
Property Description
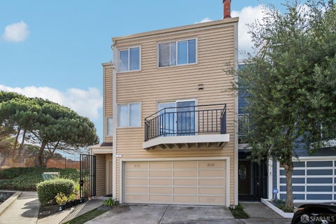
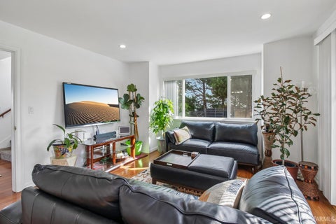
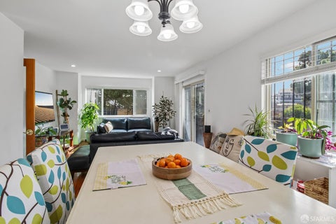
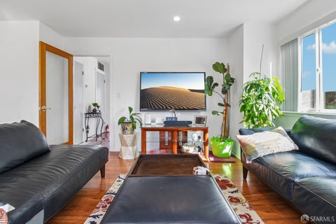
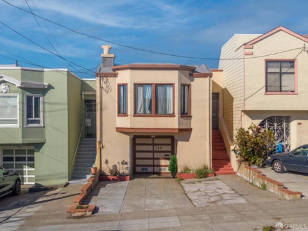
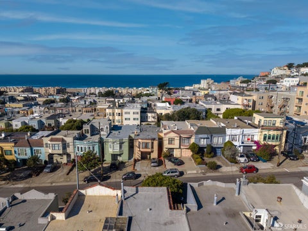
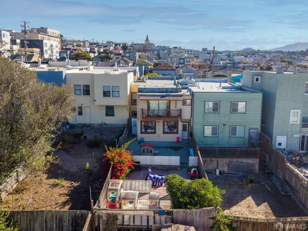
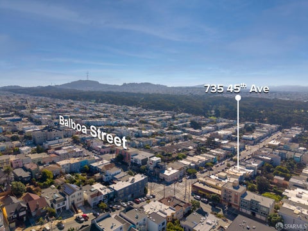
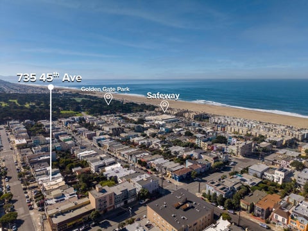
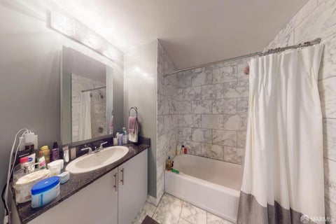
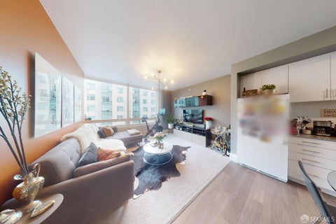
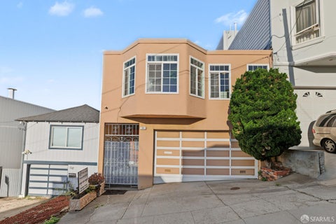
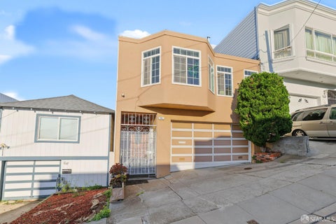
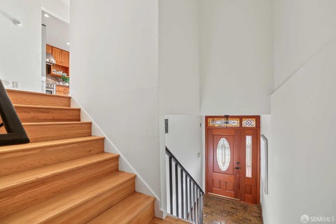
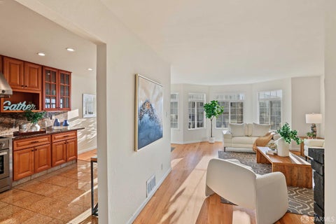
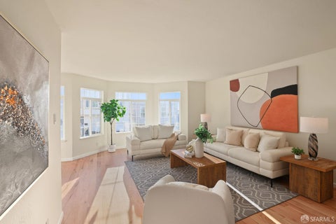
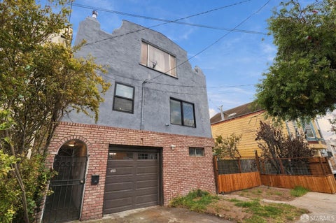
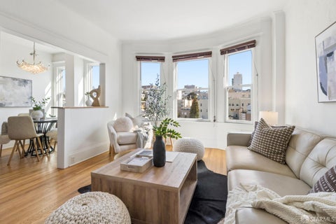
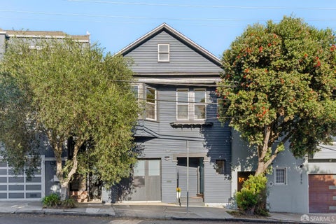
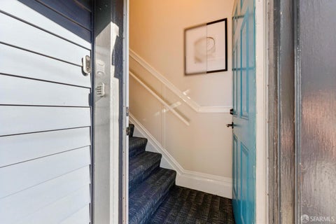
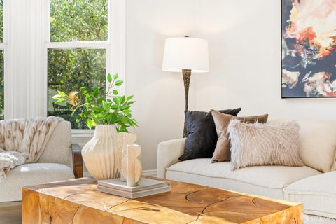
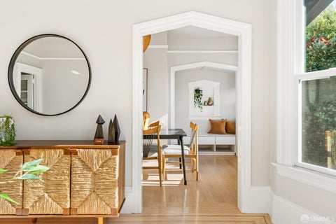
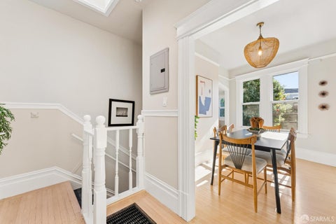
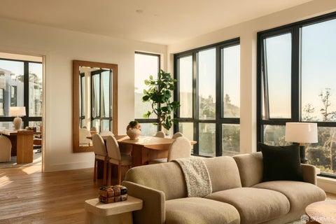
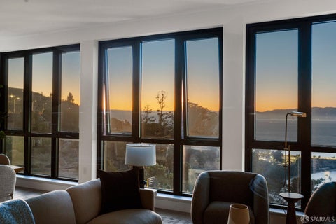
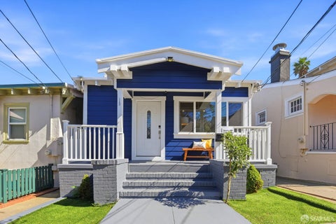
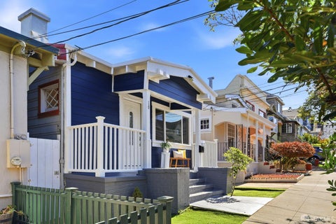
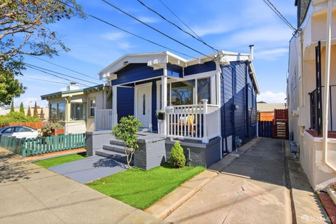
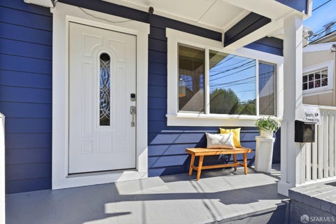
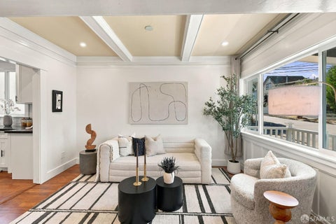
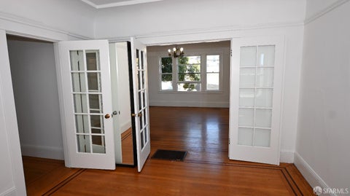
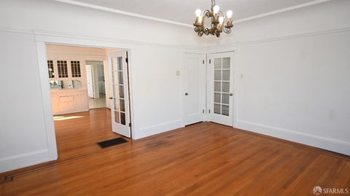
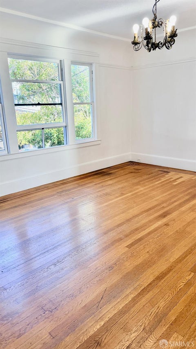
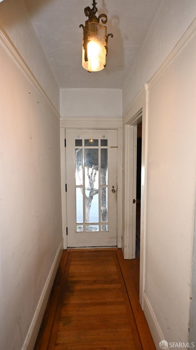
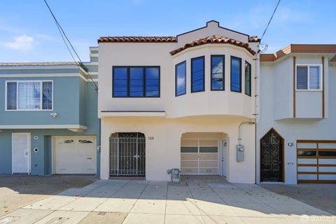
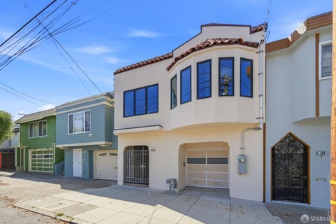
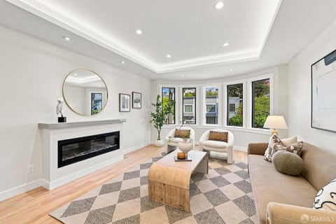
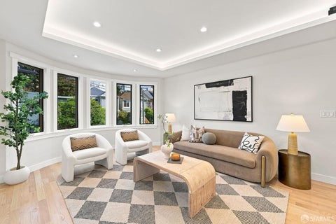
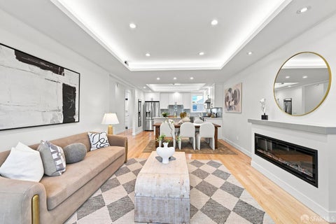
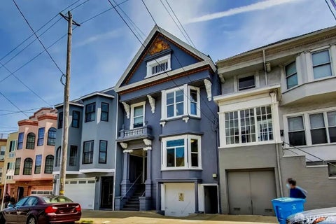
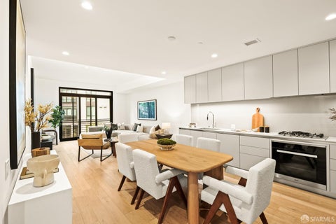
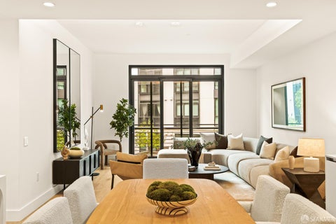
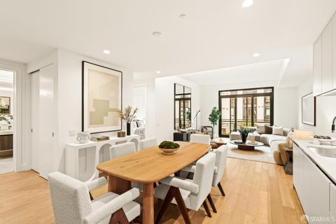
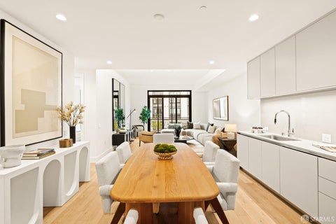
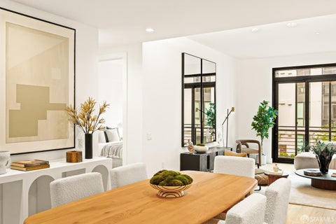
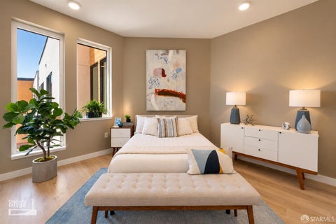
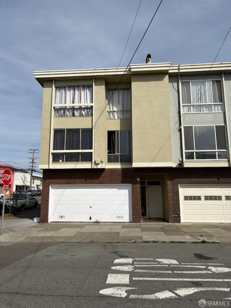
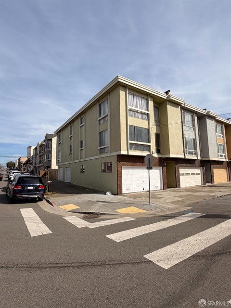
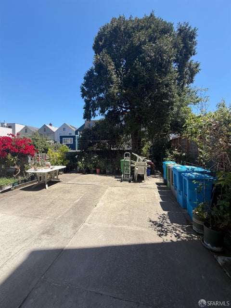
Well located Tri-plex in Outer Sunset. Comprised of two(2)-1/1's and 1- 3/2. First time on Market in 55yrs. In proximity to Sunset Dunes, Ocean Beach, Golden Gate Park, SF Zoo with access to Public Transportation (N-Judah).
Bedrooms
Bathrooms
Filters
Bedrooms
Bathrooms
Match mode is set by the AND / OR / NOT you typed.
Searches listing descriptions, features, locations, subdivisions & schools
Newest first


Well located Tri-plex in Outer Sunset. Comprised of two(2)-1/1's and 1- 3/2. First time on Market in 55yrs. In proximity to Sunset Dunes, Ocean Beach, Golden Gate Park, SF Zoo with access to Public Transportation (N-Judah).

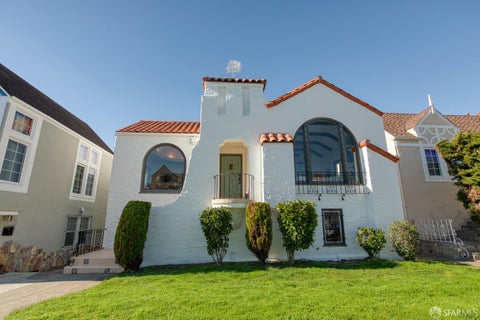
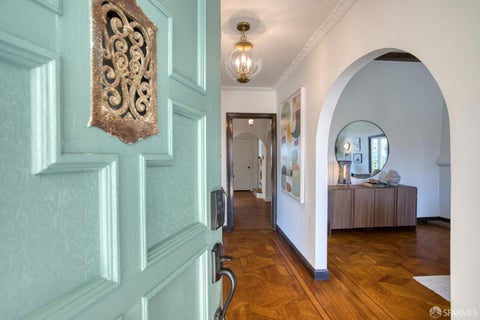
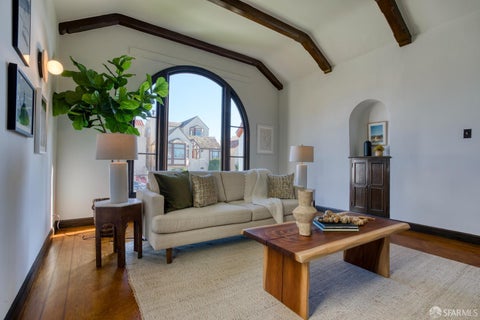
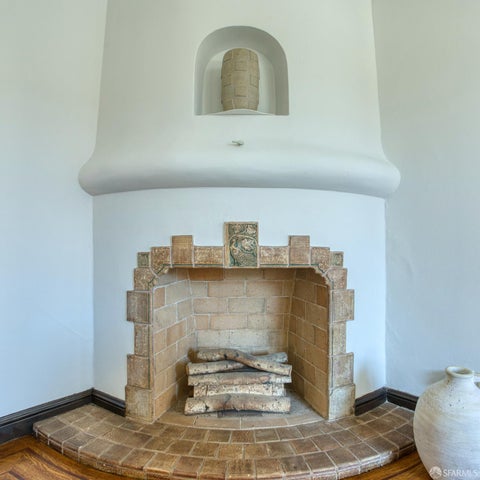
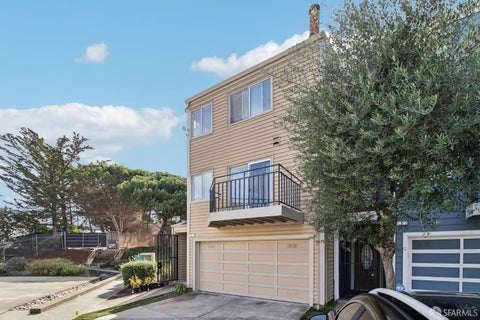
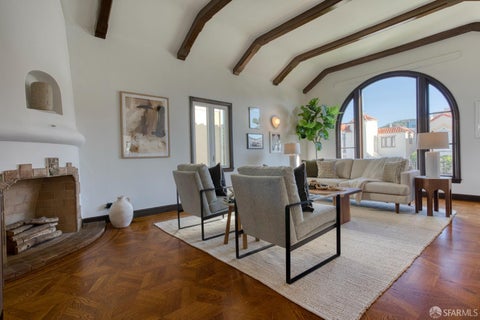
Set in distinguished Merced Manor, this gracious Spanish Revival home makes a memorable first impression with red barrel tiles, tall arched windows, and ornamental ironwork. Its 3-level layout offers expansive living spaces, 2 bedrooms, and a full bath on the main floor; 2 bedrooms and a full bath upstairs; and a family/entertaining area, bonus bath, and garage at ground level. Front stairs lead to a sheltered porch and foyer with patterned hardwood floors. Through a broad archway, the living room features dark wood beams accentuating a vaulted ceiling, with a sculpted fireplace anchoring the room. A tall arched window frames a view toward the Mount Davidson Cross, while windows on 2 sides fill the room with natural light. In the formal dining room, soft lighting around a ceiling dome creates a warm evening glow. A sunny breakfast room with built-in buffet connects to the kitchen, where updated cabinetry, new countertops, and stainless steel appliances complement vintage tilework. The 2 generously sized main-floor bedrooms feature bay windows, built-in cabinetry, and ample closet space. A naturally lit dressing area opens to the full bath. Upstairs, a skylit stairwell leads to 2 spacious bedrooms with sweeping views across red-tiled rooftops to the Pacific Ocean. Walk-in closets provide generous storage, while a second dressing area features built-in cabinetry and a vanity. A full bathroom serves this level. Downstairs, an expansive wood-paneled family/entertaining space features a fireplace and built-in wet bar. Partial room divisions create cozy areas for lounging and games while maintaining an easy flow. The garage provides tandem parking for 2 cars, laundry, abundant storage, and a bonus bath. A gated driveway from the rear alley offers additional off-street parking. Stern Grove's wooded paths are just down the block. Stonestown Galleria offers extensive shopping, dining, and a Sunday farmers market, while West Portal's neighborhood shops, cafes, and restaurants are also nearby. Sloat Boulevard leads to the ocean, while Portola Drive connects to Market Street. Nearby schools include Lowell High School, Lakeshore Elementary, St. Stephen School, West Portal Lutheran School, and San Francisco State University. Buses and Muni stops are mere blocks away servicing SF broadly, and nearby 19th Avenue connects to I-280.


Welcome to 1 Hawkins Lane, a light-filled 3-bedroom, 2.5-bath home offering approximately 2,004 square feet of living space on a quiet cul-de-sac in San Francisco's La Salle Heights. The main living level features gleaming wood-tone floors, recessed lighting and two inviting living areas, one anchored by a wood-burning fireplace framed in polished black stone, with sliding glass doors opening to a sunny balcony. The updated kitchen showcases crisp white cabinetry, marble-look quartz counters, a deep stainless undermount sink with pull-down faucet and stainless appliances, including a gas range and dishwasher. A separate dining area with chandelier offers space for everyday meals and entertaining. Upstairs, the primary suite enjoys vaulted ceilings, corner windows framing tree-top views and a private en suite bath. Two additional bedrooms and stylish baths with marble-look tile and quartz vanities complete the home. Other highlights include in-unit laundry with front-load washer and dryer, an attached two-car garage, and a private fenced backyard with deck, low-maintenance turf, paver patio and garden beds. Close to Hilltop Park, India Basin Shoreline Park, Heron's Head Park and the Hunters Point Shipyard artist studios, with the Third Street T-line, Caltrain and Highways 101 and 280 nearby. Minutes to the Dogpatch's restaurants, breweries and galleries, plus Potrero Hill, Mission Bay, UCSF, Chase Center and Oracle Park. The 22.3 acre Candlestick Point development, San Francisco's new waterfront community has broken ground and will add major value to this area being the last affordable frontier in San Francisco. Opportunities are far and few and sometimes overlooked when presented. Do not let this opportunity slip by while it is still in your grasps!


Ideally situated in San Francisco's Desirable Outer Richmond District! This property presents a wonderful opportunity for investors or future homeowners seeking to own in one of San Francisco's established residential neighborhoods. Conveniently located near neighborhood restaurants, cafe, shopping, public transportation, Golden Gate Park, and the beautiful Pacific coastline. Enjoy the convenience of Outer Richmond living with easy access to neighborhood amenities and outdoor recreation.


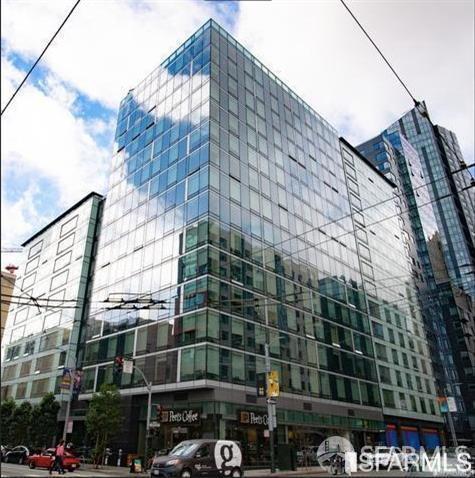
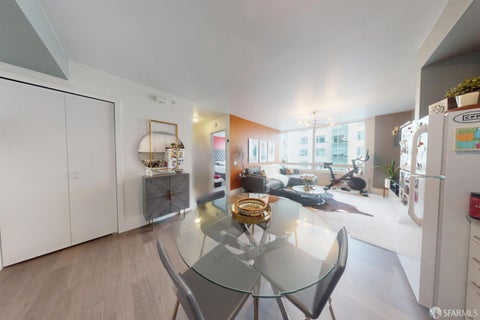
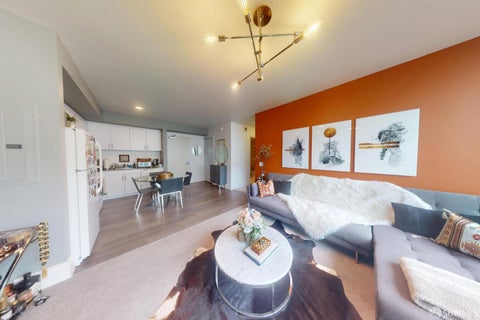
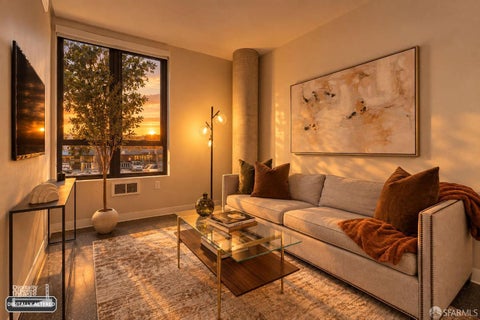
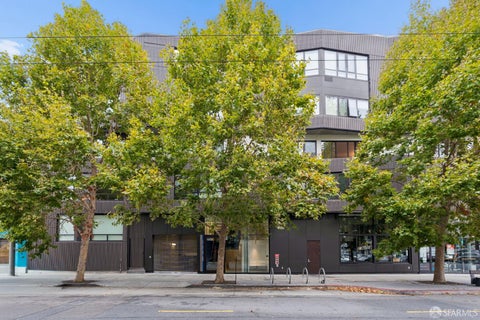
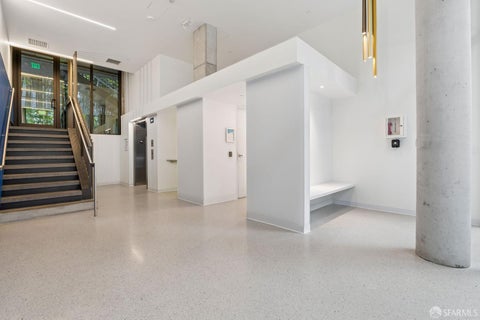
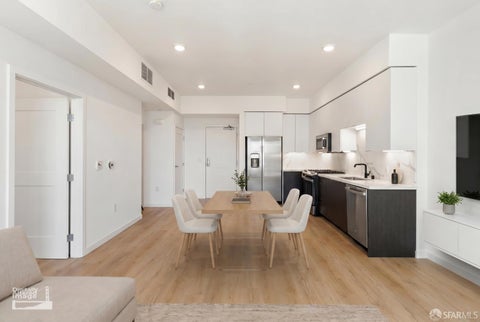
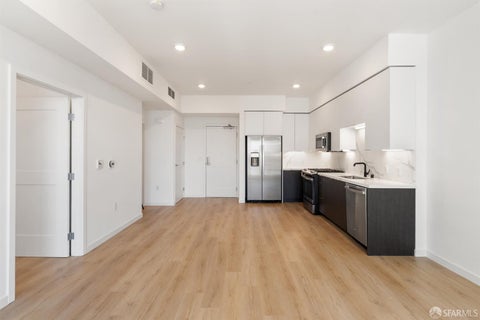
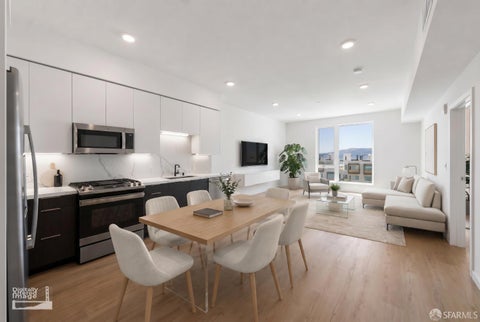
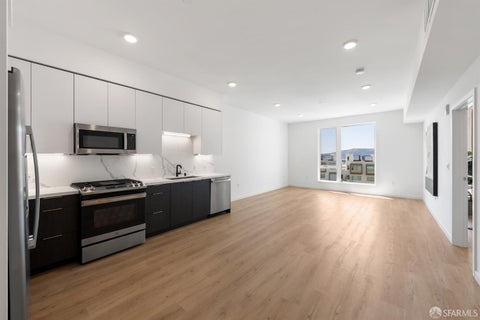
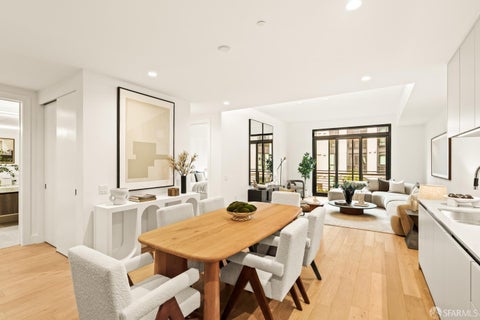
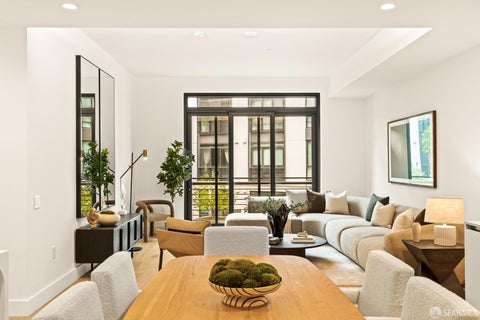
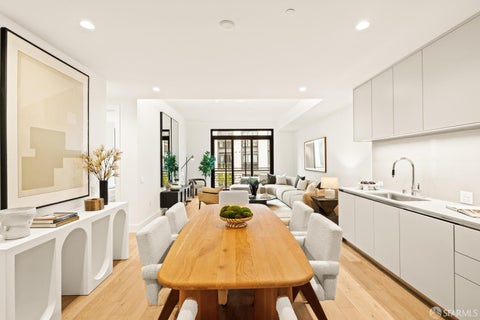
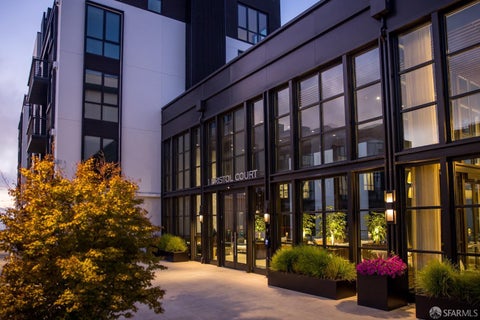
1 bedroom Below Market Rate (BMR) housing opportunity available at 100% Area Median Income (AMI). Maximum income for 1 person = $113,450; 2 people = $129,700; 3 people = $145,900; 4 people = $162,100; 5 people = $175,050. Must be 1st-time homebuyer & income eligible. Exceptions may be granted due to Buyers Temporary Eligibility Waivers being applicable. Unit available thru the Mayor's Office of Housing and Community Development (MOHCD) & subject to resale controls, monitoring & other restrictions. Unit will be listed on DAHLIA, the SF Housing Portal https://housing.sfgov.org) starting on the application date of 11/05/2026. Visit https://housing.sfgov.org for application & program info. Application, loan pre-approval, and homebuyer education verification due on 12/09/26 at 5:00pm. Permitted street parking with City issued sticker. Secure parking available for rent. Well designed, light-filled, 1 bedroom 1 bath BMR condo with plenty of space. Minutes walk from the Bart and convenient access to SFO, OAK and all the Bay Area has to offer. This secured building offers a full time lobby attendant, 2 open green spaces, and a locked bike room. This is a Fair Housing Opportunity


Built in 1978, this 1,675 sq. ft. home features 3 bedrooms and 2 full baths. The kitchen is equipped with granite countertops and stainless steel appliances, flowing into the dining and living rooms. The entire interior is freshly painted, and refinished hardwood floor throughout the 2nd floor and lower-level white Oak flooring is newly installed. It is located in the quiet Visitacion Valley neighborhood, the property offers city views and a peaceful atmosphere with nearby green spaces. The backyard includes a spacious deck that leads to several fruit trees. The home is conveniently located near El Dorado Elementary and Phillip and Sala Burton Academic High School. While the area is considered somewhat walkable for daily errands, it offers decent public transit access and is close to the San Bruno shopping area, banks, and restaurants. Make this your new home!!!


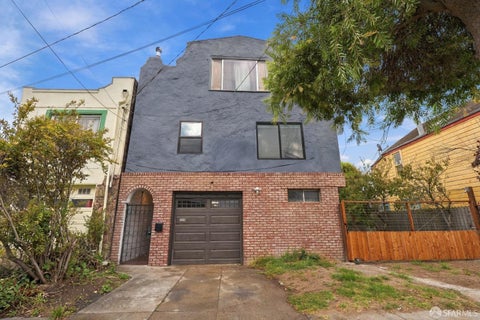
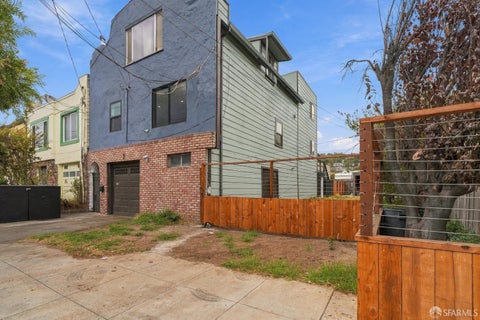
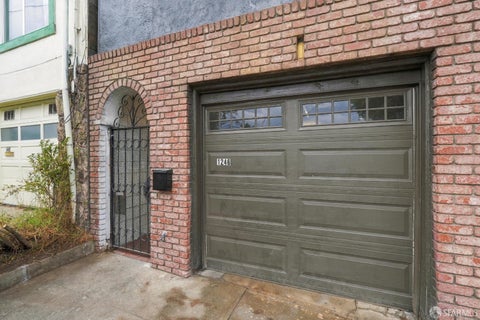
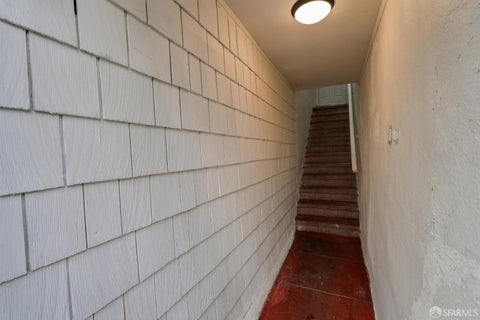
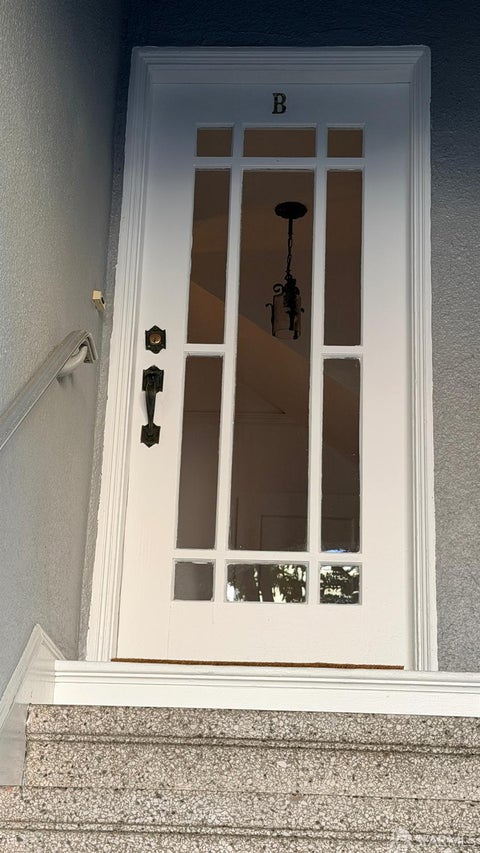
Welcome to San Francisco's Bayview district, where you'll find the best weather in town and one of the County's most exciting up-and-coming neighborhoods. Yes, opportunity is knocking for first-time homebuyers and investors alike! This exceptional two-unit building offers a rare and valuable setup: separate meters for gas, electricity, and water. While most 2-4 unit buildings share a single water meter, this property spares owners that added expense, keeping more money in your pocket. Unit #B at 1246 Shafter is a vacant, fully updated three-bedroom, two-bathroom gem, ready for its next chapter. Step inside to find soaring high ceilings, gleaming new flooring, new windows, a brand-new kitchen with sleek stainless steel appliances, and a new washer and dryer. This turnkey unit also includes a two-car tandem garage with ample storage exclusive to #B. Some photos of Unit #B and the garage have been digitally staged to help you envision the space's full potential. Unit #A, the upper two-bedroom, one-bathroom residence, is currently occupied by a long-term single tenant. Please get in touch with the listing agent for more information (San Francisco tenant rights apply to this unit). The floor plans for both units are available at the virtual link. The Owner is also selling the adjacent lot at 1200 Shafter Ave, for more information please call the listing agent.


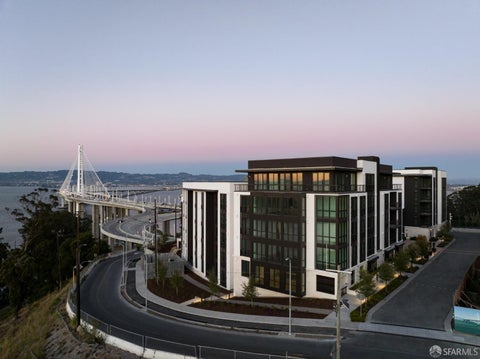
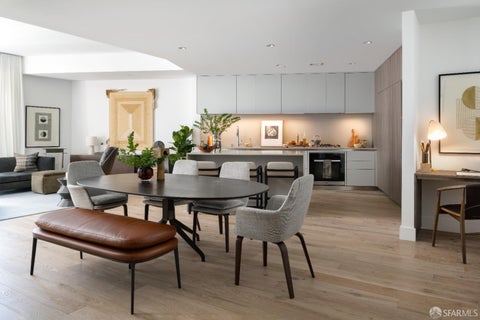
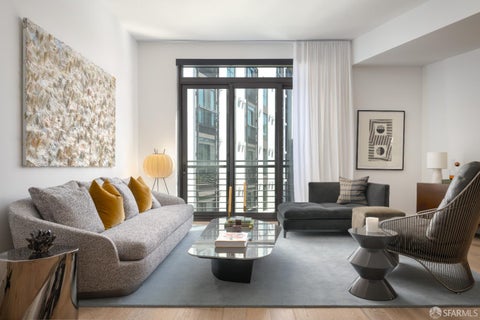
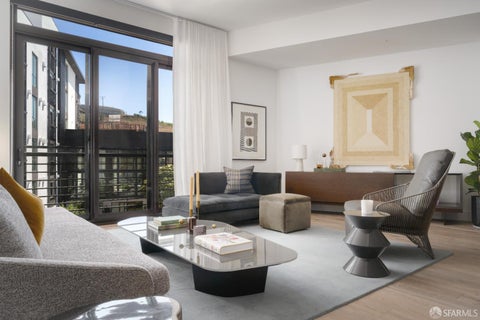
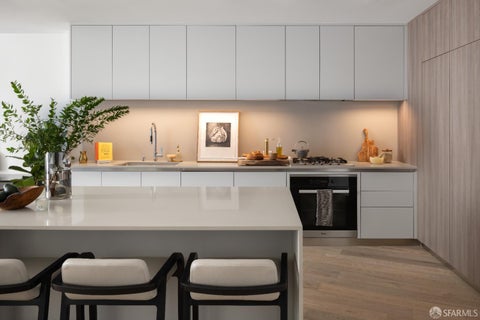
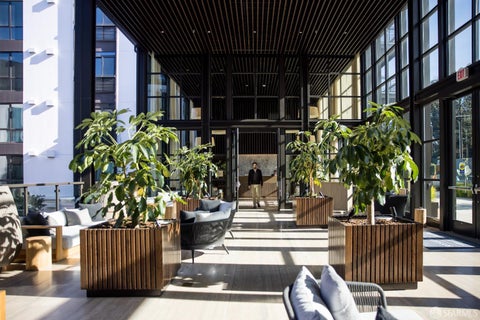
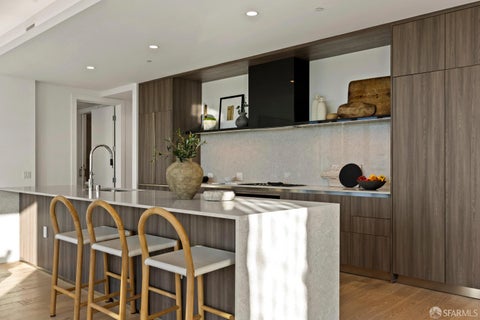
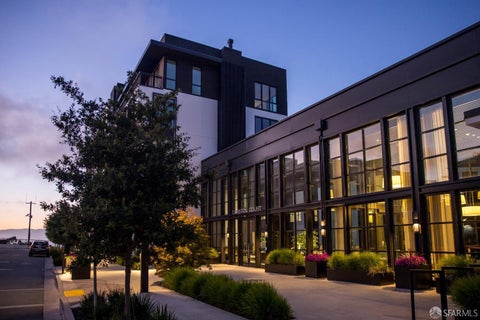
Limited time year-end special price! The Residences at Yerba Buena Island offer a rare opportunity to experience island living just minutes from Downtown San Francisco. This spacious one-bedroom home boasts ~1,116 sq.ft. and overlooks a beautifully landscaped courtyard. Soaring nearly 10-foot ceilings and dramatic floor-to-ceiling windows fill the home with natural light, creating an open and airy feel. The chef's kitchen features Arclinea Italian cabinetry, premium Miele appliances, Dornbracht fixtures, and a large kitchen island complemented by wide-plank white oak flooring and refined level 4 wall finishes throughout. The spa-inspired bath includes a Carrara marble vanity and oversized walk-in shower. Residents enjoy access to 72 acres of open space, scenic trails, eight new parks, and the hidden gem of Clipper Cove and Clipper Cove Beach. Luxury amenities include a state-of-the-art fitness studio, resident lounge and terrace with fireplace, rooftop BBQ lounge, attended lobby with coffee service, monthly resident events, wellness programming, and 24/7 roving security. Enjoy convenient access to the Treasure Island Ferry with an approximately 8-minute ride to the San Francisco Ferry Building (monthly transportation pass included), along with complimentary shuttle service throughout Yerba Buena Island and Treasure Island. Secured garage parking included. Price of home without parking is $884,0000. Images are from a similar model home. Special pricing valid until 12/31/26.


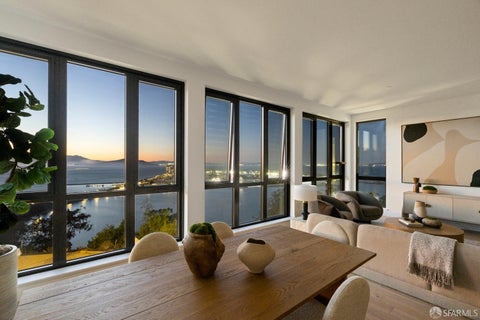
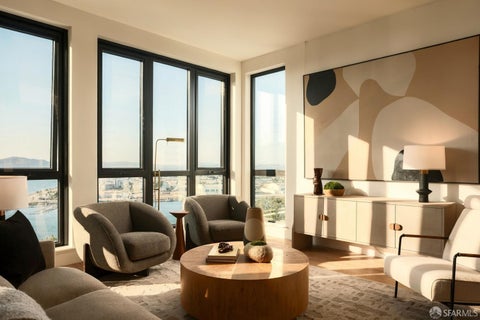
Limited time year end special price! Floor-to-ceiling windows showcase unobstructed panoramic views of the bay, the Golden Gate Bridge, Alcatraz, Angel Island, and the North Bay! This brand new penthouse home features three bedrooms, two-and-a-half bathrooms and two primary suites. Soaring nearly 10-foot ceilings and dramatic floor-to-ceiling windows fill the home with natural light, creating an open and airy feel. The chef's kitchen features Arclinea Italian cabinetry, a kitchen island, premium Miele appliances, and Dornbracht fixtures, complemented by wide-plank white oak flooring and refined level 4 wall finishes throughout. The spa-inspired bath includes a Carrara marble vanity, a soaking tub and oversized walk-in shower. The Residences at Yerba Buena Island offer a rare opportunity to experience island living just minutes from Downtown San Francisco. Residents enjoy access to 72 acres of open space, scenic trails, eight new parks, and the hidden gem of Clipper Cove and Clipper Cove Beach. Luxury amenities include a state-of-the-art fitness studio, resident lounge and terrace with fireplace, rooftop BBQ lounge, attended lobby with coffee service, monthly resident events, wellness programming, and 24/7 roving security. Enjoy convenient access to the Treasure Island Ferry with an approximately 8-minute ride to the San Francisco Ferry Building (monthly transportation pass included), along with complimentary shuttle service throughout Yerba Buena Island and Treasure Island. Secured garage parking included (parking may be excluded for a $115,000 price reduction). Inquire about additional parking opportunities. Images are from a similar model home. Special pricing valid until 12/31/26.


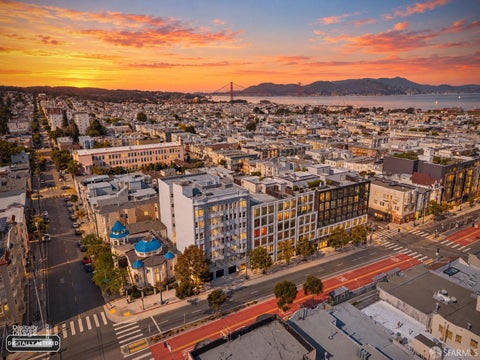
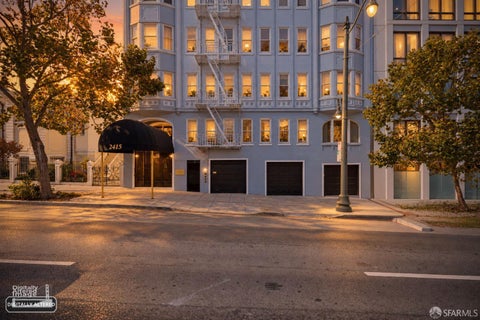
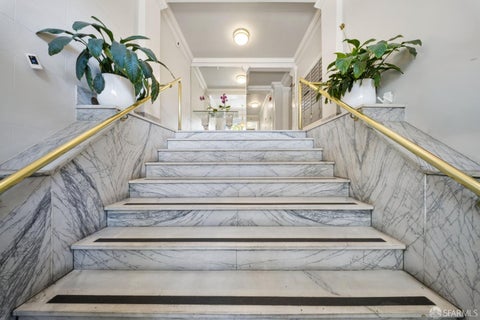
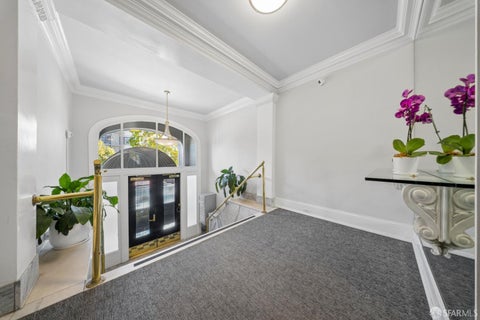
Circa 1926, 2415 Van Ness Avenue is a distinctive Gothic Revival building nestled in the heart of San Francisco's desirable Cow Hollow neighborhood. Situated on the top floor, Residence 601 is a charming junior one-bedroom condominium filled with natural light, featuring freshly painted interiors and beautifully refinished hardwood floors. Set within a boutique, well-managed condominium community, the building features elevator access and a private communal backyard, offering a welcoming outdoor retreat amid the energy of city living. The residence also includes a designated storage unit measuring approximately 5' wide by 3'1 deep by 8'1 high. Beyond the doorstep, enjoy the convenience of one of San Francisco's most vibrant neighborhoods, boasting an impressive Walk Score of 99 (www.walkscore.com) and convenient access to public transportation. From neighborhood cafes and acclaimed restaurants to grocery markets, Pilates studios, boutique shopping, and nearby parks, just about everything is within easy reach. A wonderful opportunity to enjoy classic San Francisco architecture, neighborhood charm, and an effortlessly convenient city lifestyle.


Still time for Private showings. Full of original charm, this Glen Park home hasn't been overly remodeled into someone else's vision of what it should be it's been lived in, loved, and adapted over the years. The main level retains the character of its 1900 roots, while the finished spaces above and below have quietly served a variety of uses over the decades;home office, studio, guest space, storage, even garage - flexing to whatever the moment called for. This kind of built-in flexibility is rare to find intact. The home is ready to move into and enjoy as it stands or, somewhere in between; a light cosmetic refresh of new paint, updated fixtures, and a few personal touches or go all the way with a full remodel that reimagines the space from the studs out. Whichever direction you choose, this is a home with good bones and real character in coveted Glen Park, offering a genuine opportunity to make it entirely your own. Multiple bonus rooms. Street Parking across driveway cut-out has been the norm for previous tenants.


Floor-to-ceiling windows showcase unobstructed panoramic views of the bay, the Golden Gate Bridge, Alcatraz, Angel Island, and the North Bay! This stunning model home features three bedrooms, two-and-a-half bathrooms, and a corner den/office. Soaring nearly 10-foot ceilings and dramatic floor-to-ceiling windows fill the home with natural light, creating an open and airy feel. The chef's kitchen features Arclinea Italian cabinetry, premium Miele appliances, and Dornbracht fixtures, complemented by wide-plank white oak flooring and refined level 4 wall finishes throughout. The spa-inspired bath includes a Carrara marble vanity and oversized walk-in shower. The Residences at Yerba Buena Island offer a rare opportunity to experience island living just minutes from Downtown San Francisco. Residents enjoy access to 72 acres of open space, scenic trails, eight new parks, and the hidden gem of Clipper Cove and Clipper Cove Beach. Luxury amenities include a state-of-the-art fitness studio, resident lounge and terrace with fireplace, rooftop BBQ lounge, attended lobby with coffee service, monthly resident events, wellness programming, and 24/7 roving security. Enjoy convenient access to the Treasure Island Ferry with an approximately 8-minute ride to the San Francisco Ferry Building (monthly transportation pass included), along with complimentary shuttle service throughout Yerba Buena Island and Treasure Island. Secured garage parking included (parking may be excluded for a $115,000 price reduction). Inquire about additional parking opportunities.


Welcome to this bright, detached single-family bungalow nestled in the vibrant community of Crocker Amazon. Built in 1910, this charming home beautifully blends historic character with modern comforts. A welcoming front porch greets you at the top of the main steps, offering an inviting spot for a bench or rocking chairs to sit back and enjoy the neighborhood scenery. Inside, the home opens to a tranquil living room centered around a cozy wood-burning fireplace, flowing effortlessly into an elegant dining area designed for versatile living. Prepare delicious home-cooked meals in the sleek, modern kitchen, beautifully updated with stainless steel appliances. Positioned peacefully at the rear of the home for privacy, these two bedrooms offer a flexible layout ideal for a peaceful retreat, a guest suite, or a dedicated home office. A stylishly updated bathroom and a convenient laundry room complete the single-level floor plan, which features wood flooring, recessed lighting, and a mix of classic windows and modern, energy-efficient dual panes. Transition seamlessly outdoors to a private deck, ideal for morning coffee or afternoon sun, which steps down to a low-maintenance backyard tailored for effortless everyday enjoyment. Situated in an exceptionally convenient location, this turnkey home is just minutes away from Safeway, local markets, and neighborhood dining. Commuters will appreciate the proximity to freeways 280 and 101, Muni lines, and the Balboa Park BART Station, while students and nature lovers alike will enjoy close proximity to City College, McLaren Park, and San Bruno Mountain's extensive hiking trails. This unique 1910 property is a must-see and a great alternative to condo living without the HOA fees!


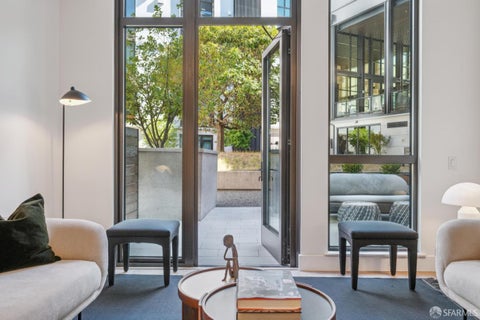
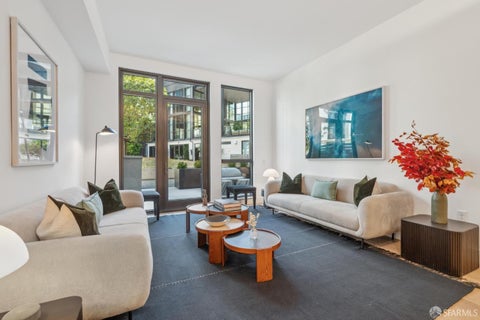
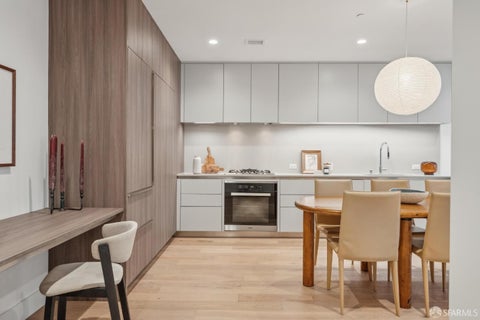
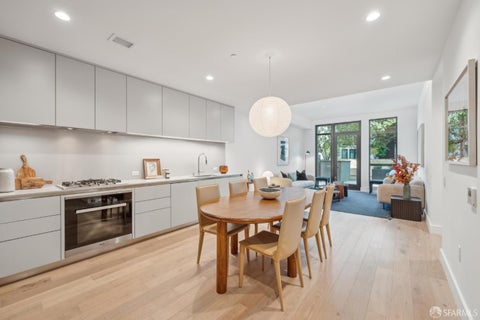
Limited time year-end special price. The Residences at Yerba Buena Island offer a rare opportunity to experience island living just minutes from Downtown San Francisco. Step into luxury with this beautifully designed, move-in ready home featuring a generous private patio overlooking the peaceful, landscaped courtyard. Soaring nearly 10-foot ceilings and dramatic floor-to-ceiling windows fill the home with natural light, creating an open and airy feel. The chef's kitchen features Arclinea Italian cabinetry, premium Miele appliances, and Dornbracht fixtures, complemented by wide-plank white oak flooring and refined level 4 wall finishes throughout. The spa-inspired bath includes a Carrara marble vanity and oversized walk-in shower. Residents enjoy access to 72 acres of open space, scenic trails, eight new parks, and the hidden gem of Clipper Cove and Clipper Cove Beach. Luxury amenities include a state-of-the-art fitness studio, resident lounge and terrace with fireplace, rooftop BBQ lounge, attended lobby with coffee service, monthly resident events, wellness programming, and 24/7 roving security. Enjoy convenient access to the Treasure Island Ferry with an approximately 8-minute ride to the San Francisco Ferry Building (monthly transportation pass included), along with complimentary shuttle service throughout Yerba Buena Island and Treasure Island. Secured garage parking included. Price of home without parking is $684,000. Images are from a similar model home. Special pricing valid until 12/31/26.


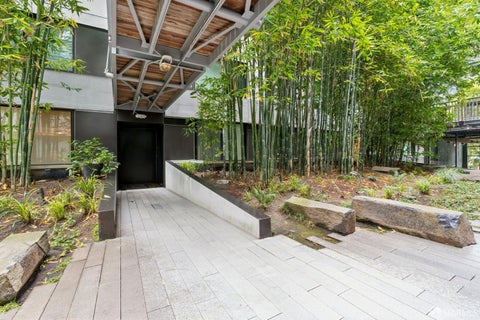
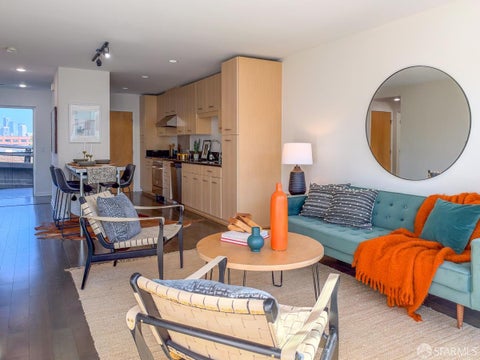
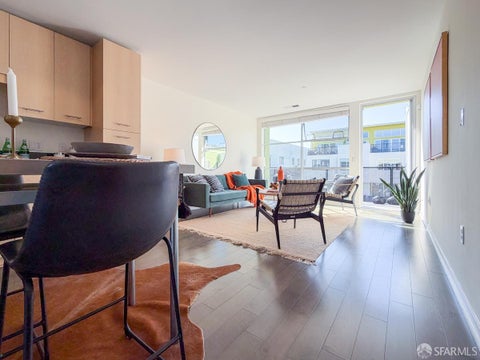
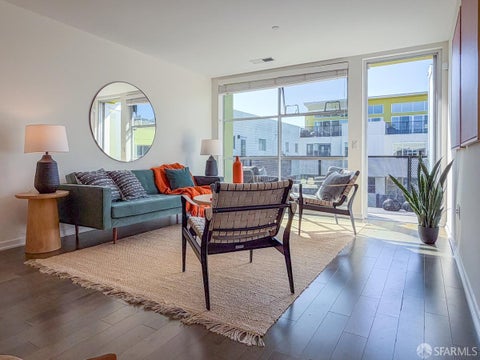
Location, Location, Location! Incredible opportunity to own in the heart of Hayes Valley, one of San Francisco's most vibrant and walkable neighborhoods. This stylish 1-bedroom condo at 400 Grove puts you moments from Hayes Street's acclaimed restaurants, cafes, boutiques, nightlife, cultural attractions, parks, and convenient public transportation. Thoughtfully designed to maximize its efficient footprint, the residence features a modern kitchen, in-unit washer/dryer, and the rare convenience of one-car parking. Building amenities include a rooftop view deck with BBQ and firepit, perfect for entertaining, a bamboo courtyard, bike room, and secure entry/intercom system. An exceptional BMR homeownership opportunity to enjoy the best of city living in one of San Francisco's most desirable neighborhoods! 1-bedroom Below Market Rate (BMR) housing opportunity available at 100% Area Median Income (AMI). Maximum income for 1 person = $113,450; 2 = $129,700; 3 = $145,900; 4 = $162,100; 5 = $175,050. Must be a 1st-time homebuyer and income eligible. Unit available through the Mayor's Office of Housing and Community Development MOHCD and subject to resale controls, monitoring and restrictions. Offered at $428,000. DAHLIA application period begins 10/9/2026. Visit https://housing.sfgov.org for application & program info. Application, loan pre-approval and homebuyer education verification due 10/30/2026 at 5 PM. Open houses: 10/15 5-7 PM; 10/18 2-4 PM; 10/25 2-4 PM. Fair Housing Opportunity.


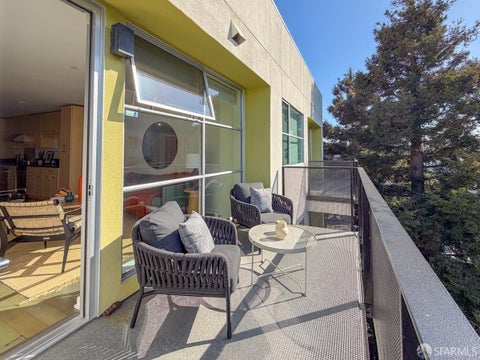
Welcome to Esprit, one of Dogpatch's most sought-after communities. This stylish one-bedroom, one-and-a-half-bath, top-floor residence combines modern city living with a rare sense of tranquility, featuring a private balcony overlooking the lush North Court and mature redwoods. Wood floors, radiant heat, and an open floor plan create a warm, contemporary feel. The spacious living area flows to the balcony, while the kitchen features stainless-steel appliances, granite countertops, and generous cabinetry. Esprit offers secured parking, private storage, a fitness center, theater room, and Google Webpass - all in the heart of Dogpatch, close to neighborhood restaurants, cafs, parks, waterfront trails, Caltrain, and Muni.


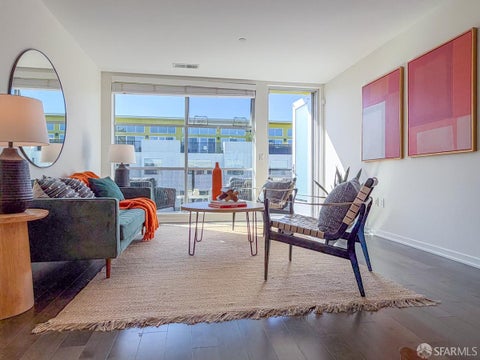
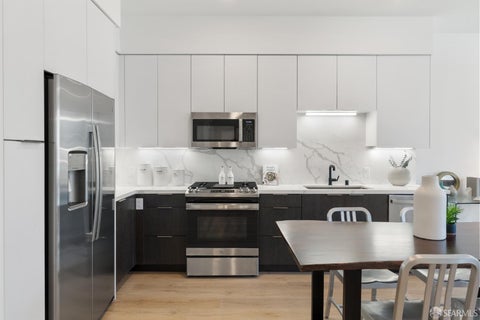
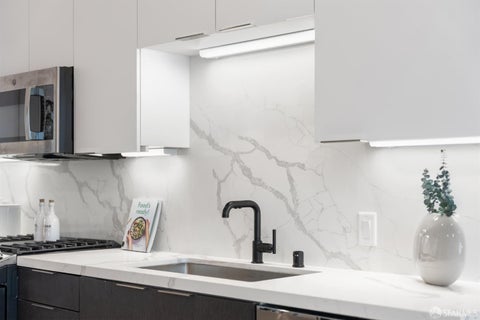
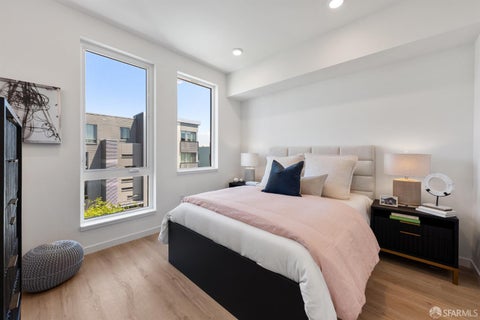
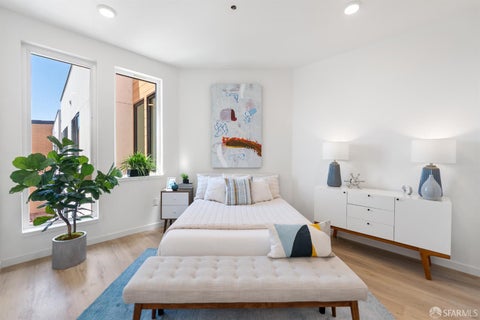
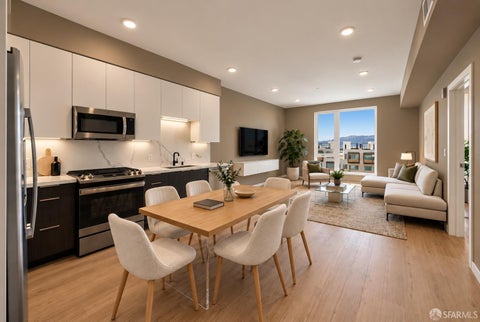
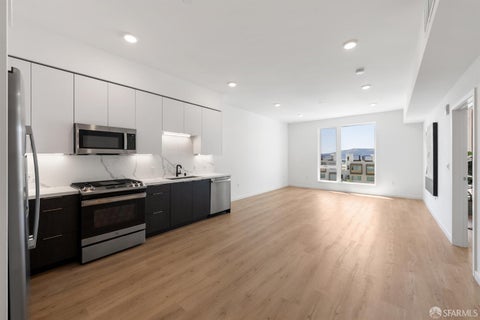
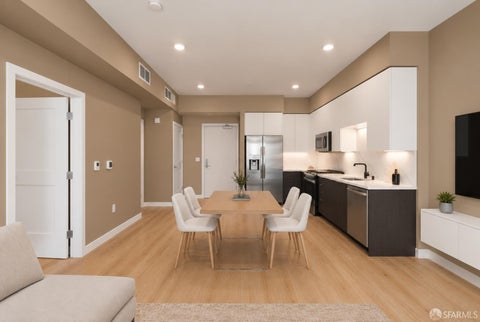
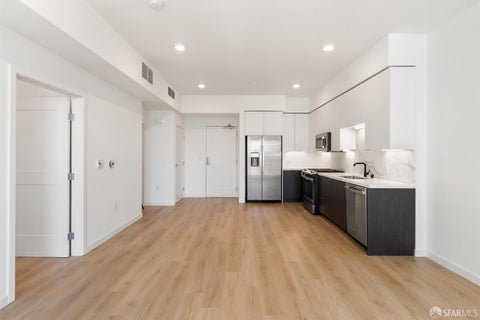
Special Developer Financing for qualified buyers 30-Year Fixed or 7/6 ARM. Limited-time opportunity! Discover contemporary waterfront living in one of the final new-construction opportunities available in this vibrant San Francisco community. Thoughtfully designed for modern living, this single-level one-bedroom residence combines an efficient floor plan, abundant natural light, high ceilings, and stylish finishes to create a home that feels open and inviting. At the heart of the residence is a beautifully appointed kitchen featuring quartz countertops, modern cabinetry, and a complete GE stainless steel appliance package, including gas range, microwave, refrigerator, and dishwasher. An in-unit washer and dryer add everyday convenience. The open-concept living and dining area provides plenty of flexibility for entertaining, working from home, or simply relaxing. The spacious bathroom is thoughtfully designed with dual access from both the bedroom and main living area, offering additional privacy and convenience for residents and guests. Residents enjoy an impressive collection of amenities, including a fully equipped fitness center, community lounge, pet washing station, bicycle storage, and beautifully landscaped outdoor gathering spaces with BBQ areas and fire pits. Step outside and enjoy a neighborhood surrounded by parks, public art, green spaces, and scenic waterfront walking paths all within San Francisco. FHA Approved Community. Call to schedule a private tour.


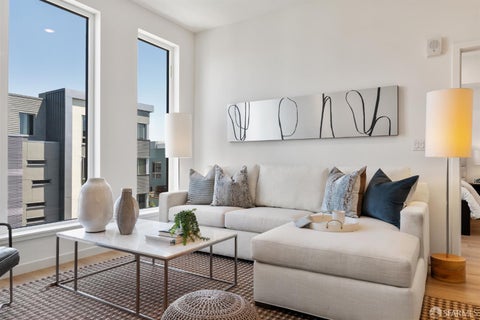
Special Developer Financing for qualified buyers 30-Year Fixed or 7/6 ARM. Limited-time opportunity! Wake up to abundant natural light and water views in one of the final opportunities to own a new-construction home in this vibrant waterfront community. This beautifully designed single-level residence offers an open, efficient layout that lives larger than its footprint, blending contemporary style with everyday comfort. The southwest-facing orientation fills the home with natural light while overlooking the professionally landscaped courtyard and capturing views of the Bay. The designer kitchen is appointed with quartz countertops, modern cabinetry, and a complete GE stainless steel appliance package, including gas range, microwave, refrigerator, dishwasher, and in-unit washer and dryer. High ceilings enhance the spacious living and dining area, creating an inviting atmosphere for relaxing or entertaining. The thoughtfully designed bathroom features dual access from both the bedroom and main living area, providing added flexibility for residents and guests. Enjoy an exceptional collection of resident amenities, including a fully equipped fitness center, community lounge, pet washing station, bicycle storage, and beautifully landscaped outdoor spaces with BBQ areas and fire pits. Call to schedule a private tour. FHA Approved Community. Representative photos.


Classic Potrero Hill Duplex with vacant owners unit. Situated on the sunny southern slope of Potrero Hill, 954 De Haro Street presents a rare owner-user or investment opportunity. The vacant 2 bedroom 1 bathroom lower unit that showcases classic Edwardian character with hardwood floors throughout except the kitchen and bathroom. Period built-in cabinetry, abundant natural light and a rear balcony with southwestern views of San Francisco. A well planted and landscaped shared yard is down the rear staircase creating a welcoming retreat. The tenant occupied second unit and separately leased garage provide income from day one of ownership. 954 De Haro presents itself as an ideal investor property with a creative mind because of the possibilities of a condo conversion or as a TIC conversion to extract maximum ROI. The backyard area is large enough for expansion to facilitate a larger existing footprint or additional amenities for the units such as, a workout room, reading room, atrium, or expanding the existing garden for grilling and enjoying the outdoors.This property is ideally located near Whole Foods Market, Philz Coffee, Crane Cove Park, Chase Center, Oracle Park, neighborhood restaurants, boutique shops, and convenient transit options with Muni & Cal-Trans. Enjoy the charm, walkability, and strong community feel that make Potrero Hill one of San Francisco's most sought after neighborhoods.


Beautifully remodeled and spacious home in the Excelsior district of San Francisco offering 6 bedrooms, 4 bathrooms, and 2,774sqft of living space. Thoughtfully designed for comfortable, but luxury everyday living, the home offers a versatile layout with plenty rooms, modern updates, and flexible spaces for a variety of needs. Into a bright and inviting living area that flows naturally into the dining space and grand kitchen. The kitchen offers a modern setting for everyday cooking and entertaining, while the adjoining living and dining areas provide an open and comfortable gathering space. Multiple bedrooms and bathrooms are thoughtfully arranged throughout the home, offering convenience and flexibility for families of different sizes. Step outside to enjoy the private backyard, offering valuable outdoor space for relaxing, gardening, entertaining, or enjoying time with family and friends. Spacious one car garage providing convenient parking and additional storage. Located in the convenient Excelsior neighborhood, the home is close to local shops, restaurants, parks, public schools, public transportation, and everyday amenities. Combining generous living space with modern updates and an exceptionally versatile floor plan, this home truly stands out with endless possibilities for every lifestyle.


Classic 1900 Edwardian in prime Inner Richmond, approximately 3,540 SF. Two exceptionally large flats with tall ceilings, generous proportions, and classic bay-window frontage, plus a lower-level in-law unit buyer to verify legal status and permitted use with the City. Occupied, with in-place rents well below market: mark-to-market upside without construction risk. Blocks from Clement Street, the Geary Rapid corridor, Golden Gate Park, and the Presidio. Buildings of this scale rarely trade in this pocket. Do not disturb tenants; interior access with accepted offer. Buyer to verify all figures.


Special Developer Incentive! Pay just 50% of your monthly HOA dues for the first 36 months of ownership. Developer credit equal to ~$32,346 (based on the 2026 HOA Dues of $1,802 per month). After the first 36 months, buyer will be responsible for 100% of the monthly HOA dues in effect at that time. Inquire for details. Residences at Yerba Buena Island offer a rare opportunity to experience island living just minutes from Downtown San Francisco. This light-filled, one-bedroom residence with parking overlooks a beautifully landscaped courtyard and features refined modern finishes throughout. Soaring nearly 10-foot ceilings and dramatic floor-to-ceiling windows fill the home with natural light, creating an open and airy feel. The chef's kitchen features Arclinea Italian cabinetry, premium Miele appliances, and Dornbracht fixtures, complemented by wide-plank white oak flooring and refined level 4 wall finishes throughout. The spa-inspired bath includes a Carrara marble vanity and oversized walk-in shower. Residents enjoy access to 72 acres of open space, scenic trails, eight new parks, and the hidden gem of Clipper Cove and Clipper Cove Beach. Luxury amenities include a state-of-the-art fitness studio, resident lounge and terrace with fireplace, rooftop BBQ lounge, attended lobby with coffee service, monthly resident events, wellness programming, and 24/7 roving security. Enjoy convenient access to the Treasure Island Ferry with an approximately 8-minute ride to the San Francisco Ferry Building (monthly transportation pass included), along with complimentary shuttle service throughout Yerba Buena Island and Treasure Island. Secure garage parking included (parking may be excluded for a $115,000 price reduction).
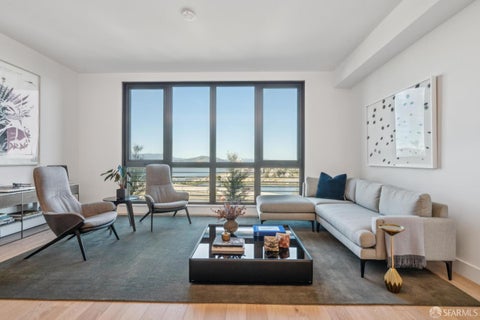
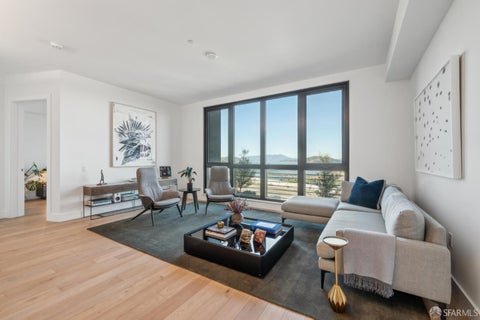


The Residences at Yerba Buena Island offer a rare opportunity to experience island living just minutes from Downtown San Francisco. Incredible value for this light-filled, one-bedroom residence with parking overlooking a beautifully landscaped courtyard and features refined modern finishes throughout. Soaring nearly 10-foot ceilings and dramatic floor-to-ceiling windows fill the home with natural light, creating an open and airy feel. The chef's kitchen features Arclinea Italian cabinetry, premium Miele appliances, and Dornbracht fixtures, complemented by wide-plank white oak flooring and refined level 4 wall finishes throughout. The spa-inspired bath includes a Carrara marble vanity and oversized walk-in shower. Residents enjoy access to 72 acres of open space, scenic trails, eight new parks, and the hidden gem of Clipper Cove and Clipper Cove Beach. Luxury amenities include a state-of-the-art fitness studio, resident lounge and terrace with fireplace, rooftop BBQ lounge, attended lobby with coffee service, monthly resident events, wellness programming, and 24/7 roving security. Enjoy convenient access to the Treasure Island Ferry with an approximately 8-minute ride to the San Francisco Ferry Building (monthly transportation pass included), along with complimentary shuttle service throughout Yerba Buena Island and Treasure Island. Secure garage parking included (parking may be excluded for a $115,000 price reduction). Images are from a similar model home.
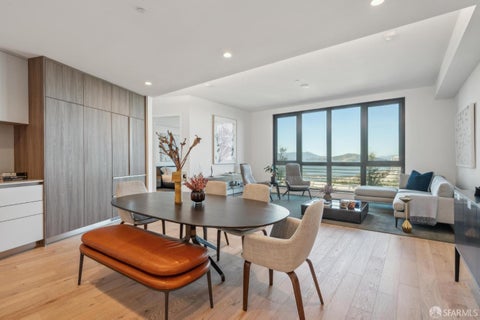
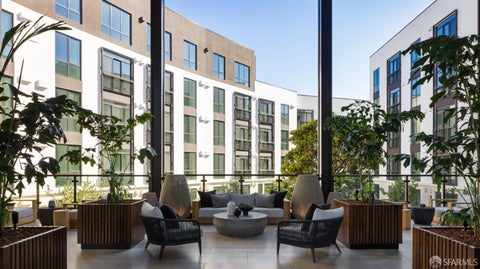


Special Developer Financing for qualified buyers 30-Year Fixed or 7/6 ARM. Limited-time opportunity! Wake up to abundant natural light and water views in one of the final opportunities to own a new-construction home in this vibrant waterfront community. This beautifully designed single-level residence offers an open, efficient layout that lives larger than its footprint, blending contemporary style with everyday comfort. The southwest-facing orientation fills the home with natural light while overlooking the professionally landscaped courtyard and capturing views of the Bay. The designer kitchen is appointed with quartz countertops, modern cabinetry, and a complete GE stainless steel appliance package, including gas range, microwave, refrigerator, dishwasher, and in-unit washer and dryer. High ceilings enhance the spacious living and dining area, creating an inviting atmosphere for relaxing or entertaining. The thoughtfully designed bathroom features dual access from both the bedroom and main living area, providing added flexibility for residents and guests. Enjoy an exceptional collection of resident amenities, including a fully equipped fitness center, community lounge, pet washing station, bicycle storage, and beautifully landscaped outdoor spaces with BBQ areas and fire pits. FHA Approved Community. Call to schedule a private tour.
Step 1 of 2
Create a free account to view all listings, save searches, and get alerts when new homes match.
I agree to be contacted by Coldwell Banker Realty via call, email, and text for real estate services. To opt out, reply "stop" at any time or reply "help" for assistance. You can also click the unsubscribe link in the emails. Message and data rates may apply. Message frequency may vary. Privacy Policy.
Step 2 of 2
Tell us how to reach you about homes you like.
Enter your password to sign in as
Create a free account to view all listings, save searches, and get alerts when new homes match.
I agree to be contacted by Coldwell Banker Realty via call, email, and text for real estate services. To opt out, reply "stop" at any time or reply "help" for assistance. You can also click the unsubscribe link in the emails. Message and data rates may apply. Message frequency may vary. Privacy Policy.
Already have an account? Sign in
Sign in to your account.
New here? Create an account
Not a member yet? Register
Step 1 of 2
Create a free account to view all listings, save searches, and get alerts when new homes match.
I agree to be contacted by Coldwell Banker Realty via call, email, and text for real estate services. To opt out, reply "stop" at any time or reply "help" for assistance. You can also click the unsubscribe link in the emails. Message and data rates may apply. Message frequency may vary. Privacy Policy.
Step 2 of 2
Tell us how to reach you about homes you like.
Enter your password to sign in as
Create a free account to view all listings, save searches, and get alerts when new homes match.
I agree to be contacted by Coldwell Banker Realty via call, email, and text for real estate services. To opt out, reply "stop" at any time or reply "help" for assistance. You can also click the unsubscribe link in the emails. Message and data rates may apply. Message frequency may vary. Privacy Policy.
Already have an account? Sign in
Sign in to your account.
New here? Create an account