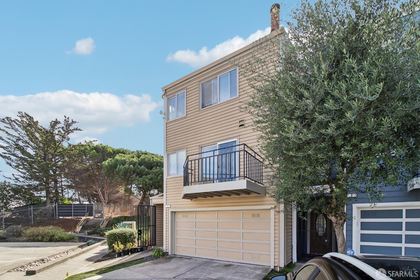
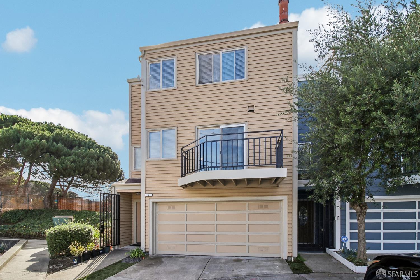
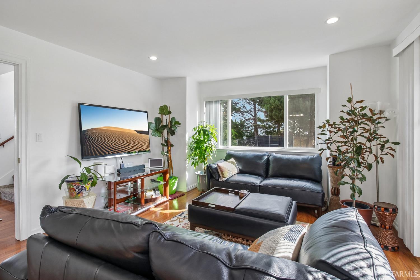
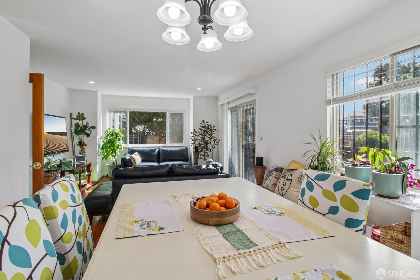
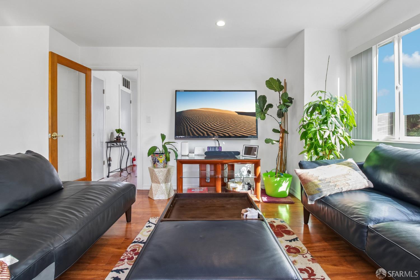
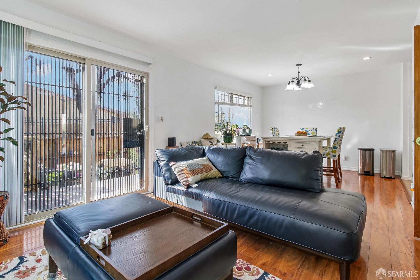
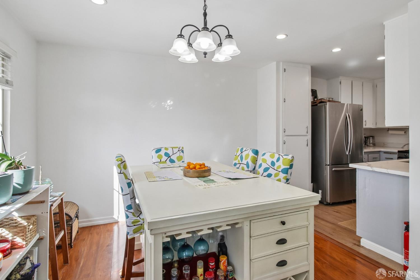
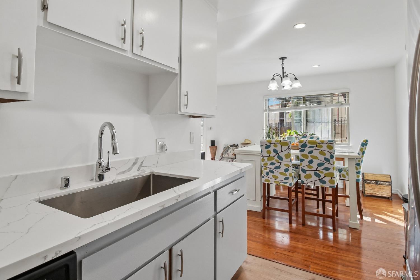
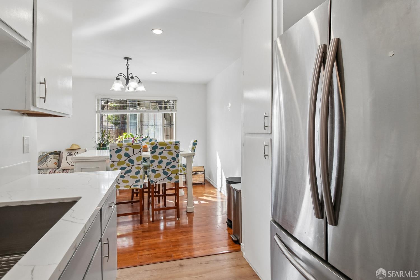
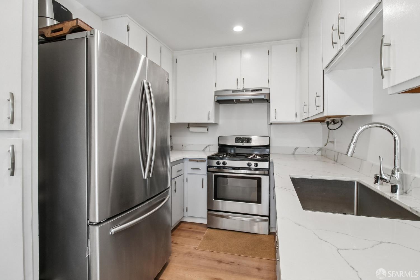
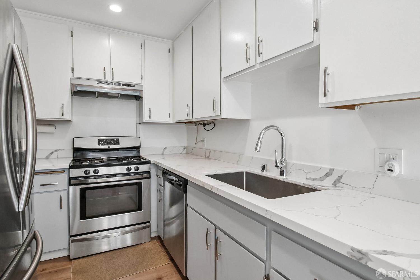
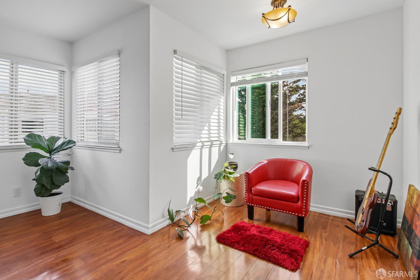
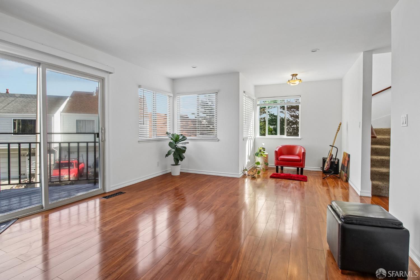
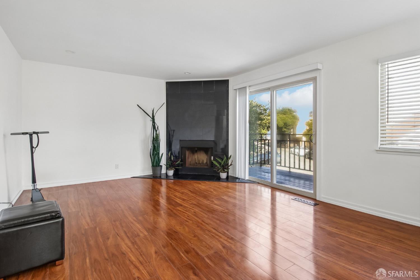
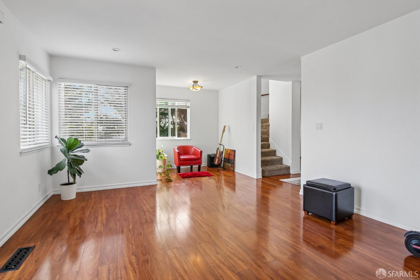
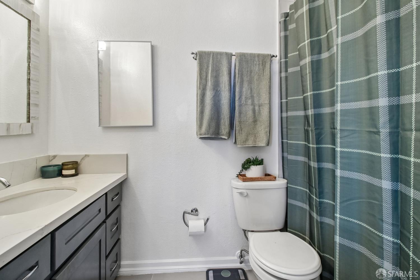
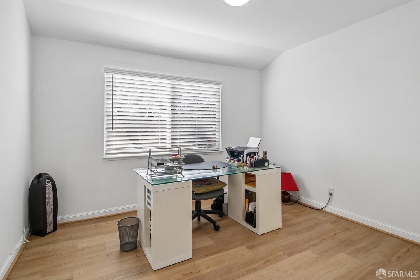
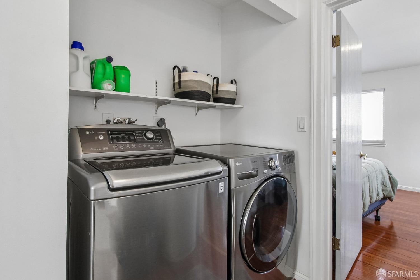
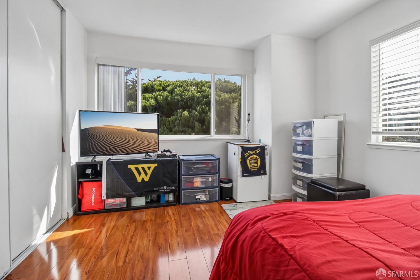
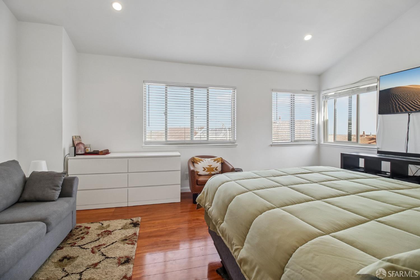
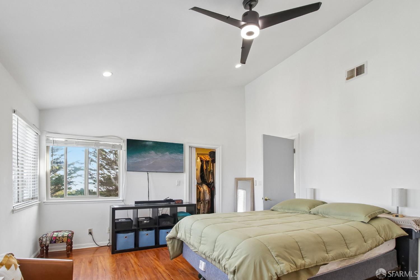
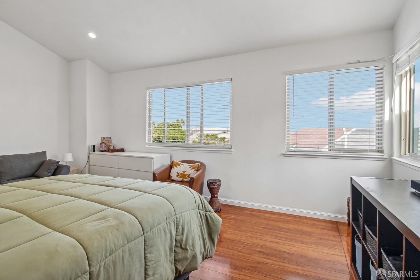
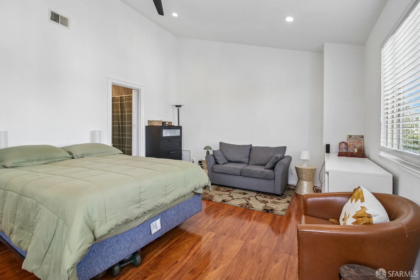
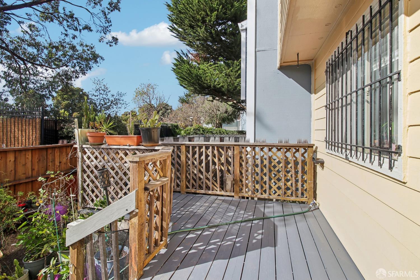
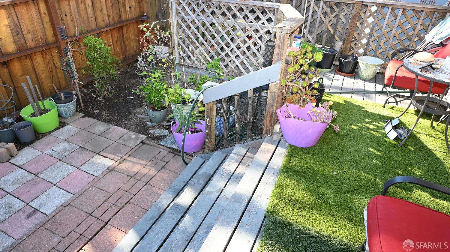
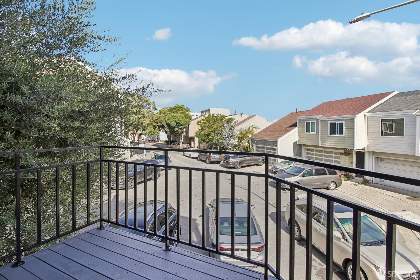
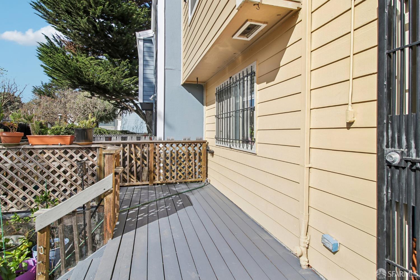
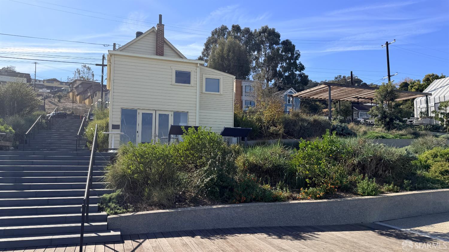
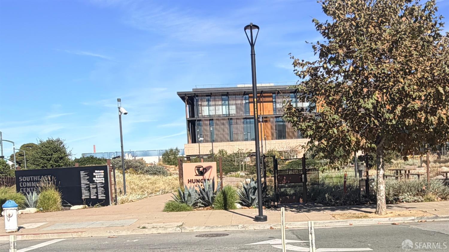
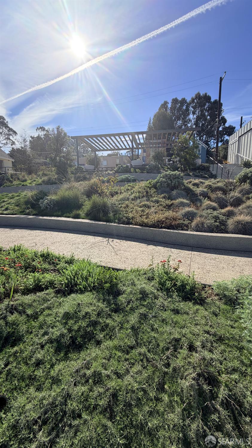
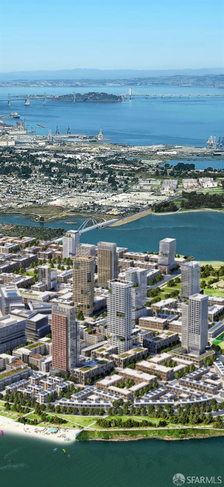
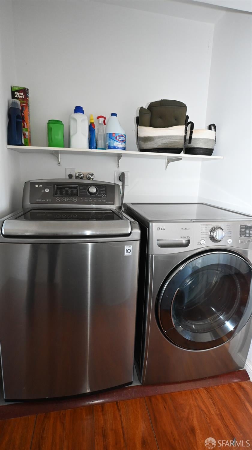
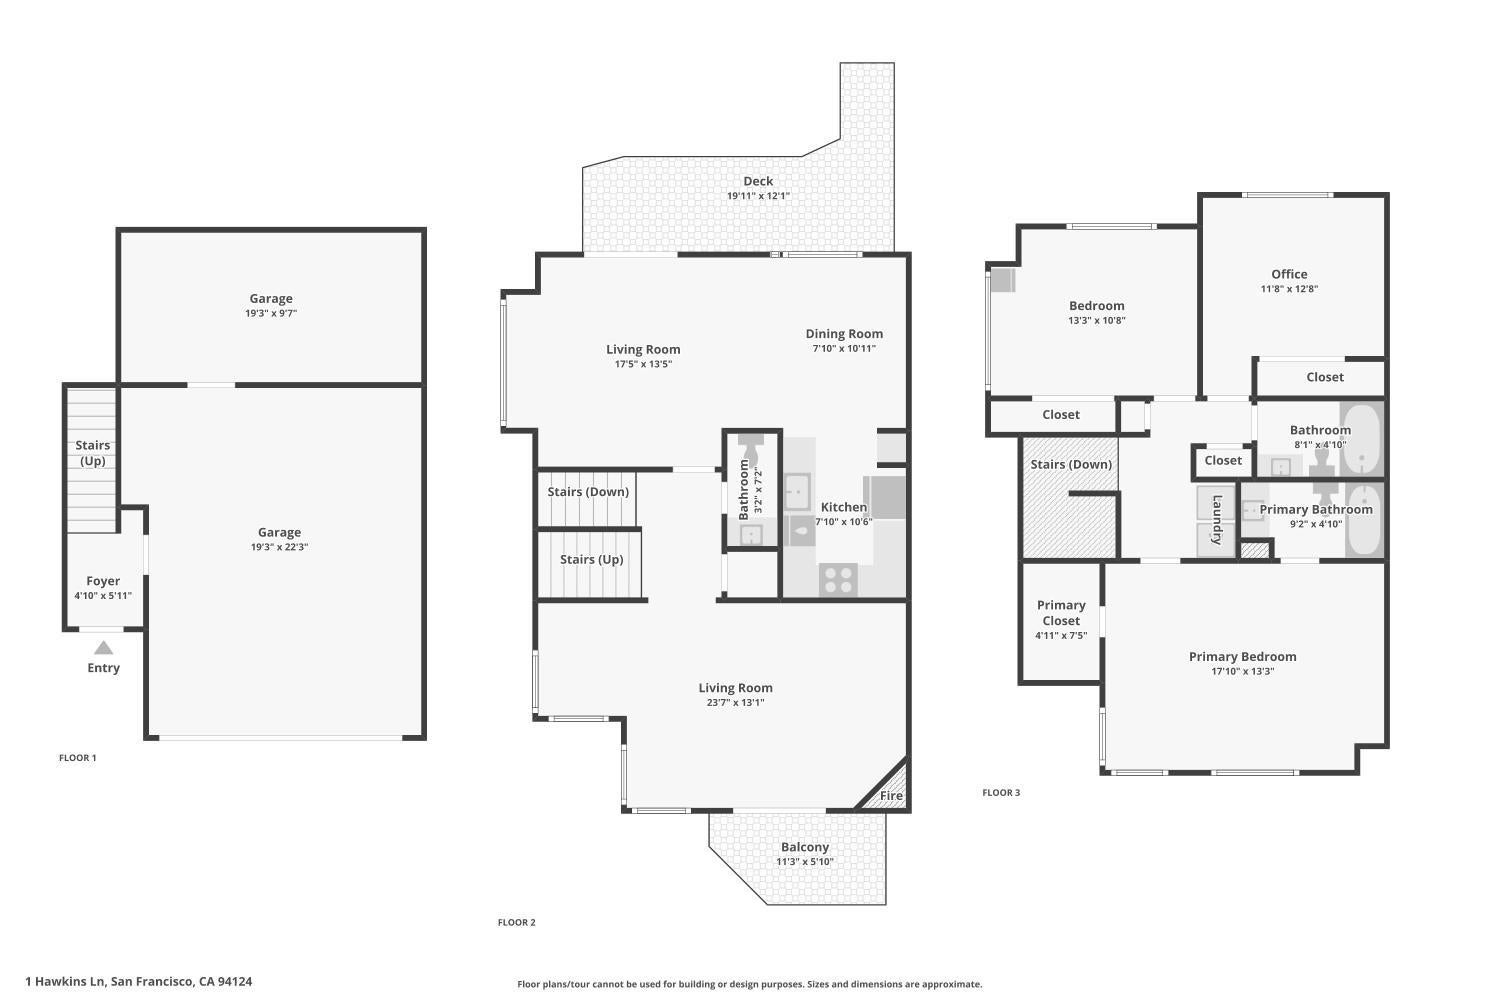
Welcome to 1 Hawkins Lane, a light-filled 3-bedroom, 2.5-bath home offering approximately 2,004 square feet of living space on a quiet cul-de-sac in San Francisco's La Salle Heights. The main living level features gleaming wood-tone floors, recessed lighting and two inviting living areas, one anchored by a wood-burning fireplace framed in polished black stone, with sliding glass doors opening to a sunny balcony. The updated kitchen showcases crisp white cabinetry, marble-look quartz counters, a deep stainless undermount sink with pull-down faucet and stainless appliances, including a gas range and dishwasher. A separate dining area with chandelier offers space for everyday meals and entertaining. Upstairs, the primary suite enjoys vaulted ceilings, corner windows framing tree-top views and a private en suite bath. Two additional bedrooms and stylish baths with marble-look tile and quartz vanities complete the home. Other highlights include in-unit laundry with front-load washer and dryer, an attached two-car garage, and a private fenced backyard with deck, low-maintenance turf, paver patio and garden beds. Close to Hilltop Park, India Basin Shoreline Park, Heron's Head Park and the Hunters Point Shipyard artist studios, with the Third Street T-line, Caltrain and Highways 101 and 280 nearby. Minutes to the Dogpatch's restaurants, breweries and galleries, plus Potrero Hill, Mission Bay, UCSF, Chase Center and Oracle Park. The 22.3 acre Candlestick Point development, San Francisco's new waterfront community has broken ground and will add major value to this area being the last affordable frontier in San Francisco. Opportunities are far and few and sometimes overlooked when presented. Do not let this opportunity slip by while it is still in your grasps!
Hi there — ask anything about this property or the area and the team will get right back to you.

Local real estate advisory services provided by agent with Coldwell Banker Realty
Listed by Dennis L Eison with Ascend Real Estate
The data relating to real estate for sale on this website comes in part from the Internet Data exchange (IDX) program of the San Francisco Association of REALTORS®. IDX information is provided exclusively for consumers' personal, non-commercial use and may not be used for any purpose other than to identify prospective properties consumers may be interested in purchasing. Real estate listings held by brokerage firms other than Dennis L Eison are indicated by detailed information about them such as the name of the listing firms. Information deemed reliable but not guaranteed. Copyright © 2026 San Francisco Association of REALTORS®. All Rights Reserved.
You agree to Coldwell Banker Realty Terms of Use and Privacy Policy. By choosing to contact a property, you also agree that Coldwell Banker Realty and its associates may call, text, or email you regarding any inquiries or activities you submit through our website. This may involve the use of automated means and prerecorded or artificial voices.
Step 1 of 2
Create a free account to view all listings, save searches, and get alerts when new homes match.
Step 2 of 2
Tell us how to reach you about homes you like.
Enter your password to sign in as
Create a free account to view all listings, save searches, and get alerts when new homes match.
Already have an account? Sign in
Sign in to your account.
New here? Create an account