$539,800

52 Kirkwood Avenue 321, San Francisco, CA 94124

1bed
1bath
717sqft
Quick facts
Condominium 110 Days on Market Built in 2023 $752.86/sqft $801 HOA Dues

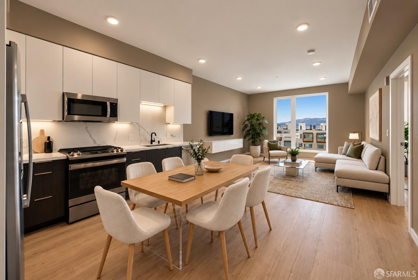
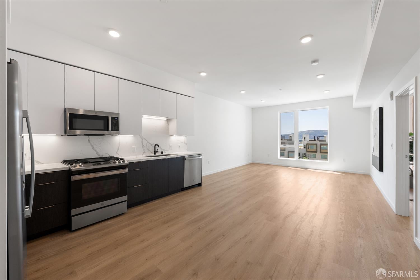
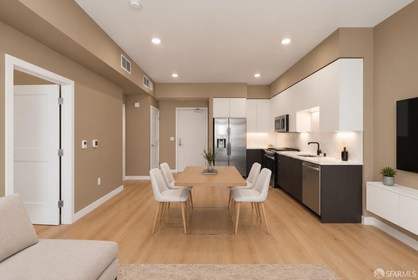
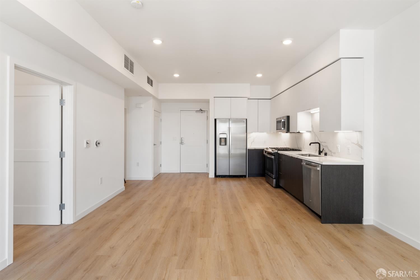
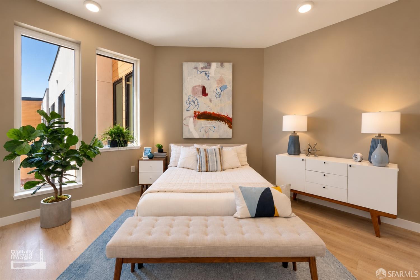
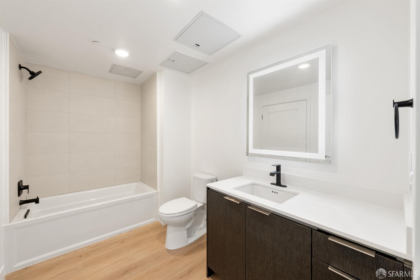
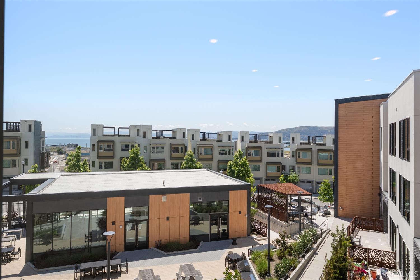
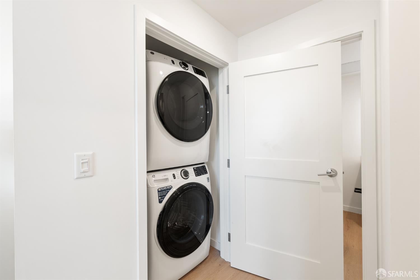
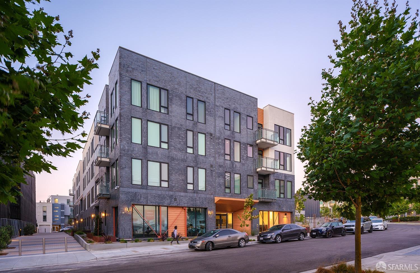
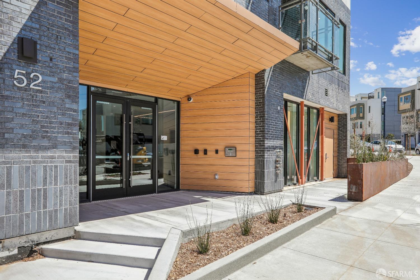
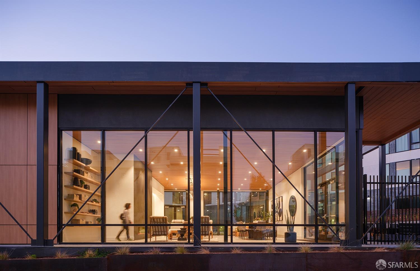
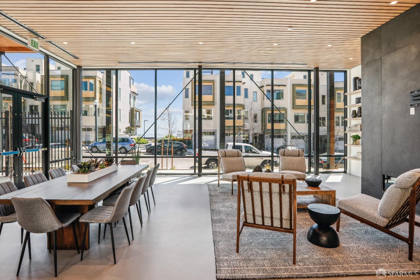
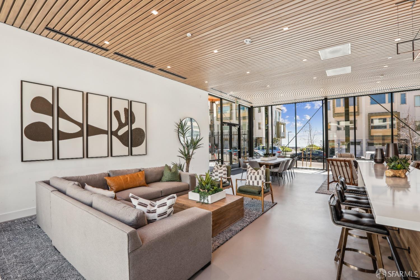
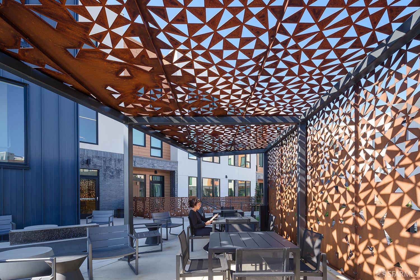
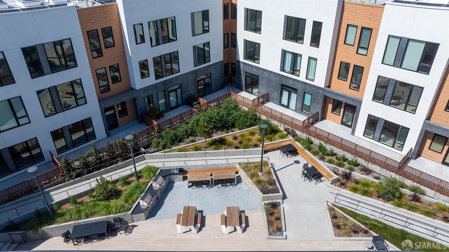
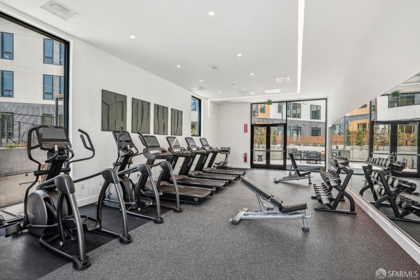
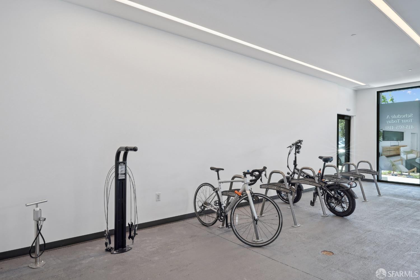
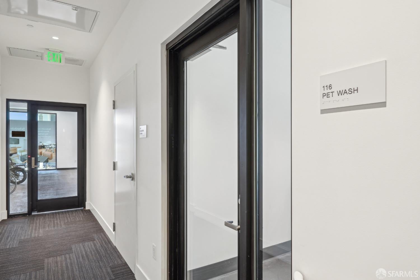
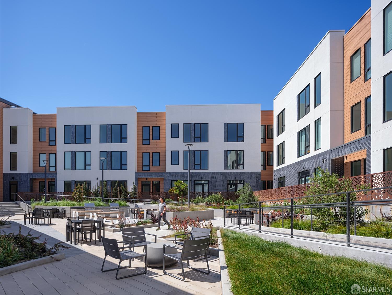
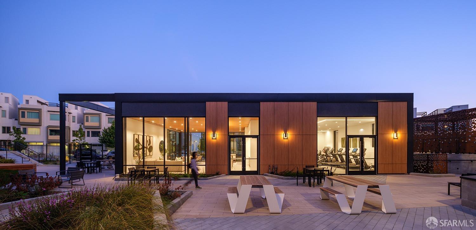
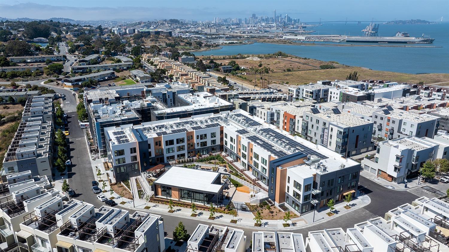
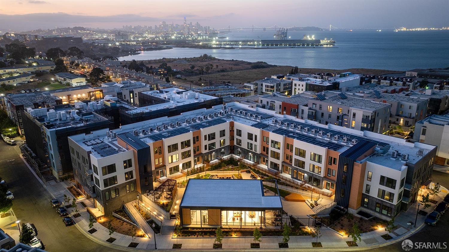
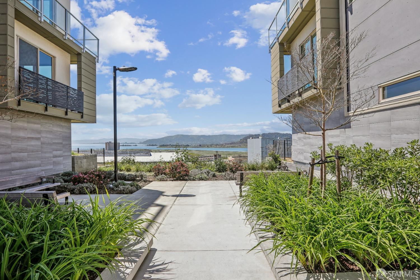
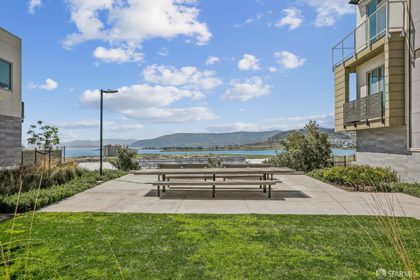
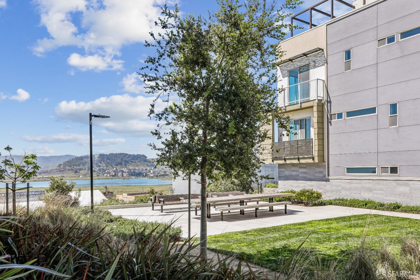
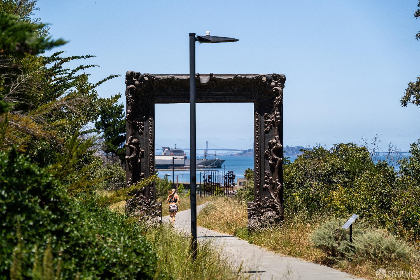
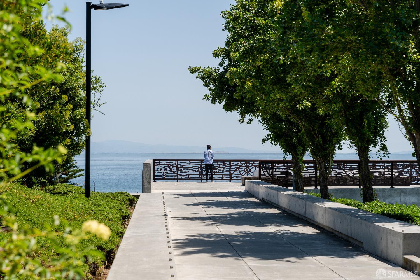
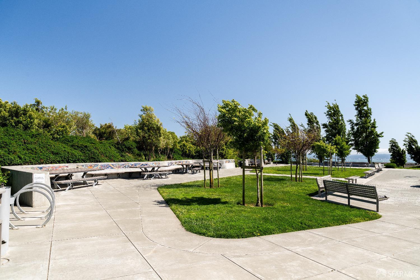
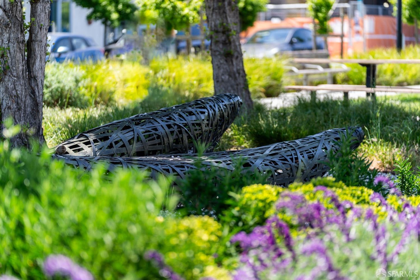
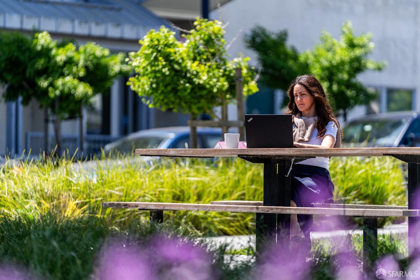
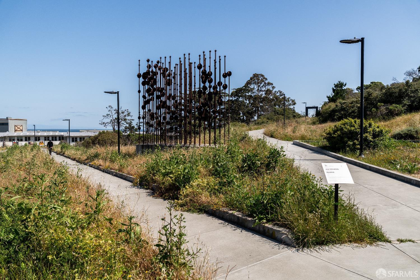
Special Developer Financing for qualified buyers 30-Year Fixed or 7/6 ARM. Limited-time opportunity! Wake up to abundant natural light and water views in one of the final opportunities to own a new-construction home in this vibrant waterfront community. This beautifully designed single-level residence offers an open, efficient layout that lives larger than its footprint, blending contemporary style with everyday comfort. The southwest-facing orientation fills the home with natural light while overlooking the professionally landscaped courtyard and capturing views of the Bay. The designer kitchen is appointed with quartz countertops, modern cabinetry, and a complete GE stainless steel appliance package, including gas range, microwave, refrigerator, dishwasher, and in-unit washer and dryer. High ceilings enhance the spacious living and dining area, creating an inviting atmosphere for relaxing or entertaining. The thoughtfully designed bathroom features dual access from both the bedroom and main living area, providing added flexibility for residents and guests. Enjoy an exceptional collection of resident amenities, including a fully equipped fitness center, community lounge, pet washing station, bicycle storage, and beautifully landscaped outdoor spaces with BBQ areas and fire pits. FHA Approved Community. Call to schedule a private tour.

Location of 52 Kirkwood Avenue 321

Map showing 52 Kirkwood Avenue 321, San Francisco, CA 94124 $539,800
See more listings in San Francisco

52 Kirkwood Avenue 321 property details

Interior

Bedrooms & Bathrooms

  • Bedrooms: 1
  • Bathrooms: 1
  • Full Bathrooms: 1

Appliances

  • Included: Oven, Dishwasher, Disposal, ENERGY STAR Qualified Appliances, Free-Standing Gas Oven, Free-Standing Gas Range, Free-Standing Refrigerator, Ice Maker, Microwave, Self Cleaning Oven, Dryer, Washer, Washer/Dryer Stacked

Cooling

  • Cooling: Central Air

Features

  • Interior Features: Walk-In Closet(s)
  • Window Features: Double Pane Windows
  • Flooring: Laminate
  • Fireplace: No

Interior Area

  • Total Living Area: 717
  • Unit: Square Feet
  • Source: Builder

Rooms & Dimensions

Dining Room

  • Level: Unknown

Bathroom 2

  • Level: Unknown

Kitchen

  • Level: Unknown

Master Bathroom

  • Level: Unknown

Dining Room

  • Level: Unknown

Property

Features

  • Security Features: Carbon Monoxide Detector(s), Fire Alarm, Smoke Detector(s)
  • Has Private Pool: No
  • Has Spa: No
  • Horses: No

View

  • Has View: No

Lot

  • Features: Level

Accessibility

  • Levels: One
  • Entry Location: Unit Above,Unit Below

Parking

  • Garage: Yes
  • Parking Features: Assigned, Garage Door Opener, Side By Side, On Site
  • Carport: No
  • Open Parking: No

Waterfront

  • Has Waterfront: No

Basement

  • Basement: No

Mobile Home

  • Mobile Home Remains: No

Construction

Type & Style

  • Home Type: Residential
  • Architectural Style: Contemporary
  • Property Sub Type: Condominium

Materials

  • Construction Materials: Brick Veneer, Stucco
  • Roof: Composition

Builder / Condition

  • Year Built: 2023
  • Condition: New Construction
  • New Construction: Yes

Building

  • Building Area Total: 717
  • Building Area Units: Square Feet
  • Building Area Source: Builder
  • Building Exposure: South

Utilities & Green Energy

Utilities

  • Electric on Property: No
  • Electric: 220 Volts
  • Water: Public
  • Sewer: Public Sewer
  • Utilities: Cable Available, Underground Utilities
  • Road Surface Type: Paved

Green Energy

  • Energy Efficient: Appliances, Construction, Insulation, Windows

Community & HOA

Community

HOA

  • Has HOA: Yes
  • Amenities: Barbecue, Fitness Center, Recreation Room, Trail(s), Other
  • Fee: $801
  • Frequency: Monthly
  • Fee Includes: Gas, Insurance, Maintenance Structure, Maintenance Grounds, Trash
  • Senior Community: No

Pets

  • Pets Allowed: Cats OK, Dogs OK, Number Limit

Location

  • Longitude: -122.370119
  • Latitude: 37.727059
  • Directions: From So Bay: Hwy 101 No; Take Right on 3rd St; Turn Right on Evans Ave; Slight Right onto Hunters Point Blvd; (Hunters Point Blvd turns into Innes); Slight left onto Innes Ave and straight into The Shipyard Community. From SF: South on Hwy 101; Exit 432 Cesar Chavez St; Take the Ramp to Cesar Chavez St, Merge onto Cesar Chavez St; Turn Right on Evans - pass over 3rd Street; Continue Hunters Point Blvd at the curve turns (slight left) into Innes Ave; Go straight until the end at The Shipyard.

Land Lease

  • Land Lease: No

School

Elementary

Middle or Junior

Highschool

Tax, Financial & Listing Details

Listing Details

  • List Price: $539,800
  • Price Per Square Foot: $752.86
  • Date on Market:
  • Listing Terms: Conventional
  • Home Warranty: No
  • Rent Control: No
  • Status: Active

MLS Details

  • MLS: SFAR
  • Listing ID: 426151224

Tax Details

  • Tax Tract: 0.00

Ask a question about 52 Kirkwood Avenue 321

Hi there — ask anything about this property or the area and the team will get right back to you.

Last checked Source: SFARMLS# 426151224

Local real estate advisory services provided by agent with Coldwell Banker Realty

Listed by Lynn Bell with Christie's Int'l Real Estate

The data relating to real estate for sale on this website comes in part from the Internet Data exchange (IDX) program of the San Francisco Association of REALTORS®. IDX information is provided exclusively for consumers' personal, non-commercial use and may not be used for any purpose other than to identify prospective properties consumers may be interested in purchasing. Real estate listings held by brokerage firms other than Lynn Bell are indicated by detailed information about them such as the name of the listing firms. Information deemed reliable but not guaranteed. Copyright © 2026 San Francisco Association of REALTORS®. All Rights Reserved.

You agree to Coldwell Banker Realty Terms of Use and Privacy Policy. By choosing to contact a property, you also agree that Coldwell Banker Realty and its associates may call, text, or email you regarding any inquiries or activities you submit through our website. This may involve the use of automated means and prerecorded or artificial voices.

Listings near 52 Kirkwood Avenue 321