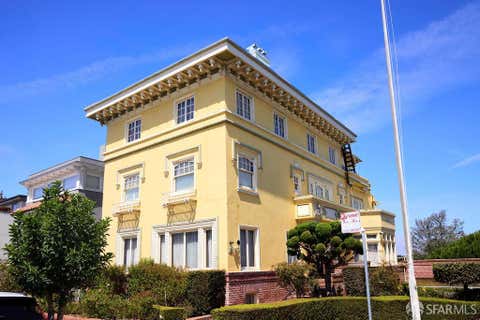
2 beds
1 bath
1,875 sqft
1475 30th Avenue, San Francisco, CA 94122
compass
Search saved!
You'll be the first to know when new homes hit the market.
Price Range
Filters
Click and drag to draw your search.
Map types
Sort:
No results found in this region.

2 beds
1 bath
1,875 sqft
1475 30th Avenue, San Francisco, CA 94122
compass
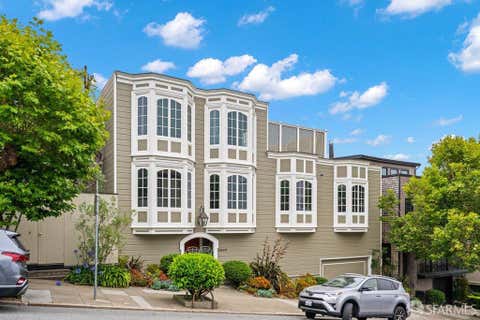
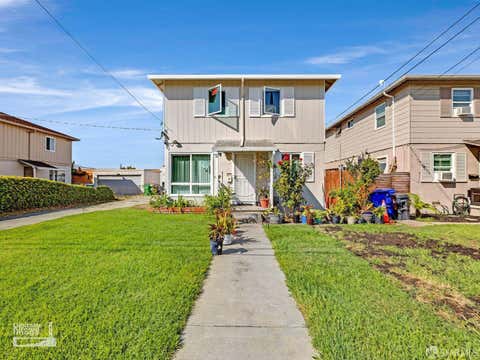
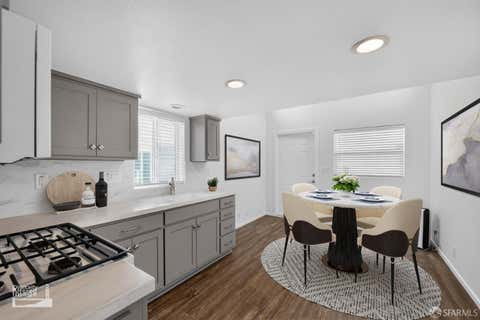
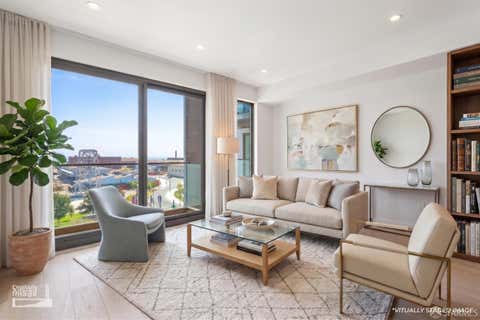
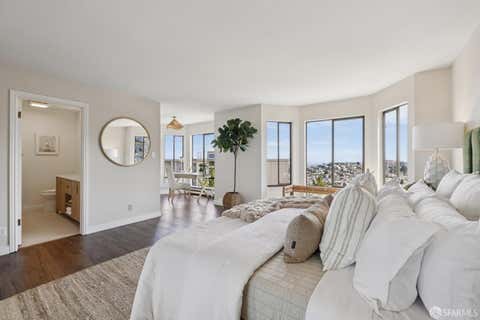
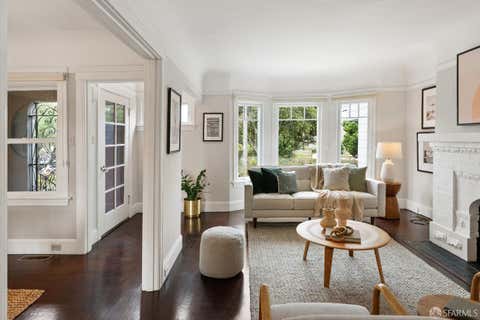
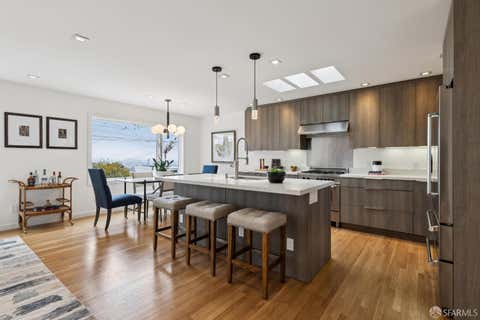
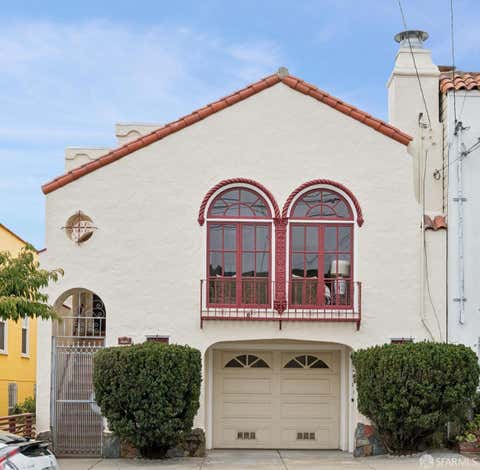
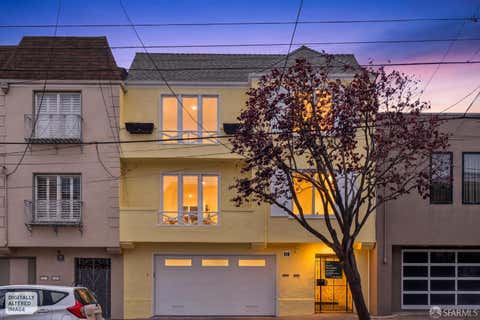
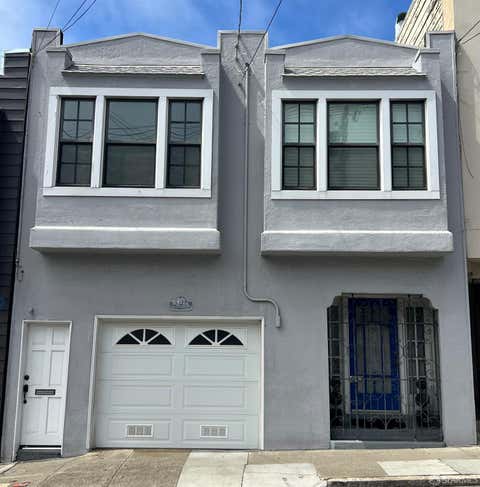
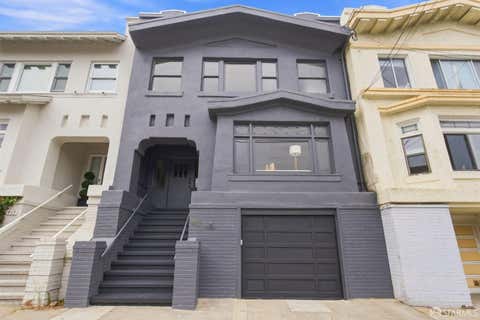
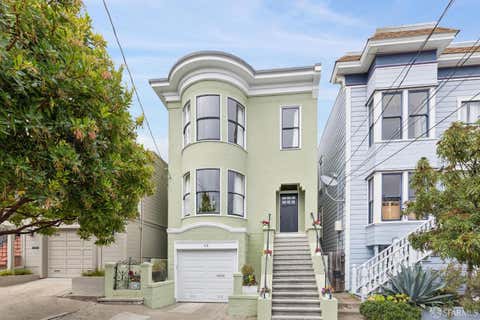
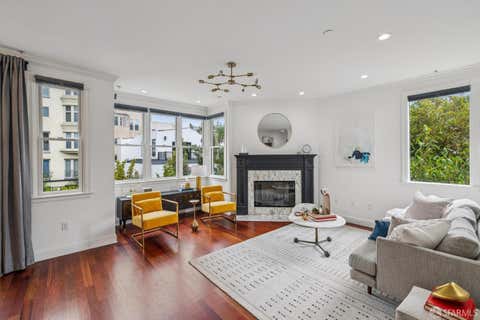
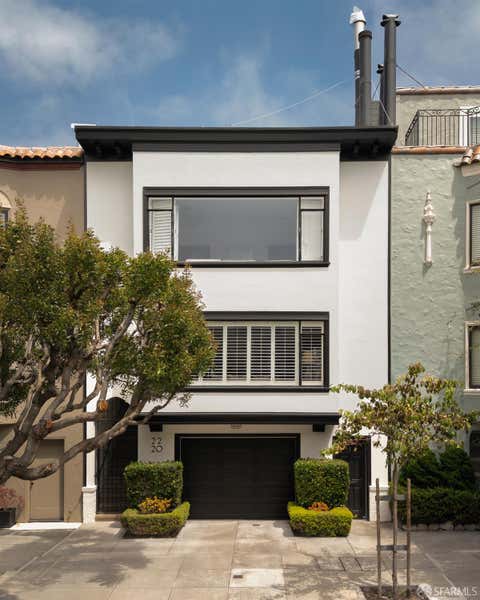
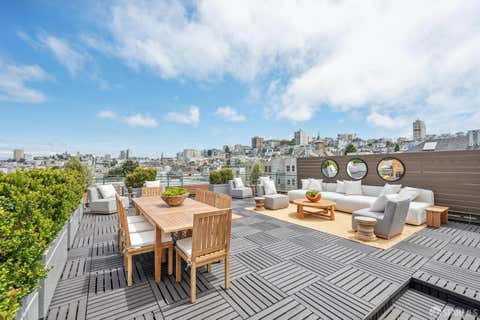
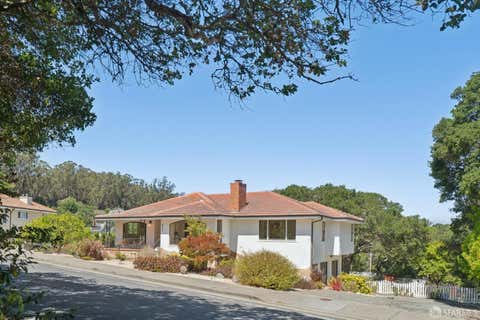
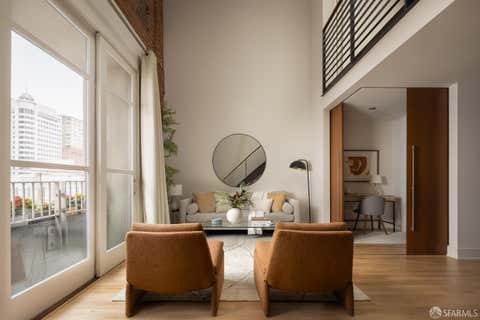
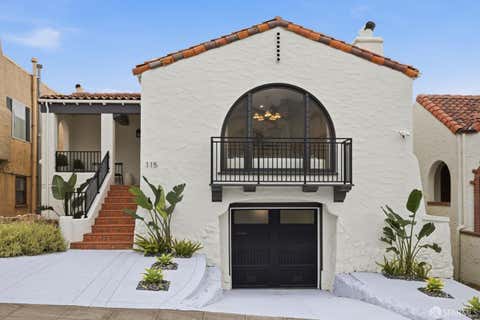
Classic Central Sunset home brimming with original charm and abundant natural light in a sought-after neighborhood near Ocean Beach, Golden Gate Park, Irving Street corridors, and west side transit. Featuring a large, bright living room, dining room, thoughtfully designed remodeled chef's kitchen with plenty of cabinet space and breakfast bar, 2 bedrooms, a light-filled sunroom (ideal for home office, nursery, flex space) and remodeled bath with custom teak cabinetry on the upper level. Many of the original architectural details remain intact including parquet floors, decorative moldings, and high ceilings. An ideal opportunity for buyers looking to move right in to this lovingly cared for home. Downstairs is a spacious bonus room, laundry, and large garage. Beautiful garden with mature plantings. Conveniently located near shopping, dining, parks, and transportation.

5 beds
— bath
2,956 sqft
2028-2030 Pierce Street, San Francisco, CA 94115
compass
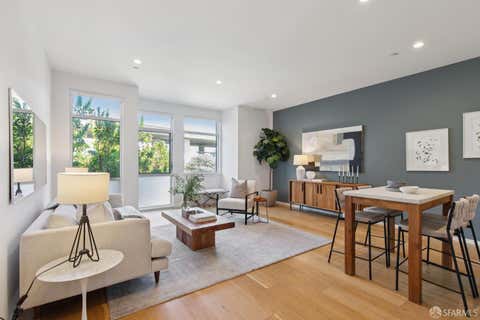
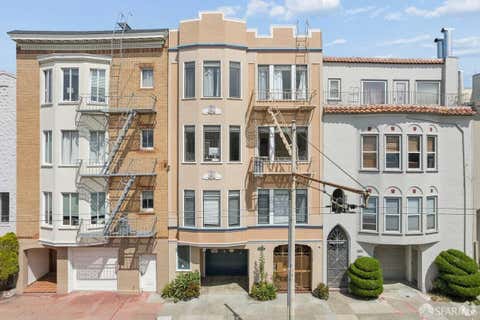
2028-2030 Pierce Street presents a rare opportunity to acquire a classic Victorian-era two-unit property in one of the city's most sought-after locations, the prestigious Pacific Heights neighborhood. Positioned on the corner of Pierce and Perine Streets with desirable southern exposure, the building enjoys exceptional natural light throughout both residences. Built in 1900, the approximately 2,956-square-foot property features two spacious flats: the upper unit is 3 bedrooms, and the lower unit is 2 bedrooms. Each unit features double parlors, plus formal dining rooms and eat-in kitchens. The garage houses 2 car tandem plus an abundance of storage in the rear. Just steps from the renowned Fillmore Street corridor, residents enjoy convenient access to premier shopping, dining, and neighborhood amenities, making this an exceptional investment opportunity in the heart of Pacific Heights.

3 beds
3 baths
2,008 sqft
718 Brussels Street, San Francisco, CA 94134
kc strategy inc.
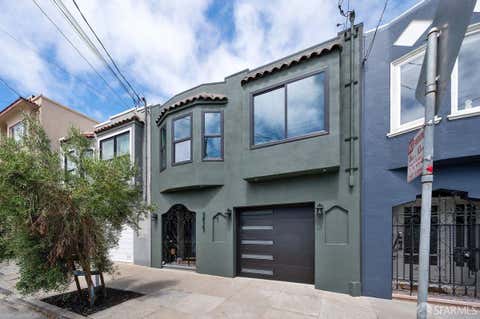
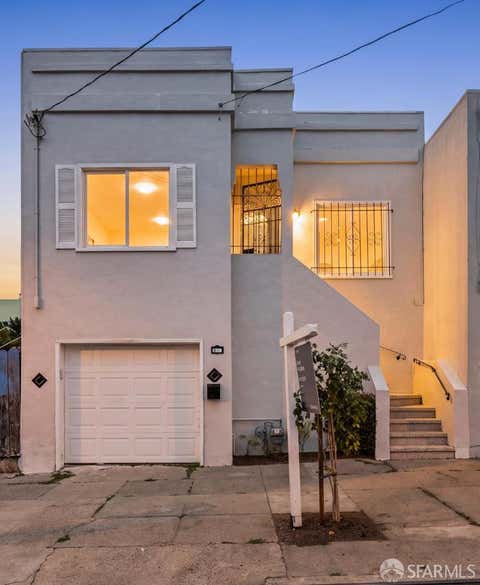
Modern & Stylish!!! Portola Home with Views & Exceptional Living Space! This beautifully curated 3-bedroom, 3-bath residence spans 2,008 sq ft, offering a refined blend of comfort and sophisticated design. The upper level features 3 spacious bedrooms and 2 baths, including a serene primary suite with a walk-in closet, while the front rooms capture partial Downtown skyline views. Filled with natural light and enhanced by beautiful skylights, the main living area flows seamlessly into an elegant dining space with soaring vaulted ceilings. A chef-inspired kitchen anchors the home, highlighted by an oversized island ideal for entertaining. The lower level offers a private theater-style retreat and a stylish wet bar, perfect for elevated living. A tastefully remodeled backyard provides a peaceful outdoor escape. Additional features include a 2 car garage, 2 driveway parking, EV charging, and Cat 6 wiring throughout. Ideally positioned near John McLaren Park with easy access to trails, freeways, and public transit, and benefiting from Portola's sunny microclimate, this home presents a rare opportunity to enjoy space, style, and city connectivity. A must see.

4 beds
2.5 baths
2,140 sqft
21 Amaryllis Court, South San Francisco, CA 94080
kw advisors
Welcome to the sought after Promenade estate home. Built in 2000 this beautifully updated and filled with natural light in full force with this corner lot! This stunning home offers luxurious comfort in one of the Peninsula's most accessible locations. Situated on a rare corner lot with over 2100 sqft! The residence features an ideal floor plan designed for the best of everyday living and entertaining. The main level showcases a dramatic double-height living room with expansive windows that flood the space with natural light, a sitting area with custom built-ins greets you as you continue into a family room with fireplace, and a stylish updated kitchen complete with a large granite peninsula. Sliding glass doors open to a landscaped backyard, creating the perfect indoor-outdoor flow for relaxing or entertaining guests. The garden has unobstructed views of the mountains and full sunshine because of this fabulous corner lot location! On this floor there is also a laundry room and 1/2 bathroom with entrance to 2 car garage plus storage space! Upstairs, you'll find four spacious bedrooms and two full bathrooms, including a beautifully renovated primary suite with serene mountain views. Thoughtful improvements throughout make this home truly move-in ready, including new carpet, newly refinished hardwood floors, and fresh interior paint. The location is exceptional just moments from BART, Trader Joe's, Costco, Starbucks, and Alta Loma Park featuring tennis courts, basketball courts, baseball fields, and a playground. Kaiser Hospital is also nearby, while quick access to both downtown San Francisco and the greater Peninsula makes commuting simple and convenient. Combining style, comfort, and unbeatable accessibility, this is a rare opportunity to own a turnkey home in a highly desirable South San Francisco neighborhood.

2 beds
1.5 baths
1,127 sqft
1780 Bancroft Avenue 354, San Francisco, CA 94124
century 21 masters
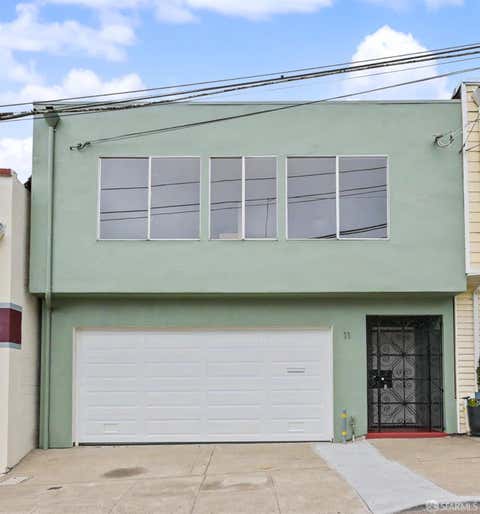
Don't miss this opportunity to purchase a San Francisco 2-story BMR Townhome. 2-Bedroom, 1.5-bath townhome with in-unit laundry, gym and parking space option, Below Market Rate (BMR) housing opportunity available at 91% Area Median Income (AMI). Maximum income for 2 people = $118,050; 3 = $132,750; 4 = $147,500, etc. Must be 1st-time homebuyer & income eligible. Unit available thru the Mayor's Office of Housing and Community Development (MOHCD) & subject to resale controls, monitoring & other restrictions. Unit will be listed on DAHLIA, the SF Housing Portal (https://housing.sfgov.org) starting on the application 7/10/2026. Visit https://housing.sfgov.org for application & program info. Application, loan pre-approval, and homebuyer education verification due on 7/31/2026 at 5:00 PM. Open House: 7/10/26, 5-7 pm, 7/11/26, 2-4 pm and 7/12/26, 2-4 pm. Fair Housing Opportunity.

2 beds
1.5 baths
1,440 sqft
846 Cabrillo Street, San Francisco, CA 94118
vanguard properties
Ideally situated in the coveted Inner Richmond, just one block from Golden Gate Park, this top-floor Edwardian condominium beautifully blends timeless architectural charm with modern comfort. Occupying the upper level of an inviting two-unit building, this light-filled 2-bedroom, 1.5-bath residence offers approximately 1,440 square feet of thoughtfully designed living space, high ceilings, and an attractive, flexible floor plan. A gracious foyer welcomes you inside, setting the tone for the home's warmth and elegance. The stunning color-drenched dining room is a true showpiece, featuring an impressive fireplace, intricate crown molding, and a sophisticated designer chandelier. Enjoy unforgettable views of Sutro Tower and the De Young Museum from your dining table, an iconic San Francisco backdrop that's sure to impress guests. The expansive living room flows effortlessly between the dining room and spacious kitchen, creating an ideal setting for entertaining, celebrations, or cozy evenings at home. Charming bay windows in both the living and dining rooms frame picturesque neighborhood views while filling the home with beautiful natural light throughout the day. Privately situated, the generously sized bedrooms provide peaceful retreats. One bedroom features French doors that open to a private deck overlooking the beautifully manicured shared backyardan ideal spot for morning coffee or unwinding at the end of the day. Additional highlights include in-unit laundry, an oversized storage closet, parking, and abundant functionality for everyday living. With Golden Gate Park just outside your door and the vibrant shops, acclaimed dining, neighborhood cafes, and cultural attractions that make the Inner Richmond one of San Francisco's most beloved neighborhoods, this exceptional residence offers an unmatched opportunity to experience city living at its finest. A rare offering that combines classic Edwardian character, generous proportions, and an unbeatable location, this is one you won't want to miss!

2 beds
2 baths
1,233 sqft
111 Chestnut Street 203, San Francisco, CA 94111
compass
Two bedroom suites anchor this home on opposite ends, giving you real separation and room to breathe, connected by an open living and dining space that catches light most of the day. Wood floors run underfoot through the main rooms, warm enough to make the space feel lived-in rather than staged. The kitchen has been updated with clean stainless appliances and stone counters, and a pass-through to the dining room keeps whoever's cooking part of the conversation. Washer and dryer are tucked into the hallway closet, no trips to a shared laundry room required. Parking comes with direct elevator access straight from the garage, and a storage locker sits right in front of your space, no hauling boxes across the building. Step outside and the walk score tells the story: 95, with the Bay a few blocks in one direction and Pier 39 a few blocks in the other. RJ's Market covers the everyday runs, the Ferry Building covers the weekend ones, and the Exploratorium, the cruise terminal, and Levi's Plaza's fountains are all close enough to become part of your regular rotation, not just a special occasion. Parc Telegraph itself sits on a quiet cul-de-sac, a rare kind of calm this close to the water, with a guest suite for visitors, a club room, a gym, and 24-hour security holding it all together. Garden courtyards and fountains soften the edges. This is a home that makes daily life easier without asking you to compromise on where you live.

7 beds
6 baths
3,754 sqft
755 Duncan Street, San Francisco, CA 94131
compass
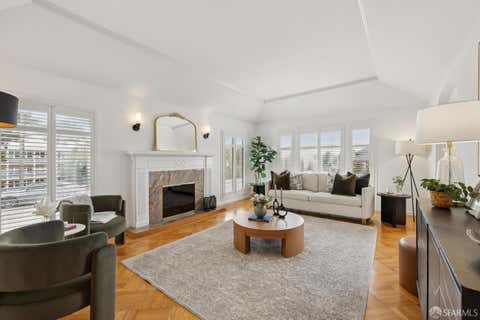
Featured on National Television, 755 Duncan Street is a rare opportunity to own one of Noe Valley's most impressive custom residences. Fully reimagined down to the studs, this luxury residence spans three levels and more than 3,700 square feet of sophisticated living. Designed for entertaining, the home offers outdoor spaces on every level, culminating in a dramatic rooftop deck overlooking downtown. Enter a light-filled main level where the family room, chef's kitchen, and dining area flow seamlessly together with direct backyard access for effortless everyday living and entertaining. This level also hosts a serene primary suite and an additional bedroom. Thoughtful layouts and premium finishes throughout create a refined, comfortable retreat. Ascend to the top floor to discover a private suite of three bedrooms, including an additional primary-style retreat with its own view deck, and a second bedroom that opens to a private terrace both capturing sweeping downtown views. An oversized entertainer's deck completes this level, offering ample space for gatherings under open sky. Completing the residence is an interior-accessible rooftop deck, framing incredible views of Noe Valley and the downtown San Francisco skyline. The lower level features a rare two bedroom, two bath ADU with its own quaint patio, bringing in natural light and creating a wonderful sense of openness. Perfect for guests, an au pair, a private office, or as an income producing opportunity. A two car garage with abundant storage completes the home.

1 bed
1 bath
657 sqft
5320 Diamond Heights Boulevard 305k, San Francisco, CA 94131
compass
Bright and airy top-floor home featuring soaring vaulted ceilings throughout and an abundance of natural light. The spacious living room offers a cozy gas fireplace, a private balcony with views toward the bay, and ample space for both relaxing and dining. Just off the entry, a versatile bonus area is ideal for a formal dining room, home office, or flex space to suit your lifestyle. The updated kitchen features granite countertops, stainless steel appliances, and a stylish tile backsplash. The bedroom continues the open feel with vaulted ceilings and two generous closets for excellent storage. Additional highlights include one-car garage parking and convenient laundry room nearby. Ideally located just one block from Diamond Heights Village shopping center, with easy access to Glen Canyon Park, scenic trails, and several nearby dog parks.

2 beds
2 baths
906 sqft
631 Folsom Street 15e, San Francisco, CA 94107
compass
Experience sophisticated city living at The Blu, a boutique luxury building ideally located moments from Downtown, Yerba Buena Gardens, the Embarcadero, South Beach, and the Financial District. This beautifully appointed 2-bedroom, 2-bath home showcases refined finishes throughout, including a gourmet kitchen featuring premium Viking and Bosch appliances, newly installed hardwood floors, and fresh designer paint. Floor-to-ceiling windows fill the living and dining area with natural light while framing captivating city views, creating an elegant setting for both everyday living and entertaining. The serene primary suite serves as a private retreat, complete with a spa-inspired bath featuring dual vanities and a spacious walk-in shower. The guest bedroom is complemented by a beautifully appointed full bath just across the hall. Additional conveniences include an in-unit washer and dryer and one-car secured parking. Blu residents enjoy an exceptional collection of amenities, including a 24-hour attended lobby, beautifully landscaped garden courtyard, outdoor grilling and entertaining area, and secure bicycle storage. Perfectly positioned to enjoy the very best of San Francisco, you're just moments from acclaimed restaurants, luxury shopping, the waterfront, the Ferry Building, Oracle Park, and the city's premier cultural attractions. With effortless access to the Bay Bridge, I-80, US-101, BART, and Caltrain, this exceptional residence offers the ultimate blend of luxury, convenience, and urban sophistication.

4 beds
3 baths
1,626 sqft
339 Madison Street, San Francisco, CA 94134
primavera realty
Completely remodeled from top to bottom, 339 Madison delivers four bedrooms, three baths, and a grand view of the Bay -- half a block from an entrance to McLaren Park in the Portola, San Francisco's Garden District. The fresh open-concept main level centers on a showpiece kitchen: waterfall quartz island, white oak cabinetry, skylight, stainless appliances, and a microwave tucked cleanly below the counter. Two bedrooms up and two down give the layout real flexibility, and the lower-level family room with wet bar is built for movie nights and game days. Radiant heating, all-new electrical, wide-plank oak floors, recessed lighting, and three designer baths carry the remodel through every room. A one-car garage with EV charging and a new stacked washer-dryer, plus a drought-resistant landscaped backyard, completes the package. Steps to McLaren Park's 300-plus acres of trails and minutes to San Bruno Avenue's shops and cafes, with quick freeway access to downtown and the Peninsula.

1 bed
1 bath
601 sqft
45 Wilder Street 4, San Francisco, CA 94131
compass
Ideally located in the heart of Glen Park Village, this bright and beautifully updated top floor one-bedroom, one-bath condo is the perfect urban retreat. Whether you're planting roots for the first time, seeking a seamless daily commute, or looking for a sophisticated city pied--terre. The spacious living room and light-filled bedroom feature beautifully refinished hardwood floors and large south-facing windows that fill the home with natural light. The remodeled eat-in kitchen is appointed with stainless steel wall oven, refrigerator and dishwasher, a gas cooktop, quartz countertops, and a stylish tile backsplash. The remodeled bath features multi-colored hex tiles, soaking tub with tile surround and vintage style charm. This home has been thoughtfully updated and truly move-in ready. Glen Park BART is steps away, offering direct service to the Financial District, SFO, and the East Bay, while Highway 101 and I-280 make Peninsula and South Bay commutes equally effortless. Glen Park Village's beloved cafs, restaurants, and shops are right outside your door. Rounding out this exceptional offering: deeded parking in private one car garage, storage, on-site laundry, and a small, well run four-unit HOA with affordable dues.

2 beds
2.5 baths
1,843 sqft
317 Harriet Street 18, San Francisco, CA 94103
compass
317 Harriet Street #18 offers a rare opportunity to own one of SOMA's most distinctive live-work lofts. Spanning approximately 1,843 square feet across three thoughtfully designed levels, this top-floor residence blends dramatic architecture with sophisticated, contemporary finishes. The main living level is anchored by soaring double-height ceilings, expansive windows, and skylights that fill the home with natural light throughout the day. Hardwood floors, a gas fireplace, and a powder room create a warm, inviting space equally suited for everyday living or entertaining. The open-concept kitchen features custom cabinetry, granite countertops, stainless steel appliances, and a large pantry that connects seamlessly to the dining and living areas. Occupying its own private level, the primary suite offers a true retreat with a spacious walk-in closet featuring custom built-in cabinetry, a gas fireplace, and a beautifully remodeled, spa-inspired bath featuring premium fixtures. The upper loft level provides a generous second bedroom with a built-in bookcase and shelving, with an en-suite bath, making it ideal for guests, a home office, or a creative workspace. Additional features include one-car garage parking, additional storage, elevator access, and a shared view roof deck. Situated in a boutique 24-unit building, the home enjoys an outstanding location with a Walk Score of 94 and a perfect Transit Score of 100. Whole Foods, Oracle Park, the Financial District, Caltrain, Muni, some of San Francisco's best restaurants and nightlife, and convenient freeway access are all just moments away.

3 beds
2 baths
1,018 sqft
2474 Seminary Avenue, Oakland, CA 94605
exp realty of california, inc
Discover an inviting residential property at 2474 Seminary Ave, Oakland, CA, USA, where comfort and style converge. This home offers a seamless transition into a vibrant lifestyle. The bathroom provides a refreshing experience with its walk-in shower, designed for ease and modern living. Step outside to a private yard, offering a personal sanctuary for relaxation or entertaining. The welcoming porch extends an invitation to enjoy the outdoors, perfect for morning coffee or evening unwinding. This property presents a unique opportunity to embrace a lifestyle of comfort and convenience in Oakland, all while being able to add any finishing touches to your taste.

3 beds
2 baths
1,520 sqft
80 Prentiss Street, San Francisco, CA 94110
pacific edge
Perched near the summit of Bernal Hill on a prominent corner parcel, 80 Prentiss is a fully detached, extensively renovated residence w/ sweeping eastern, southern & southeastern views spanning the Bay, Southern Hills & toward the San Mateo Bridge. Set back behind mature landscaping for privacy, the home offers exceptional indoor/outdoor living w/ 3 distinct outdoor spaces: a view deck off the main lvl, a lower patio off the family rm, and an extraordinary roof deck w/ Brazilian hardwood decking, tempered glass railings, integr planters, irrig & cust pneumatic roof hatch for easy access. The interior has been thoughtfully reimagined w/ a clean contemp aesthetic while preserving the home's warmth & character. The open main lvl is wrapped in windows and features minimalist detailing, Lutron shades, and a sleek European-style kitchen w/ lacquer cabinetry, stone counters, subway tile backsplash, and a cust glass partition preserving light & views. Both baths have been fully remodeled w/ Grohe fixtures, vessel sinks, cust glass enclosures, designer tilework, rain shower heads, hand showers, cust vanities & integr storage. The primary suite features a pitched ceiling, Juliet balcony, cust closet system & built-in safe. The lower lvl offers exceptional flexibility w/ addl rms, a spacious family/media rm w/ built-in Epson projector, recessed screen, Apple TV, Sonos soundbar, built-in cabinetry, sep ext entrance, and beautifully finished laundry/utility space ideal for guests, office use, au pair or multigenerational living. Major improvements incl new torch-down mod-bit roof (2025), new wood siding at south/east walls, French drain, shear wall reinforcement, dual-pane casement windows, metal flange at top flr ext door, cust spiral stair, chrome roof deck guardrail posts, cust glass stair guardrail, operable skylight w/ motorized shade at upper bath, lg motorized roof hatch/skylight, wide-plank flooring, built-ins, closet systems, quartz laundry ctr, wall-to-wall medicine cabinet, chevron marble & herringbone tile details, full-size W/D, Navien tankless WH, ceiling-mounted Carrier furnace, updated electrical w/ no knob & tube, code-compliant upgrades, recessed lighting, switched reading lights, wiring for integr media, 50-amp Tesla charger, ext lighting, irrig at ground lvl & roof deck, and drought-tolerant landscaping t/o. + Apprvd plans for an approx 100 sq ft rooftop penthouse, offering future expansion potential!

— bed
— bath
— sqft
450 Lee Street, Oakland, CA 94610
colliers international
Please email juliana.gianulias@colliers.com for the marketing package.

3 beds
2 baths
1,440 sqft
460 San Bruno Avenue, Brisbane, CA 94005
century 21 masters
Tucked into the picturesque hills of Brisbane, this well maintained 3-bedroom, 2-bath home offers 1,440 sqft of comfortable living in one of the Peninsula's most charming communities. Flexible floor plan with good size bedrooms and bathrooms including a master suite for a private retreat. The galley-style kitchen is designed for both efficiency and charm, featuring generous cabinetry, ample counter space, a built-in gas cooktop, dishwasher, overhead pot rack, and plenty of storage to keep everything within easy reach. The adjacent living and dining areas create a welcoming atmosphere for gathering with family and friends or enjoying a quiet evening at home. Step outside to discover a private backyard oasis surrounded by many greenery and a sunny wooden deck that invites outdoor dining, entertaining, or simply relaxing in nature. With plenty of room for gardening, pets, or weekend enjoyment, the outdoor space is a true extension of the home. Ideally located in the welcoming community of Brisbane, you'll enjoy easy access to neighborhood parks, scenic hiking and biking trails, local restaurants and shops, Brisbane Marina, and convenient freeway access for commuting to San Francisco, SFO, and Silicon Valley. Offering small-town charm with exceptional accessibility, a wonderful location to call home.

3 beds
2 baths
1,928 sqft
1859 Vallejo Street 2, San Francisco, CA 94123
sotheby's international realty
Classic elegance meets contemporary living in this exceptional, sun drenched Pacific Heights residence. This beautifully updated condominium offers the perfect blend of timeless San Francisco architecture, including high ceilings, picture molding and hardwood floors, with modern comfort, including a remodeled kitchen and bath. The private deck running the length of the unit serves as an outdoor extension of the living space creating the ultimate indoor-outdoor living experience. In addition, this condominium boasts generous bedrooms, a versatile office/guest room, abundant storage, and one-car parking. Ideally situated in one of San Francisco's most sought-after neighborhoods, you'll enjoy easy access to Fillmore Street, Union Street, Lafayette and Alta Plaza Parks, and some of the city's finest dining and shoppingall just moments from your front door.

5 beds
4 baths
2,588 sqft
1759 21st Avenue, San Francisco, CA 94122
w real estate
Beautifully renovated and expanded 5BD/4BA Prime Sunset residence offering a rare combination of scale, light, and flexibility. Thoughtfully redesigned from the studs out with high-end finishes throughout, this exceptional home features soaring 9'+ ceilings, 7 skylights, dramatic architectural lighting, and a flowing floor plan designed for both entertaining and everyday living. The main level offers an impressive soffited living room with fireplace, expansive open living and dining spaces, and a stunning chef's kitchen with custom European-style cabinetry, slab counters and backsplash, oversized 11' island, and a full Thermador appliance suite with built-in refrigerator. Wide-plank flooring, luxury tilework, and a refined, cohesive material palette continue throughout. The luxurious primary suite offers a walk-in closet and spa-like bath with freestanding soaking tub and oversized shower. Thoughtfully designed as a true extension of the home, the lower level includes a legal unit with 2 en suite bedrooms, 2 full baths, a large family/media room, dining area, and sleek modern full kitchen. The home lives beautifully as a single-family residence while also offering exceptional flexibility for extended family, guests, multigenerational living, or income potential. Both levels enjoy direct outdoor access, including a glass-railed upper view deck and a landscaped rear yard with lower deck, flat entertaining terrace, and lawn. Beyond its striking design, the home benefits from substantial seismic and structural improvements, extensive reconstruction and expansion, all new windows, new electrical wiring including CAT6, upgraded 200-amp electrical, new plumbing, new mechanical and heating systems, tankless water heater, new insulation including between levels, EV-ready garage parking, and additional driveway parking. Ideally located just off Noriega Street near Irving Street, neighborhood cafs, dining, shopping, parks, schools, transit, and convenient access to 19th Avenue, Highway 280, Highway 101, and the N-Judah line.

3 beds
2 baths
1,535 sqft
313 Los Palmos Drive, San Francisco, CA 94127
willowmar real estate
Bright and inviting single-family home in Miraloma Park. This charming residence offers 3 bedrooms and 2 bathrooms, showcasing beautiful views, an updated kitchen, and wonderful outdoor space. Filled with natural light, the welcoming living areas create an ideal setting for both everyday living and entertaining. The updated kitchen flows seamlessly into the living and dining spaces, while two comfortable bedrooms and two full bathrooms occupy the main level. A third bedroom on the lower level offers excellent flexibility as a guest suite or home office. Step outside to the spacious backyard, perfect for relaxing, dining al fresco, gardening, or simply enjoying the serene surroundings. Additional amenities include an EV charger and a large garage with abundant storage. Ideally located on a quiet street just moments from Glen Canyon Park, this home combines a tranquil residential setting with convenient access to highways, neighborhood shops, restaurants, and parks.

2 beds
2 baths
769 sqft
946 Stockton Street 9e, San Francisco, CA 94108
intero real estate services
Positioned on Stockton Street in one of San Francisco's most vibrant, walkable corridors, this 2 bedroom, 2 bathroom condo with bonus alcove offers cozy city living in the heart of Chinatown. Inside, double paned windows, in unit washer/ dryer, fresh paint, and a versatile bonus room (ideal for a home office or extra storage) make the most of every square foot, while two full bathrooms add comfort and flexibility for residents and guests. On the 9th floor, the home rises above street level energy with sweeping views of Nob Hill, North Beach, and the western city skyline. Connectivity is exceptional: directly across from the Central Subway Station, with a Walk Score of 99 and Transit Score of 100, among the most accessible addresses in San Francisco. Whether you're a first time buyer, downsizing, or seeking a well located urban home base, this residence offers a rare blend of views, walkability, and convenience.

5 beds
4 baths
2,600 sqft
473 Leland Avenue, San Francisco, CA 94134
coldwell banker realty
Rare newer-built detached home (2006) featuring two private primary suites! This spacious residence offers approximately 2,600 sq. ft. with 5 bedrooms and 4 bathrooms. The versatile floor plan is ideal for multigenerational living, extended family, guests, or working from home. Enjoy bright living spaces, multiple decks with beautiful southern hill and Bay views, and an attached garage. Conveniently located near the John King Senior & Community Center, Visitacion Valley Community Center, Visitacion Valley Branch Library, McLaren Park, neighborhood shopping, public transportation, and major commuter routes. A rare opportunity to own one of San Francisco's newer detached homes offering exceptional space, flexibility, and outstanding value.

3 beds
2 baths
1,689 sqft
208 Harkness Avenue, San Francisco, CA 94134
compass
Welcome to 208 Harkness Avenue, a thoughtfully updated single-family home offering a wonderful blend of classic San Francisco charm, modern versatility, and inviting indoor-outdoor living. The light-filled main level features a traditional floor plan with tall ceilings, hardwood floors, fresh paint, and updated light fixtures throughout. A formal living room with a wood-burning fireplace flows seamlessly into the adjacent dining area, creating an ideal space for both everyday living and entertaining. The spacious, updated kitchen is filled with natural light and offers generous workspace for cooking and gathering. Two generously sized bedrooms are peacefully situated at the rear of the home, overlooking the serene, deep backyard and providing a quiet retreat from the bustle of the city. Both bedrooms feature ample closet space, while the beautifully updated bathroom showcases a contemporary vanity paired with premium Grohe fixtures. Sleek European-inspired design, refined finishes, and thoughtful storage create a sophisticated, spa-like atmosphere that blends everyday functionality with timeless style. The lower level significantly enhances the home's flexibility with a recently completed fully permitted 1-bedroom, 1-bathroom suite. Constructed with permits and completed to current building code requirements, this legal living space features its own private entrance, making it ideal for extended family, long-term guests, a home office, or multigenerational living. A modern oak-hardwood interior staircase seamlessly connects both levels while also providing convenient access to the garage and additional storage. Outside, the expansive two-tier backyard is a true retreat, complete with a welcoming sitting area, tiered garden, serene ocean views, mature landscaping, and abundant space for entertaining, gardening, or simply relaxing. Additional highlights include a spacious garage with new laundry appliances, abundant storage space, and development potential, offering exciting possibilities for future customization

1 bed
1 bath
978 sqft
515 Pierce Street 3, San Francisco, CA 94117
vanguard properties
Set on the top floor of a classic Edwardian building less than a block from Alamo Square, this sun-filled one-bedroom + office has been thoughtfully updated for modern living while keeping its 1920s charm intact. An oversized combined living and dining space anchors the property, framed by a bay window with sweeping westerly views over the neighborhood skyline. A spacious bedroom offers a walk-in closet with custom built-ins, doors that connect to the main living area enhancing natural light flowing into the bedroom space, and a gorgeous ceiling medallion that harks back to its century+ old origins. A bright home office off the main living area, also with west-facing views, is ideal for remote work. And the recently-refreshed kitchen is outfitted with stainless steel appliances, new stone countertops and ample cabinet space, perfect for the home chef. Other comforts include a second walk-in closet in the hallway for additional coveted storage, 1-car garage parking, garage storage, shared laundry, and access to a beautifully landscaped shared rear yard. Ideally located next to Alamo Square Park, and just blocks from the Haight, Hayes, Duboce, and NoPa with easy access to cafes, restaurants, shopping, and transit.