
 For sale
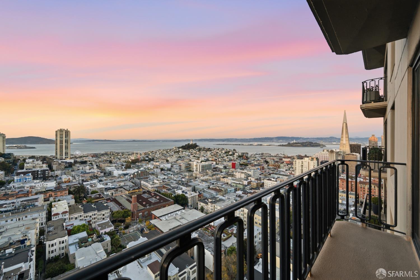
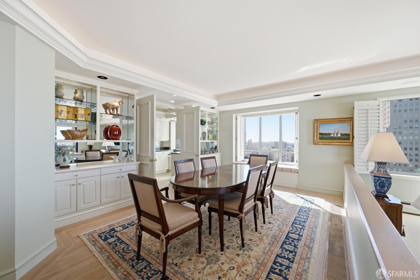
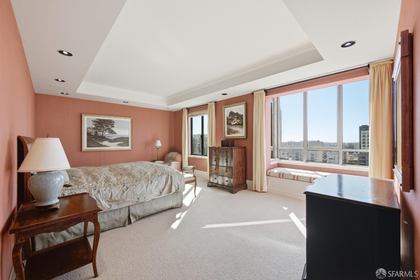
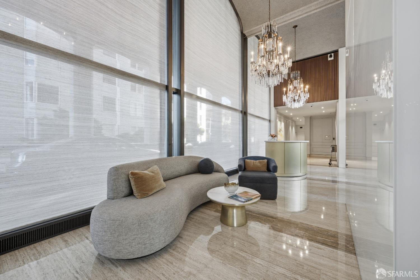
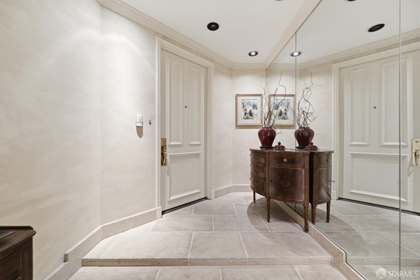
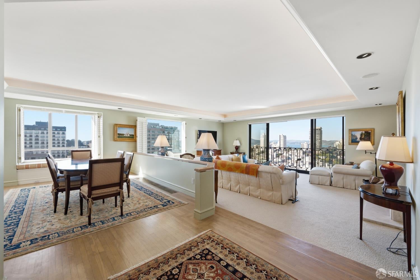
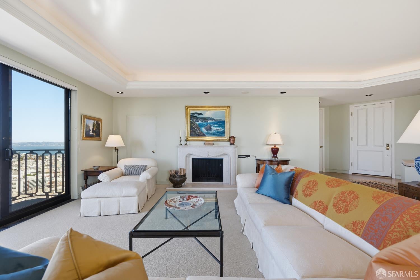
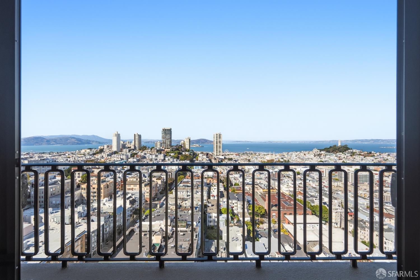
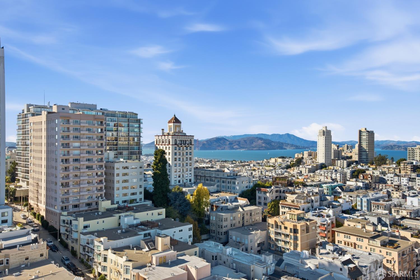
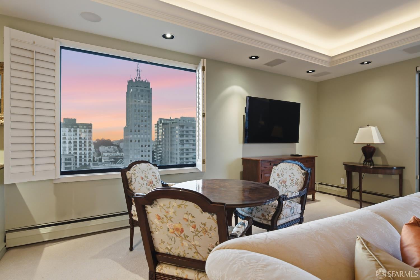
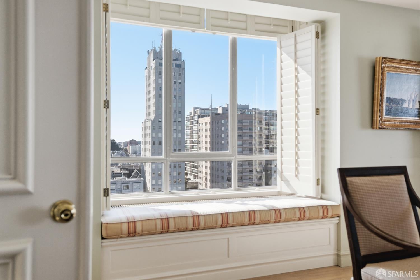
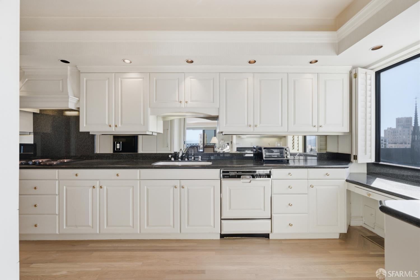
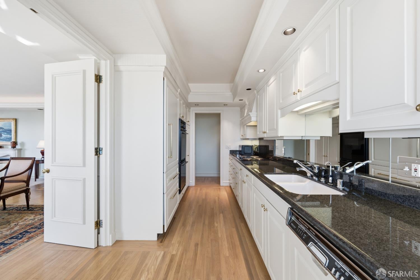
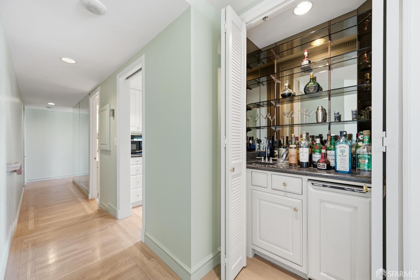
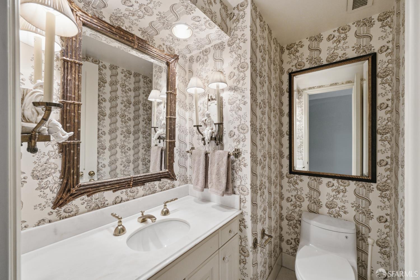
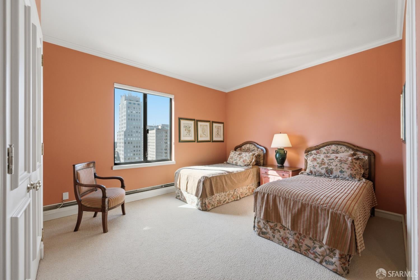
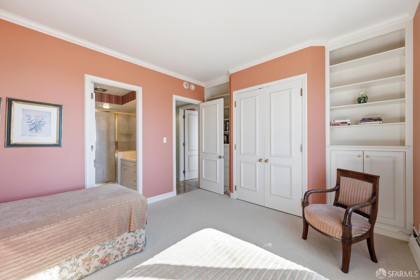
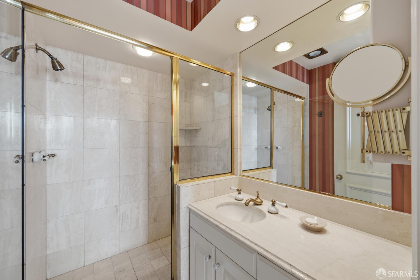
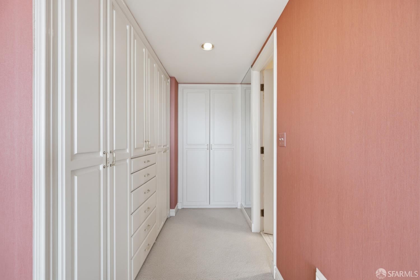
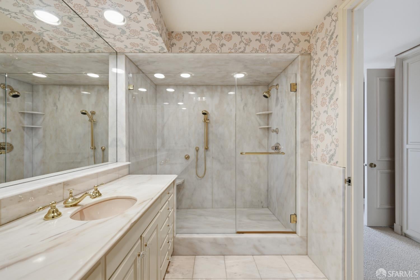
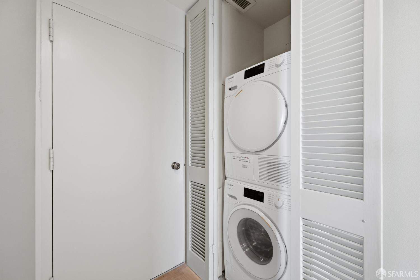
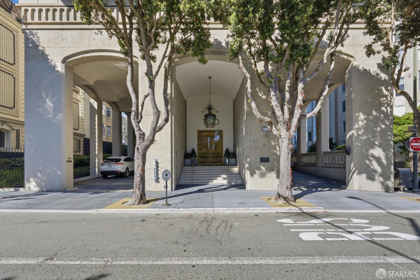
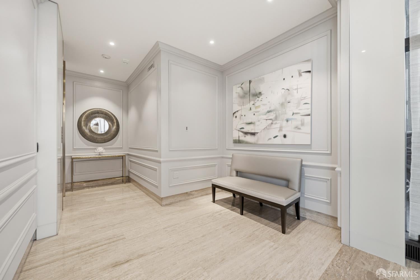
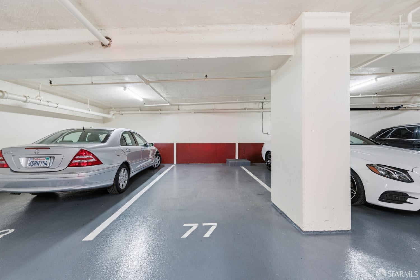
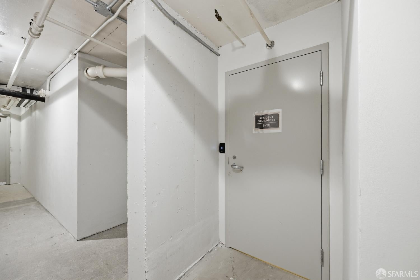
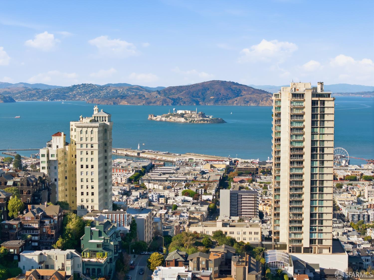
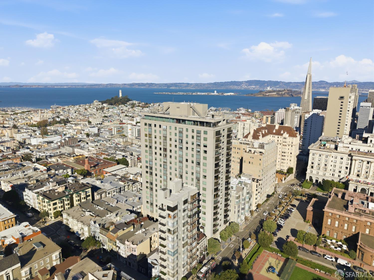
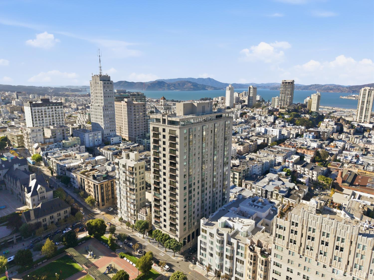
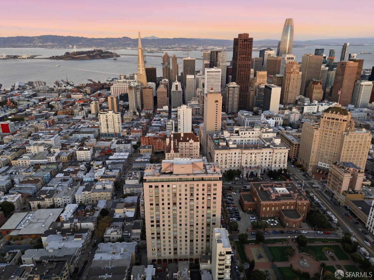
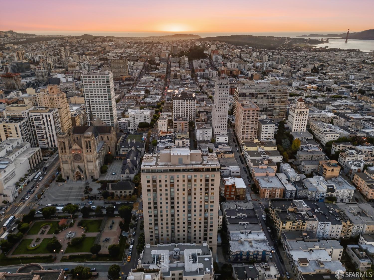
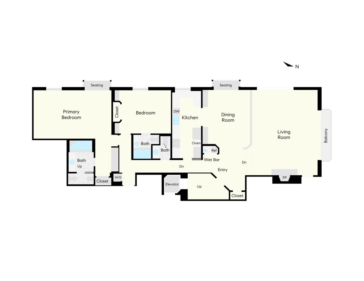
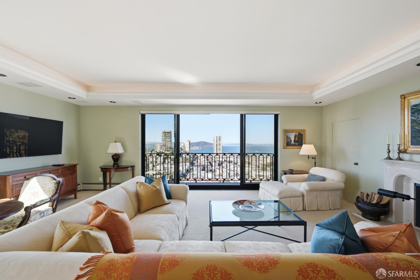
From a high northwest corner of 1170 Sacramento, Residence 14C looks out across San Francisco Bay to Alcatraz and Coit Tower, with Russian Hill and Nob Hill filling the foreground. A private elevator entrance opens to this gracious two-bedroom, two-and-a-half-bath residence, where a spacious living room with a wood-burning fireplace opens through sliding glass doors to a balcony overlooking the city and Bay. After dusk, concealed cove lighting lends a warm glow to the tray ceiling. A west-facing bay window frames the separate dining area, which connects to a well-appointed kitchen with generous counter space and a built-in desk. The generously scaled primary suite accommodates substantial furnishings and features two window bays with views toward Russian Hill and the Presidio. Its bath is appointed with a walk-in shower clad in full slabs of stone, with dual shower fixtures and a built-in bench. The adjacent guest bedroom enjoys western outlooks. Custom cabinetry, a wet bar, in-unit laundry, one parking space, and designated storage complete the residence. Directly across from Huntington Park, 1170 Sacramento is among Nob Hill's most distinguished full-service condominiums. Residents enjoy a 24-hour doorman, on-site management, valet guest parking, and a dedicated service entrance and elevator. Grace Cathedral, the Fairmont, the Pacific-Union Club, and The Huntington Hotel's Big Four Restaurant are all just moments away.
Hi there — ask anything about this property or the area and the team will get right back to you.

Local real estate advisory services provided by agent with Coldwell Banker Realty
Listed by Gregg Lynn with Sotheby's International Realty
The data relating to real estate for sale on this website comes in part from the Internet Data exchange (IDX) program of the San Francisco Association of REALTORS®. IDX information is provided exclusively for consumers' personal, non-commercial use and may not be used for any purpose other than to identify prospective properties consumers may be interested in purchasing. Real estate listings held by brokerage firms other than Gregg Lynn are indicated by detailed information about them such as the name of the listing firms. Information deemed reliable but not guaranteed. Copyright © 2026 San Francisco Association of REALTORS®. All Rights Reserved.
You agree to Coldwell Banker Realty Terms of Use and Privacy Policy. By choosing to contact a property, you also agree that Coldwell Banker Realty and its associates may call, text, or email you regarding any inquiries or activities you submit through our website. This may involve the use of automated means and prerecorded or artificial voices.
Step 1 of 2
Create a free account to view all listings, save searches, and get alerts when new homes match.
Step 2 of 2
Tell us how to reach you about homes you like.
Enter your password to sign in as
Create a free account to view all listings, save searches, and get alerts when new homes match.
Already have an account? Sign in
Sign in to your account.
New here? Create an account