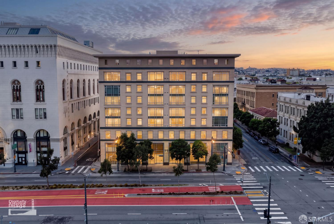
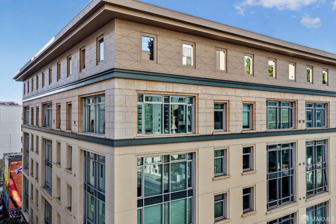
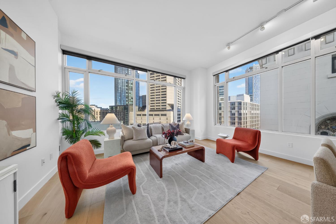
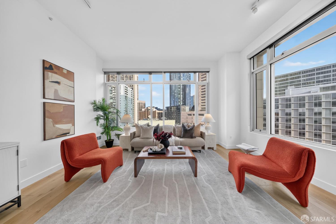
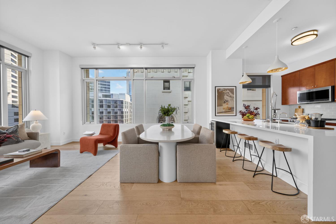
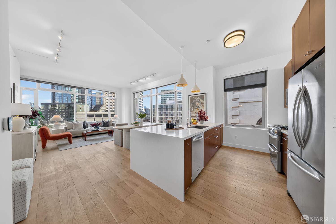
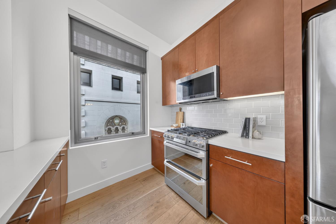
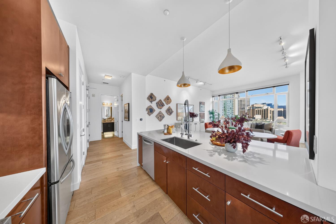
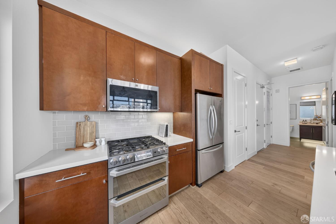
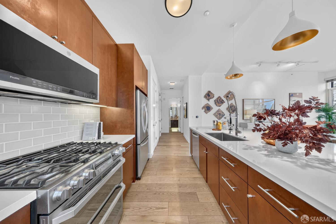
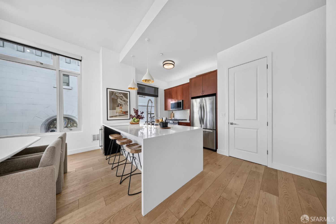
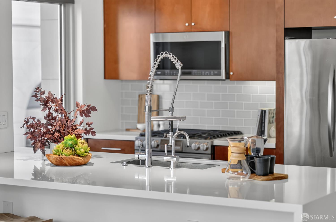
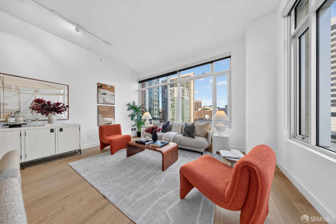
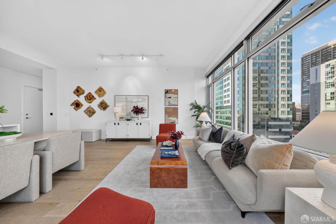
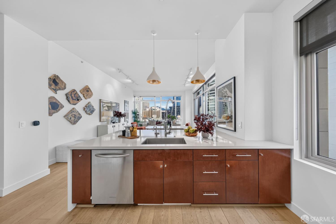
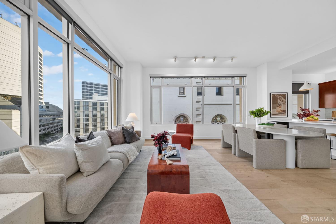
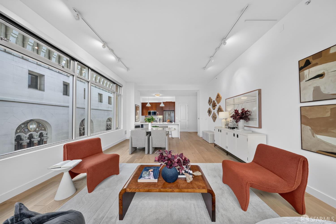
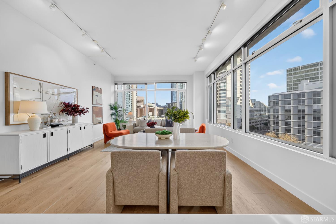
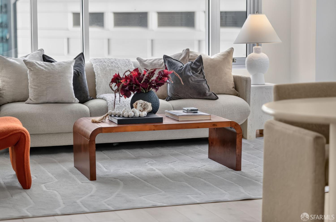
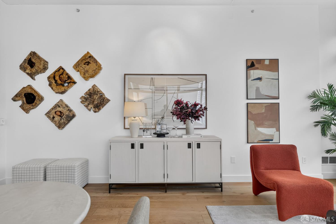
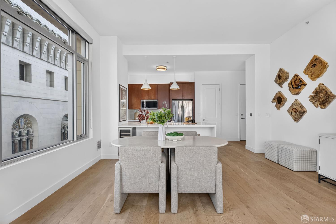
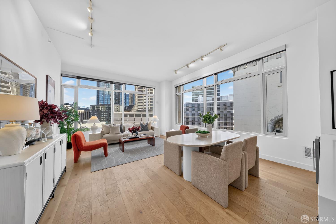
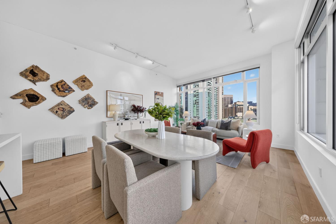
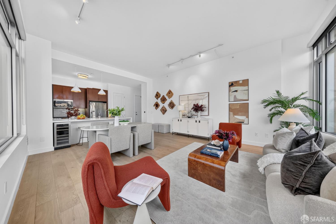
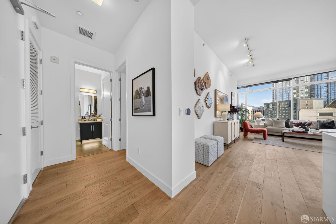
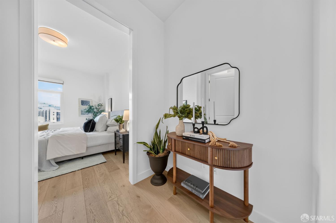
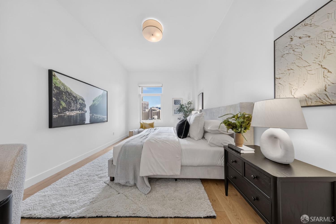
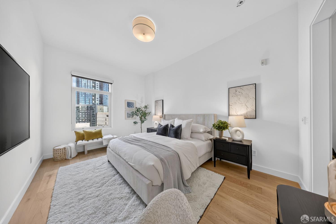
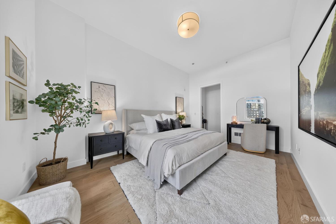
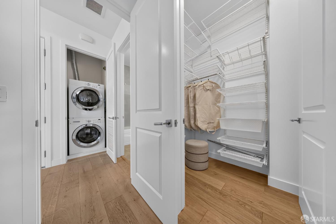
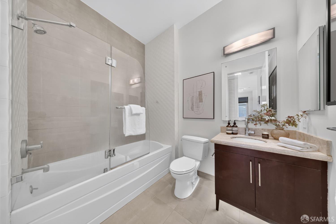
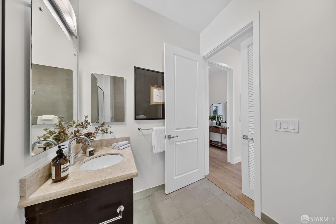
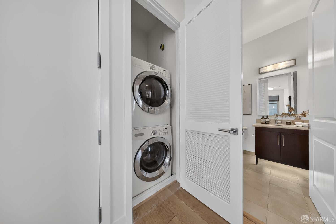
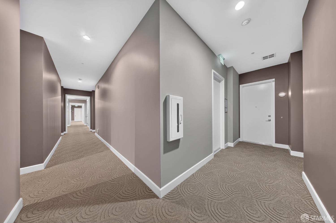
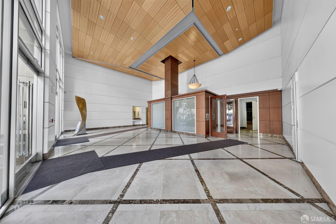
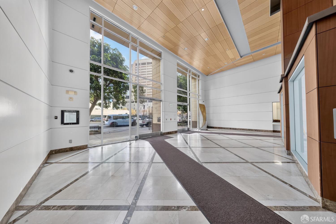
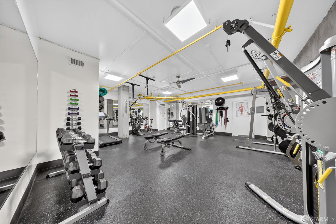
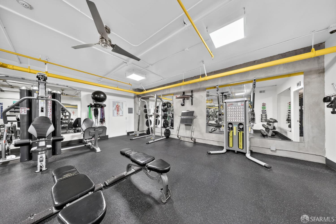
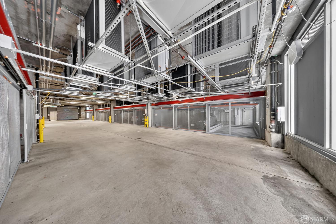
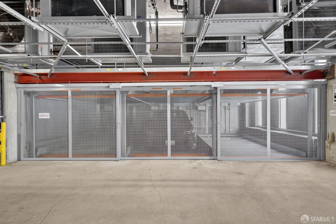
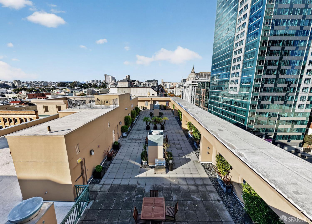
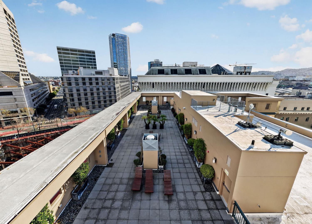
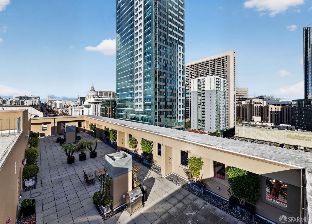
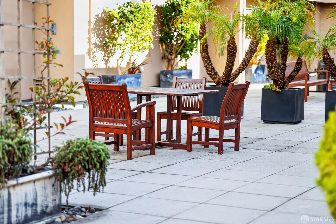
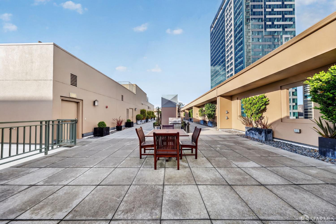
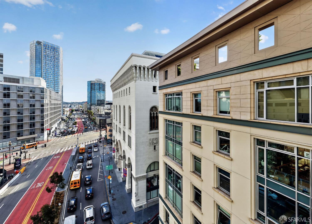
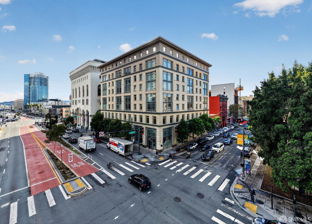
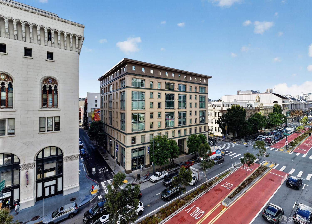
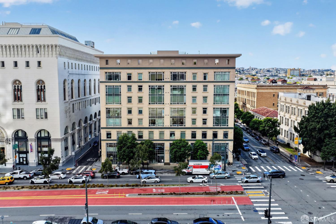
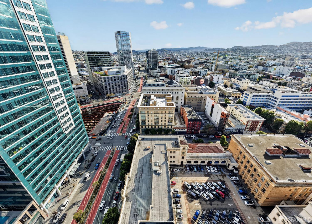
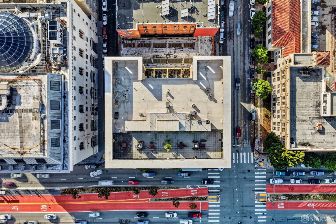
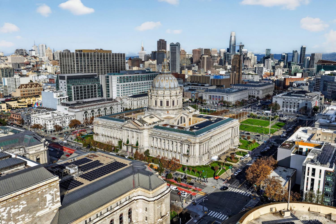
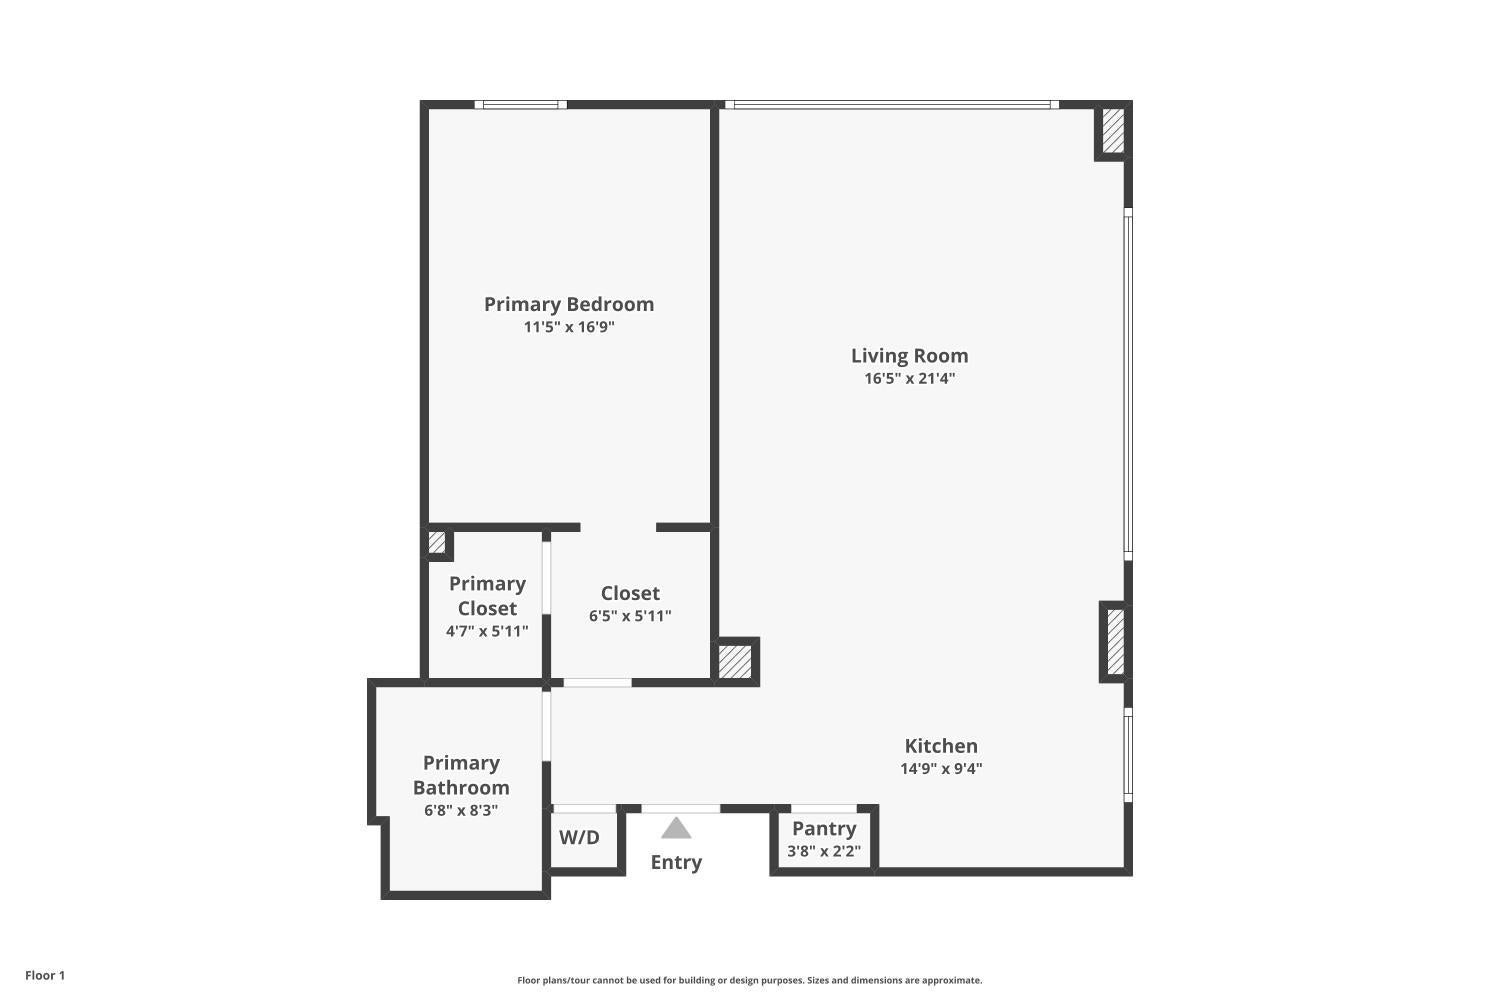
Here is the link to download materials for Van Ness. Below is the listing copy and I have also included a link to the website editor from Jose, which will pull in the MLS data once it goes live. Hoping to have it on the MLS within the next hour. Experience city living at its finest in this penthouse-level condo with skyline views in Hayes Valley. The distinctive corner residence features lofted ceilings with expansive windows, flooding the unit with natural light. The open living/dining combo creates an ideal layout for hosting and entertaining. The penthouse-level condo features engineered oak flooring, fresh paint and in-unit laundry. The updated kitchen includes a gas range, stainless steel appliances, wine fridge and a quartz peninsula with waterfall edge. The large bedroom easily fits a king-sized bed and features an office nook, a walk-in closet with organizers and city views from the window. A modern bathroom completes the upscale living experience, with a soaking tub and tile flooring. 77 Van Ness is a 50 unit, doorman building, with a gym and communal rooftop deck. The sale includes 1 deeded parking space in a stacking system. Located on the border of Hayes Valley and Civic Center, the property is positioned near the city's vibrant entertainment district, shops, cafes and public transportation.
Friday, November 20 · 4–6pm
In person · no appointment needed
Saturday, November 21 · 1–3:30pm
In person · no appointment needed
Sunday, November 22 · 1–3:30pm
In person · no appointment needed
Hi there — ask anything about this property or the area and the team will get right back to you.

Local real estate advisory services provided by agent with Coldwell Banker Realty
Listed by Dan T Fitzpatrick with Compass
The data relating to real estate for sale on this website comes in part from the Internet Data exchange (IDX) program of the San Francisco Association of REALTORS®. IDX information is provided exclusively for consumers' personal, non-commercial use and may not be used for any purpose other than to identify prospective properties consumers may be interested in purchasing. Real estate listings held by brokerage firms other than Dan T Fitzpatrick are indicated by detailed information about them such as the name of the listing firms. Information deemed reliable but not guaranteed. Copyright © 2026 San Francisco Association of REALTORS®. All Rights Reserved.
You agree to Coldwell Banker Realty Terms of Use and Privacy Policy. By choosing to contact a property, you also agree that Coldwell Banker Realty and its associates may call, text, or email you regarding any inquiries or activities you submit through our website. This may involve the use of automated means and prerecorded or artificial voices.
Step 1 of 2
Create a free account to view all listings, save searches, and get alerts when new homes match.
Step 2 of 2
Tell us how to reach you about homes you like.
Enter your password to sign in as
Create a free account to view all listings, save searches, and get alerts when new homes match.
Already have an account? Sign in
Sign in to your account.
New here? Create an account