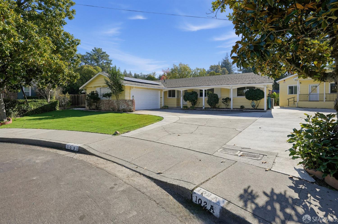
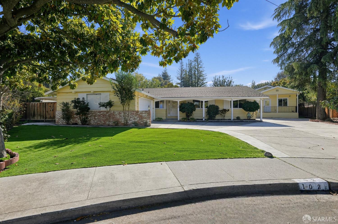
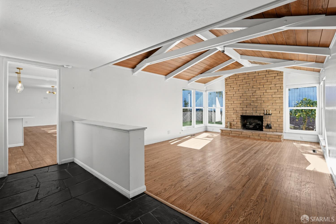
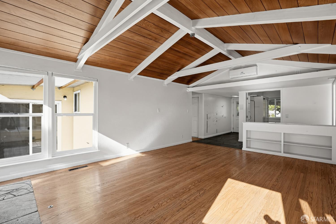
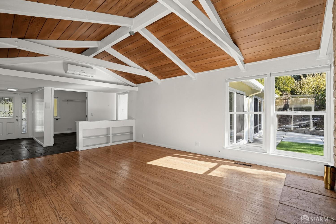
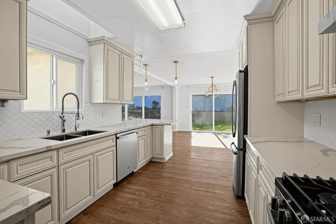
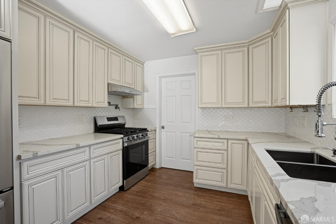
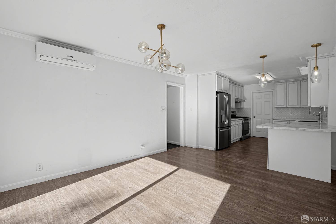
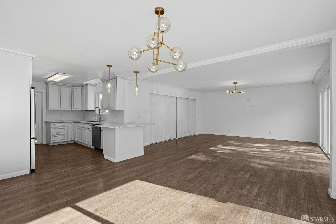
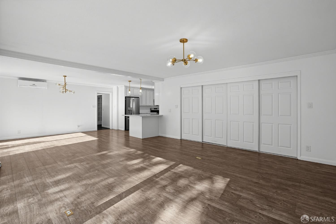
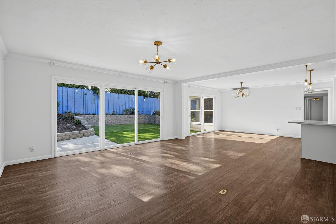
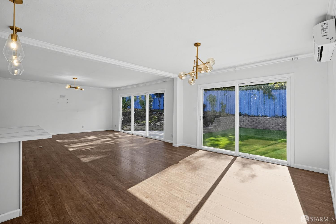
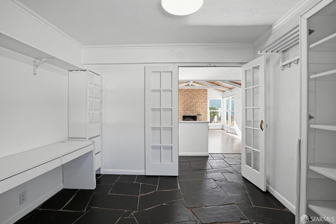
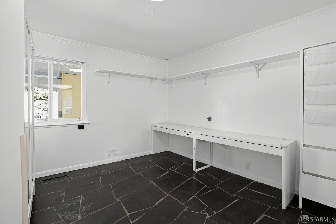
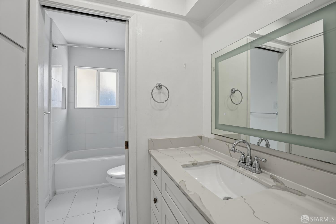
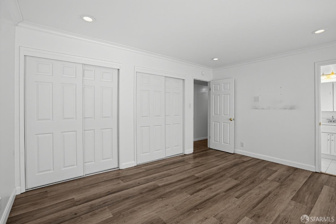
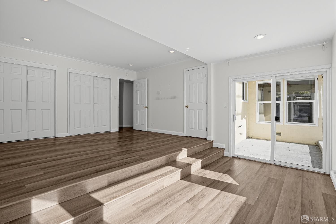
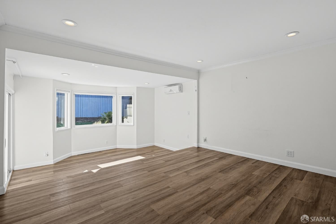
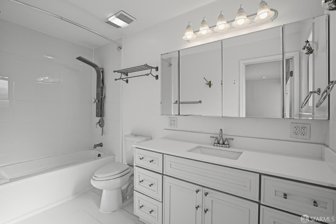
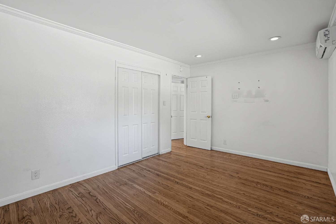
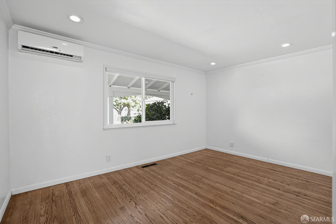
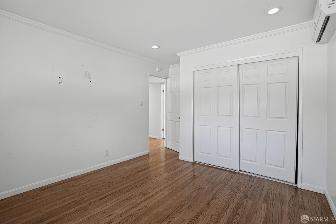
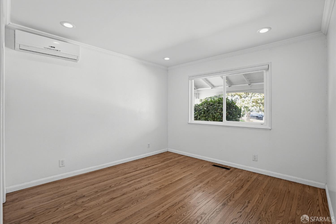
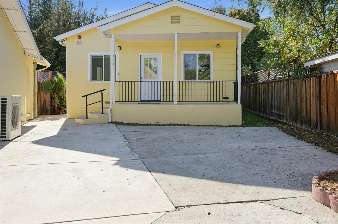
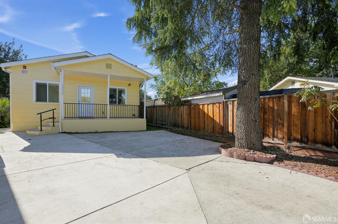
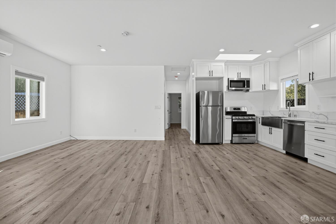
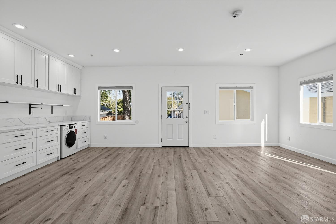
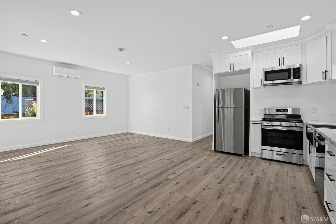
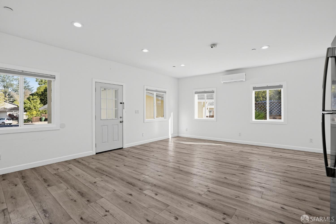
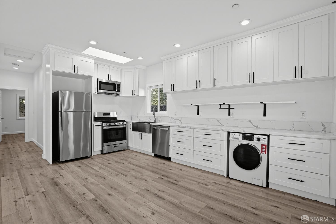
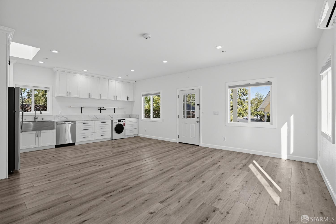
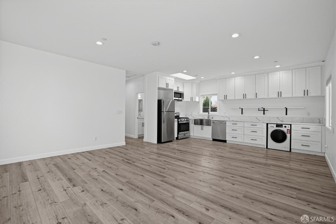
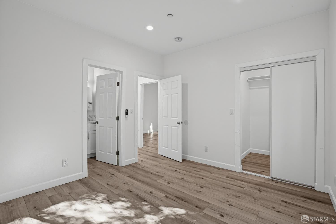
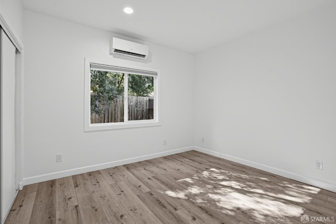
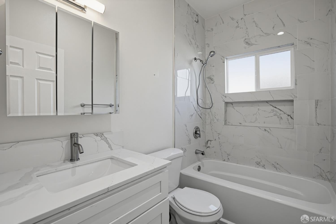
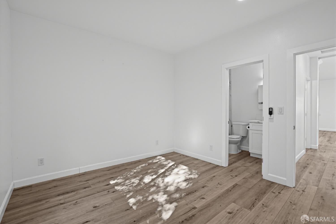
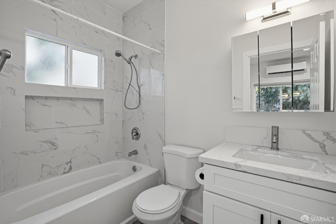
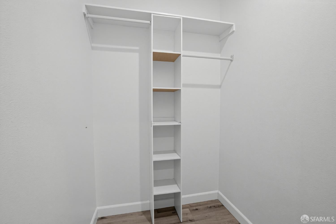
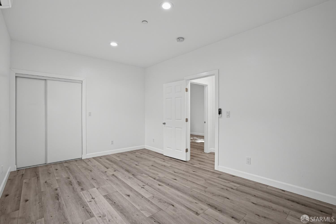
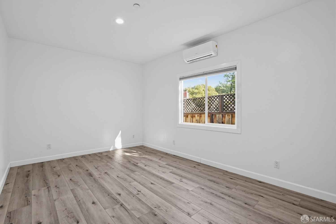
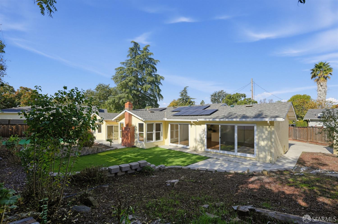
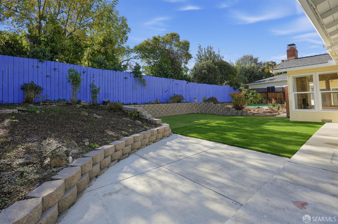
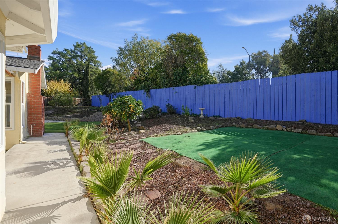
Beautifully Updated Home on a Quiet Cul-de-Sac with a Separate 2-Bedroom ADU! Welcome to 102 Kelobra Court, a spacious and charming home tucked away on a peaceful cul-de-sac in Walnut Creek's desirable Northgate neighborhood! Offering the perfect blend of character, modern updates, privacy, and versatility, this exceptional property features a spacious main residence and a separate 2-bedroom ADU - ideal for multigenerational living, extended family, guests, or potential rental income. Step inside to discover bright, inviting living spaces filled with natural light. The stunning living room features soaring vaulted ceilings, exposed white beams, warm wood-plank ceilings, beautiful hardwood floors, and a striking brick fireplace that serves as a welcoming focal point. Expansive windows bring the outdoors in, while the open, flowing floor plan creates an inviting atmosphere for both everyday living and entertaining. The updated kitchen showcases elegant cabinetry, quartz-style countertops, a decorative tile backsplash, stainless steel appliances, and stylish fixtures. Generous counter space and an adjoining dining area offer both functionality and comfort, with convenient access to the backyard for seamless indoor-outdoor living. Step outside to your own private backyard retreat, complete with a spacious patio, low-maintenance landscaping, lush artificial turf, and terraced garden areas. Whether hosting gatherings, enjoying outdoor dining, or simply unwinding in the peaceful surroundings, this versatile space is perfect for relaxation and entertaining. Conveniently close to Walnut Creek's shopping, dining, parks, recreational amenities, and major commuter routes. Two living spaces, one exceptional property!
Hi there — ask anything about this property or the area and the team will get right back to you.

Local real estate advisory services provided by agent with Coldwell Banker Realty
Listed by Anh H Pham with Skygroup Realty Inc.
The data relating to real estate for sale on this website comes in part from the Internet Data exchange (IDX) program of the San Francisco Association of REALTORS®. IDX information is provided exclusively for consumers' personal, non-commercial use and may not be used for any purpose other than to identify prospective properties consumers may be interested in purchasing. Real estate listings held by brokerage firms other than Anh H Pham are indicated by detailed information about them such as the name of the listing firms. Information deemed reliable but not guaranteed. Copyright © 2026 San Francisco Association of REALTORS®. All Rights Reserved.
You agree to Coldwell Banker Realty Terms of Use and Privacy Policy. By choosing to contact a property, you also agree that Coldwell Banker Realty and its associates may call, text, or email you regarding any inquiries or activities you submit through our website. This may involve the use of automated means and prerecorded or artificial voices.
Step 1 of 2
Create a free account to view all listings, save searches, and get alerts when new homes match.
Step 2 of 2
Tell us how to reach you about homes you like.
Enter your password to sign in as
Create a free account to view all listings, save searches, and get alerts when new homes match.
Already have an account? Sign in
Sign in to your account.
New here? Create an account