$725,000

1028 Sandhurst Drive, Vallejo, CA 94591

4beds
3baths
2,498sqft
Quick facts
Single Family Residence 63 Days on Market Built in 1994 $290.23/sqft 13,543 sq ft

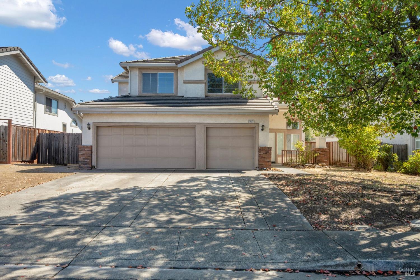
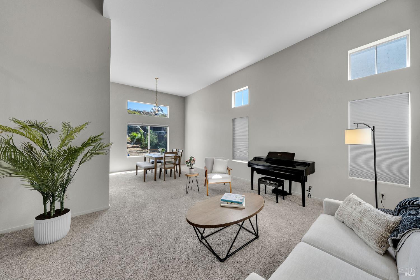
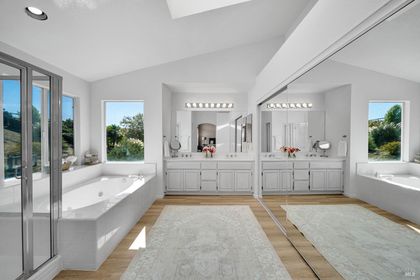
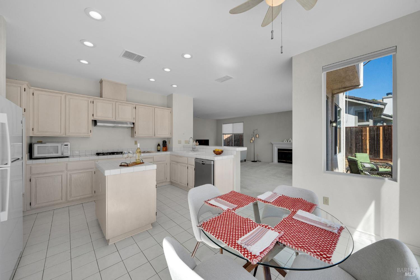
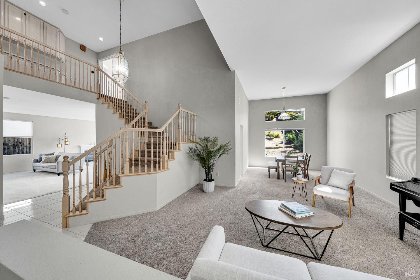
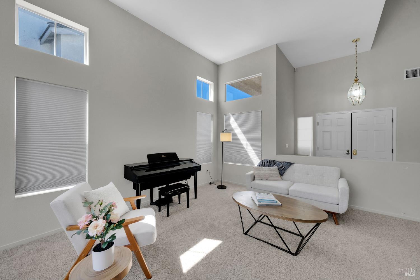
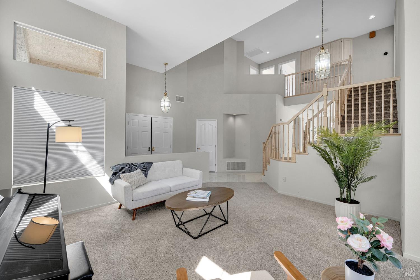
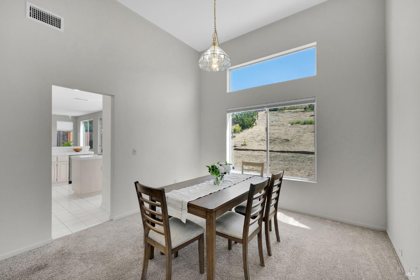
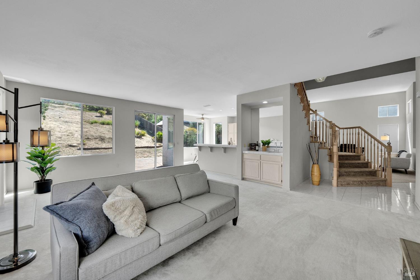
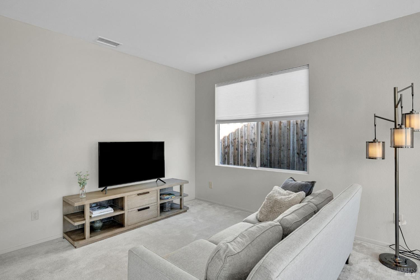
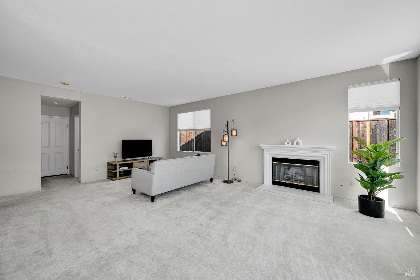
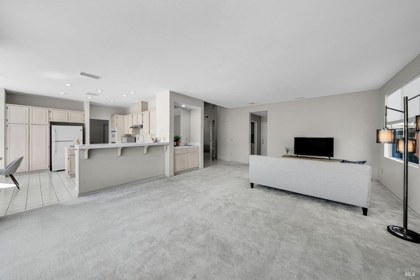
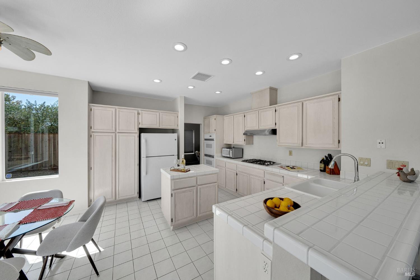
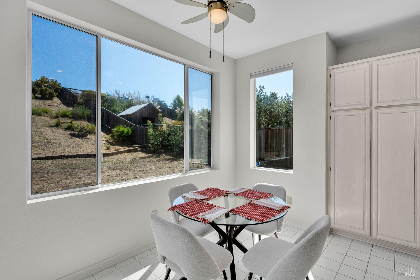
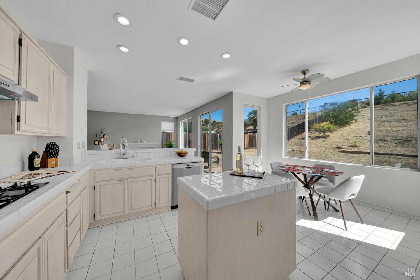
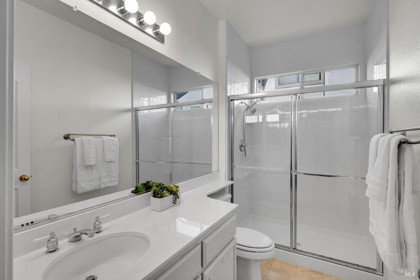
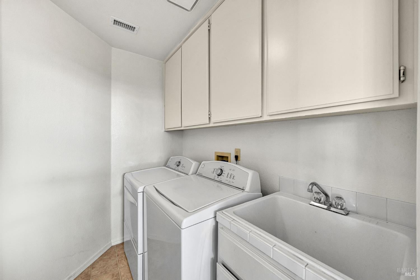
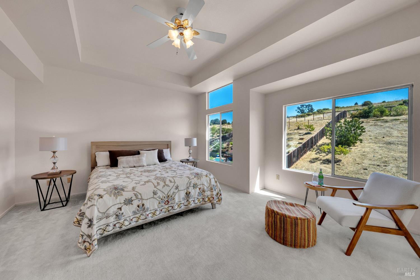
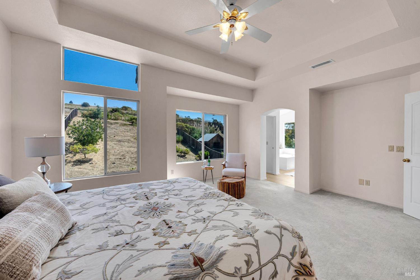
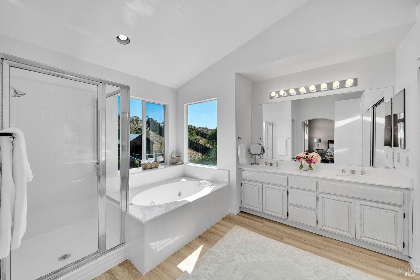
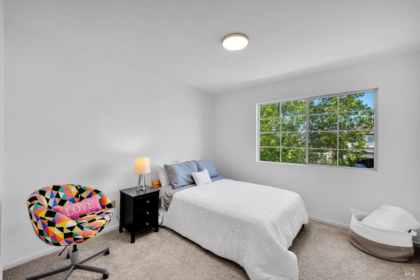
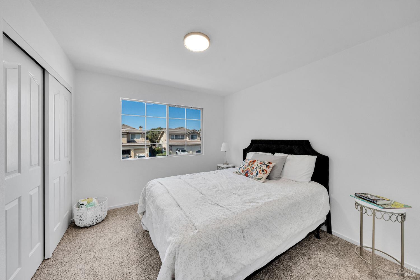
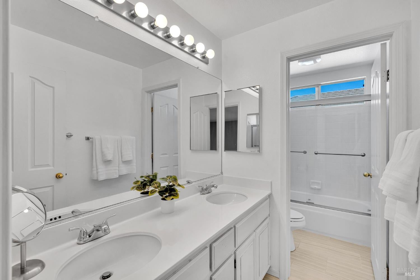
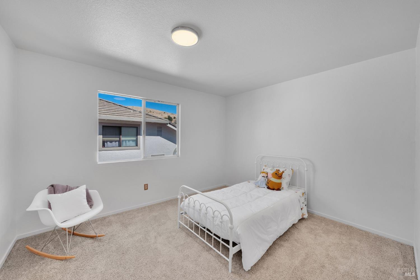
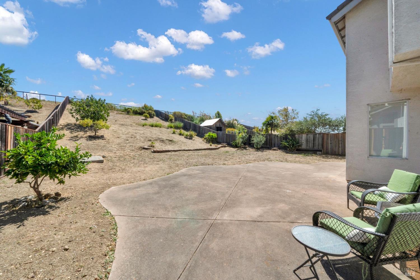
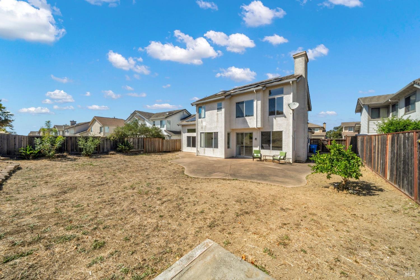
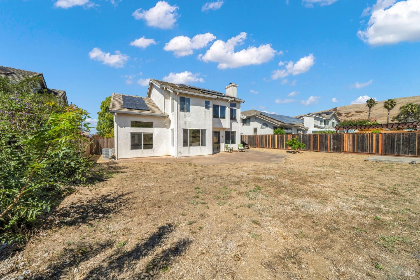
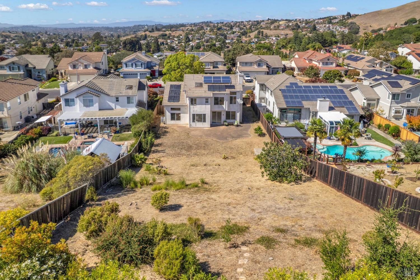
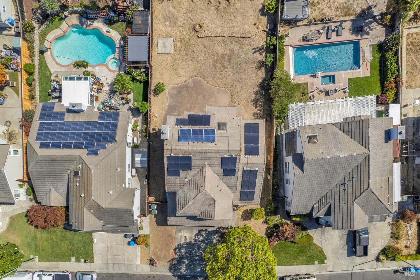
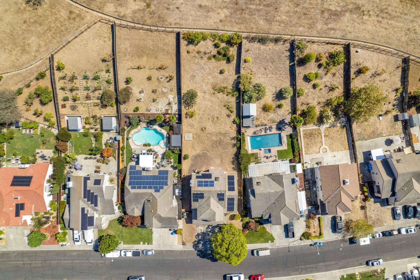
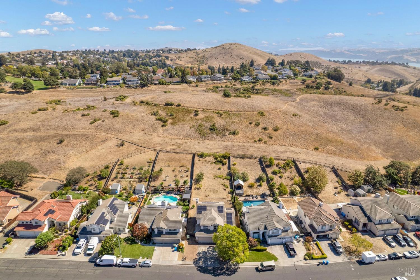
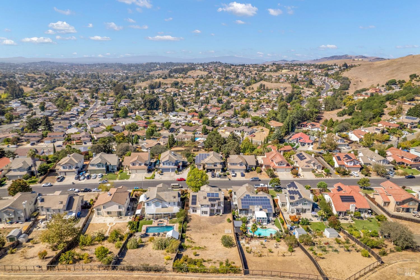
Welcome to Somerset Hills! Set in one of East Vallejo's desirable, walkable neighborhoods, this spacious 4-bedroom, 3-bathroom home offers the room, flexibility and outdoor space you've been looking for. High ceilings and large windows create a bright, open atmosphere throughout the home. Multiple living and entertaining areas offer lots of potential options for dining, lounging, a music room, playroom and more! The spacious primary suite is a true retreat, featuring a walk-in closet, sitting area, and luxurious jetted Jacuzzi tub. The home also offers huge bedrooms, an inside laundry room, abundant storage, and a 3-car garage. A full bathroom on the first floor potentially creates the ability to add a downstairs bedroom. A 2024 heat-pump HVAC provides highly efficient heating and cooling, while solar helps with energy costs. The large lot features established and productive fig, apple and Persian lime trees. A dedicated concrete pad could be used for a spa, while the expansive lot offers room to envision a pool, ADU or additional living space. Whether you're looking for room to grow, spaces to entertain, a peaceful backyard retreat, or simply a home with room to make your own, this Somerset Hills property offers a rare combination of generous living space, thoughtful amenities and future potential.

Location of 1028 Sandhurst Drive

Map showing 1028 Sandhurst Drive, Vallejo, CA 94591 $725,000
See more listings in Vallejo

1028 Sandhurst Drive property details

Interior

Bedrooms & Bathrooms

  • Bedrooms: 4
  • Bathrooms: 3
  • Full Bathrooms: 3

Appliances

  • Included: Solar Hot Water, Range Hood, Gas Water Heater, Free-Standing Refrigerator, Double Oven, Disposal, Dishwasher
  • Laundry: Other

Heating

  • Heating: Heat Pump

Cooling

  • Cooling: Heat Pump

Features

  • Interior Features: Kitchen Island, Pantry
  • Window Features: Double Pane Windows
  • Fireplace: Yes
  • Fireplaces Total: 1
  • Fireplace Features: Gas Log

Interior Area

  • Total Living Area: 2498
  • Unit: Square Feet

Rooms & Dimensions

Kitchen

  • Level: Main

Bathroom 2

  • Level: Unknown

Living Room

  • Level: Main

Dining Room

  • Level: Main

Dining Room

  • Level: Main

Master Bathroom

  • Level: Unknown

Family Room

  • Level: Main

Property

Features

  • Patio & Porch: Front Porch
  • Security Features: Smoke Detector(s), Security System Owned, Fire Alarm, Carbon Monoxide Detector(s)
  • Has Private Pool: No
  • Has Spa: Yes
  • Fencing: Fenced
  • Horses: No

View

  • Has View: No

Lot

  • Size: 13,543 sq ft
  • Acres: 0.3109
  • Features: Other

Accessibility

  • Levels: Two
  • Accessibility Features: Therapeutic Whirlpool

Parking

  • Garage: Yes
  • Total Spaces: 3
  • Covered Spaces: 3
  • Parking Features: Side By Side, Garage Door Opener, Enclosed, Attached
  • Carport: No
  • Open Parking: No

Waterfront

  • Has Waterfront: No

Basement

  • Basement: Yes
  • Features: None

Mobile Home

  • Mobile Home Remains: No

Construction

Type & Style

  • Home Type: Residential
  • Property Sub Type: Single Family Residence

Materials

  • Construction Materials: Stucco
  • Foundation: Slab

Builder / Condition

  • Year Built: 1994
  • New Construction: No

Building

  • Building Area Total: 2498
  • Building Area Units: Square Feet

Utilities & Green Energy

Utilities

  • Electric on Property: No
  • Water: Public
  • Sewer: Public Sewer
  • Utilities: Natural Gas Available, Sewer Connected, Natural Gas Connected, Electricity Available, Cable Available

Green Energy

  • Energy Efficient: Windows, Water Heater, Thermostat, Roof, HVAC
  • Energy Generation: Solar

Community & HOA

Community

  • Zip/Postal Code: 94591
  • City/Town: Vallejo
  • City/Region: Vallejo-Solano
  • County/Parish: Solano
  • State/Province: CA
  • Country Region: US-CA

HOA

  • Has HOA: No
  • Senior Community: No

Pets

  • Pets Allowed: No

Location

  • Longitude: -122.186366
  • Latitude: 38.094804
  • Directions: Off of 780, exit Columbus Parkway. Turn right on Regents Park Drive. Turn right on Brunswick Drive. Turn right on Bristol Drive. Home is on the right side of the street.

Land Lease

  • Land Lease: No

Tax, Financial & Listing Details

Listing Details

  • List Price: $725,000
  • Price Per Square Foot: $290.23
  • Date on Market:
  • Home Warranty: No
  • Rent Control: No
  • Status: Active

MLS Details

  • MLS: SFAR
  • Listing ID: 326079922

Tax Details

  • Tax Tract: 0.00

Ask a question about 1028 Sandhurst Drive

Hi there — ask anything about this property or the area and the team will get right back to you.

Last checked Source: SFARMLS# 326079922

Local real estate advisory services provided by agent with Coldwell Banker Realty

Listed by Joelle Marie Sparks with Real Brokerage Technologies

The data relating to real estate for sale on this website comes in part from the Internet Data exchange (IDX) program of the San Francisco Association of REALTORS®. IDX information is provided exclusively for consumers' personal, non-commercial use and may not be used for any purpose other than to identify prospective properties consumers may be interested in purchasing. Real estate listings held by brokerage firms other than Joelle Marie Sparks are indicated by detailed information about them such as the name of the listing firms. Information deemed reliable but not guaranteed. Copyright © 2026 San Francisco Association of REALTORS®. All Rights Reserved.

You agree to Coldwell Banker Realty Terms of Use and Privacy Policy. By choosing to contact a property, you also agree that Coldwell Banker Realty and its associates may call, text, or email you regarding any inquiries or activities you submit through our website. This may involve the use of automated means and prerecorded or artificial voices.

Listings near 1028 Sandhurst Drive