$499,000

5266 Loki Lane, Stockton, CA 95219

4beds
2.5baths2 full baths + 1 half bath
2,349sqft
Quick facts
Single Family Residence 7 Days on Market Built in 2006 $212.43/sqft 4,704 sq ft $195 HOA Dues

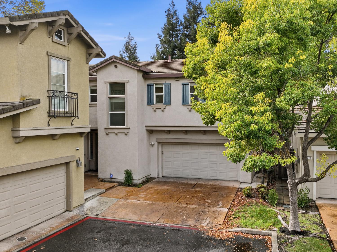
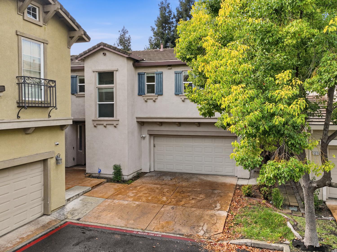
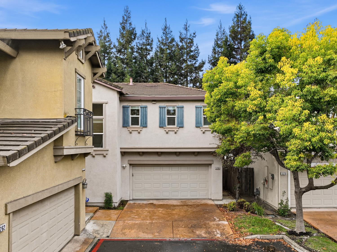
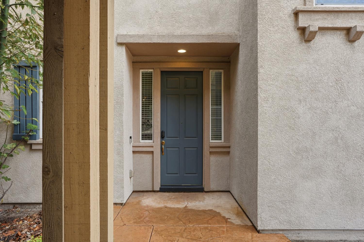
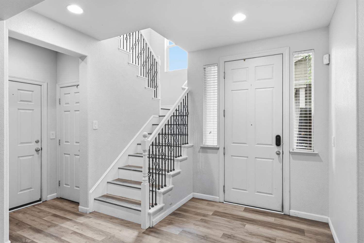
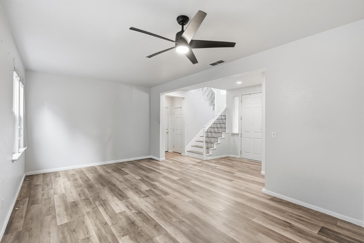
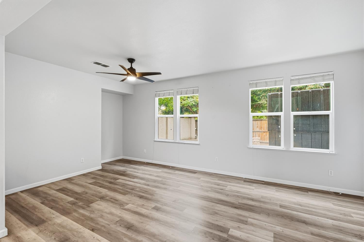
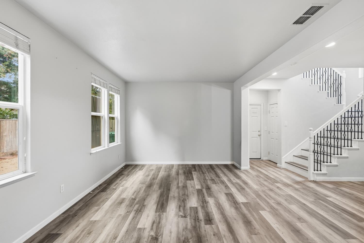
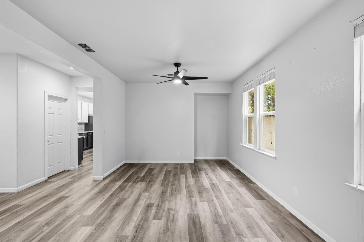
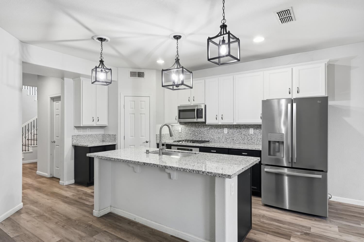
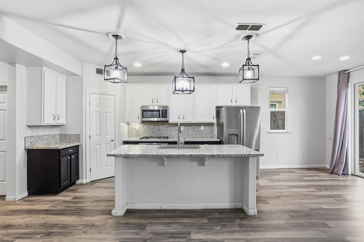
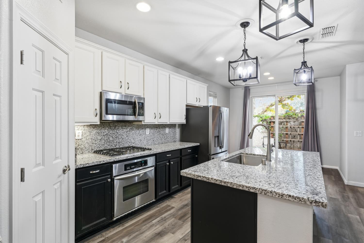
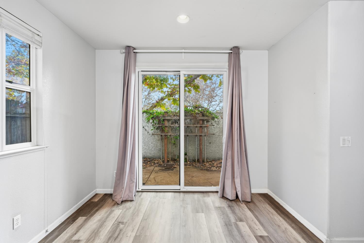
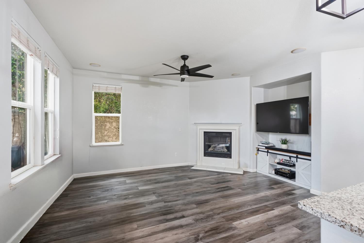
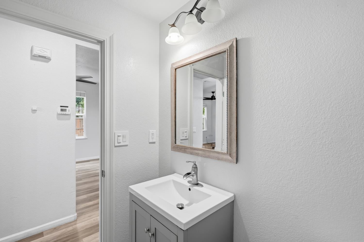
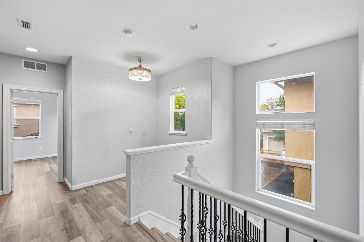
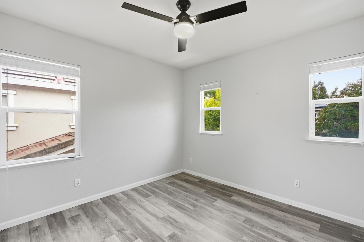
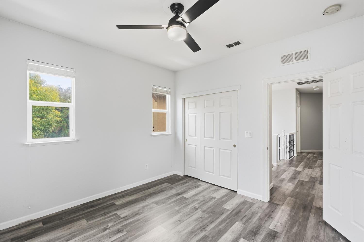
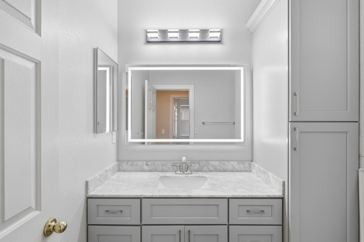
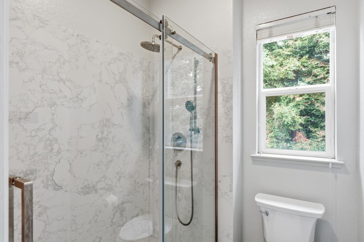
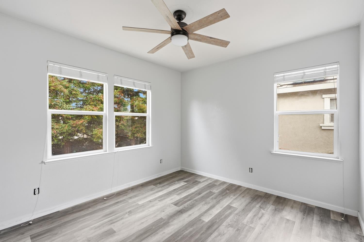
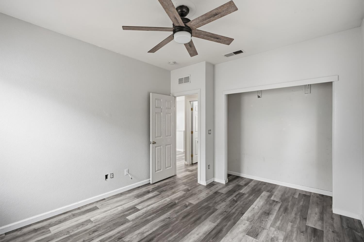
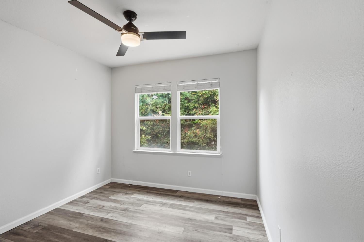
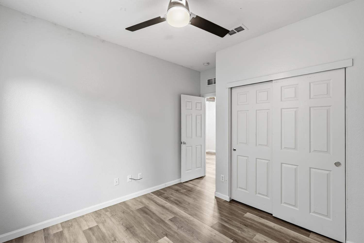
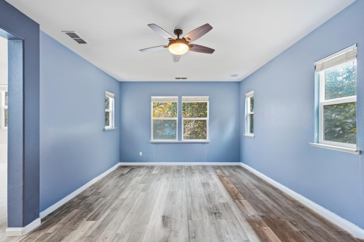
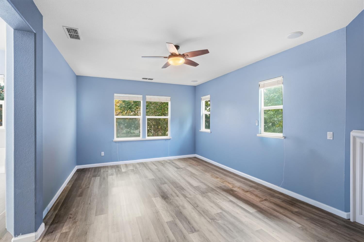
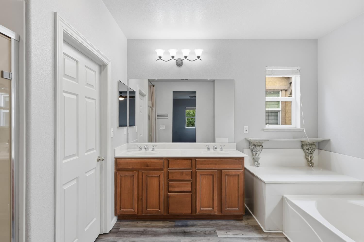
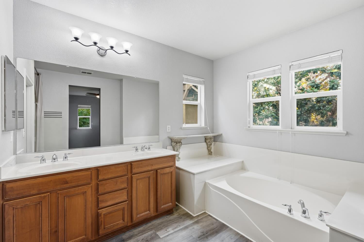
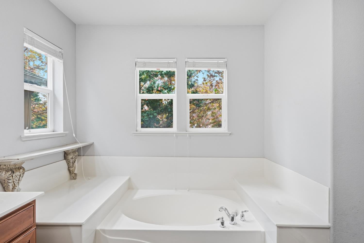
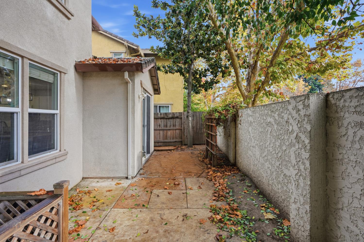
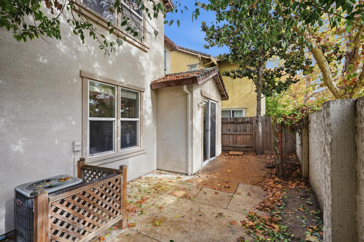
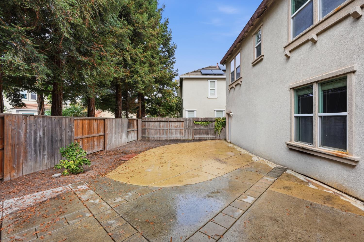
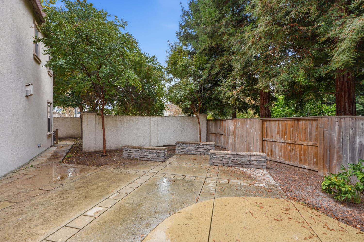
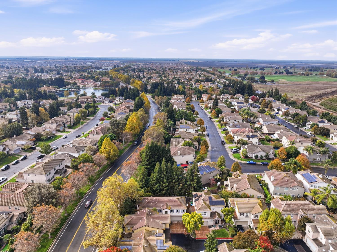
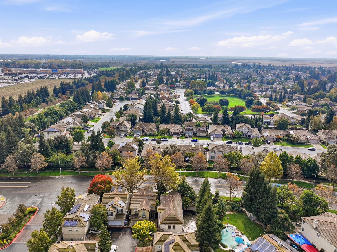
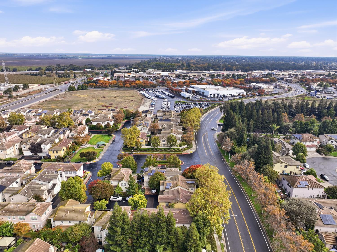
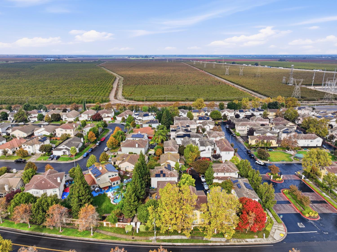
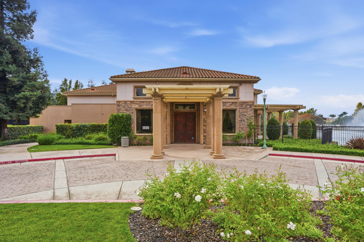
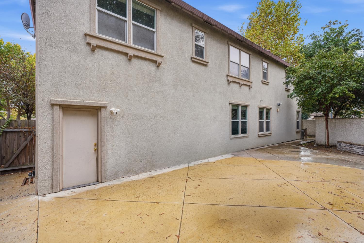
Welcome to this beautiful 4-bedroom, 2.5-bathroom home nestled in the desirable gated community of Spanos West Park in Stockton! Offering a thoughtfully designed living space, this home combines comfort, style, and functionality. Step inside to discover beautiful luxury vinyl plank floors throughout and a spacious, inviting floor plan featuring two separate living areas, perfect for entertaining guests, relaxing with loved ones, or creating a space that fits your lifestyle. The beautifully remodeled kitchen offers a fresh, modern feel, making it the perfect place to cook, gather, and create lasting memories. Upstairs, you'll find four generously sized bedrooms, providing plenty of flexibility for family, guests, or a home office. Step outside to a spacious backyard with endless possibilities for outdoor entertaining, weekend barbecues, or simply enjoying the California sunshine. Located within the sought-after Spanos West Park gated community, this home offers a wonderful blend of privacy, comfort, and convenience. With its generous layout, stylish upgrades, and inviting outdoor space, this is a home you won't want to miss.

Location of 5266 Loki Lane

Map showing 5266 Loki Lane, Stockton, CA 95219 $499,000
See more listings in Stockton

5266 Loki Lane property details

Interior

Bedrooms & Bathrooms

  • Bedrooms: 4
  • Bathrooms: 3
  • Full Bathrooms: 2

Appliances

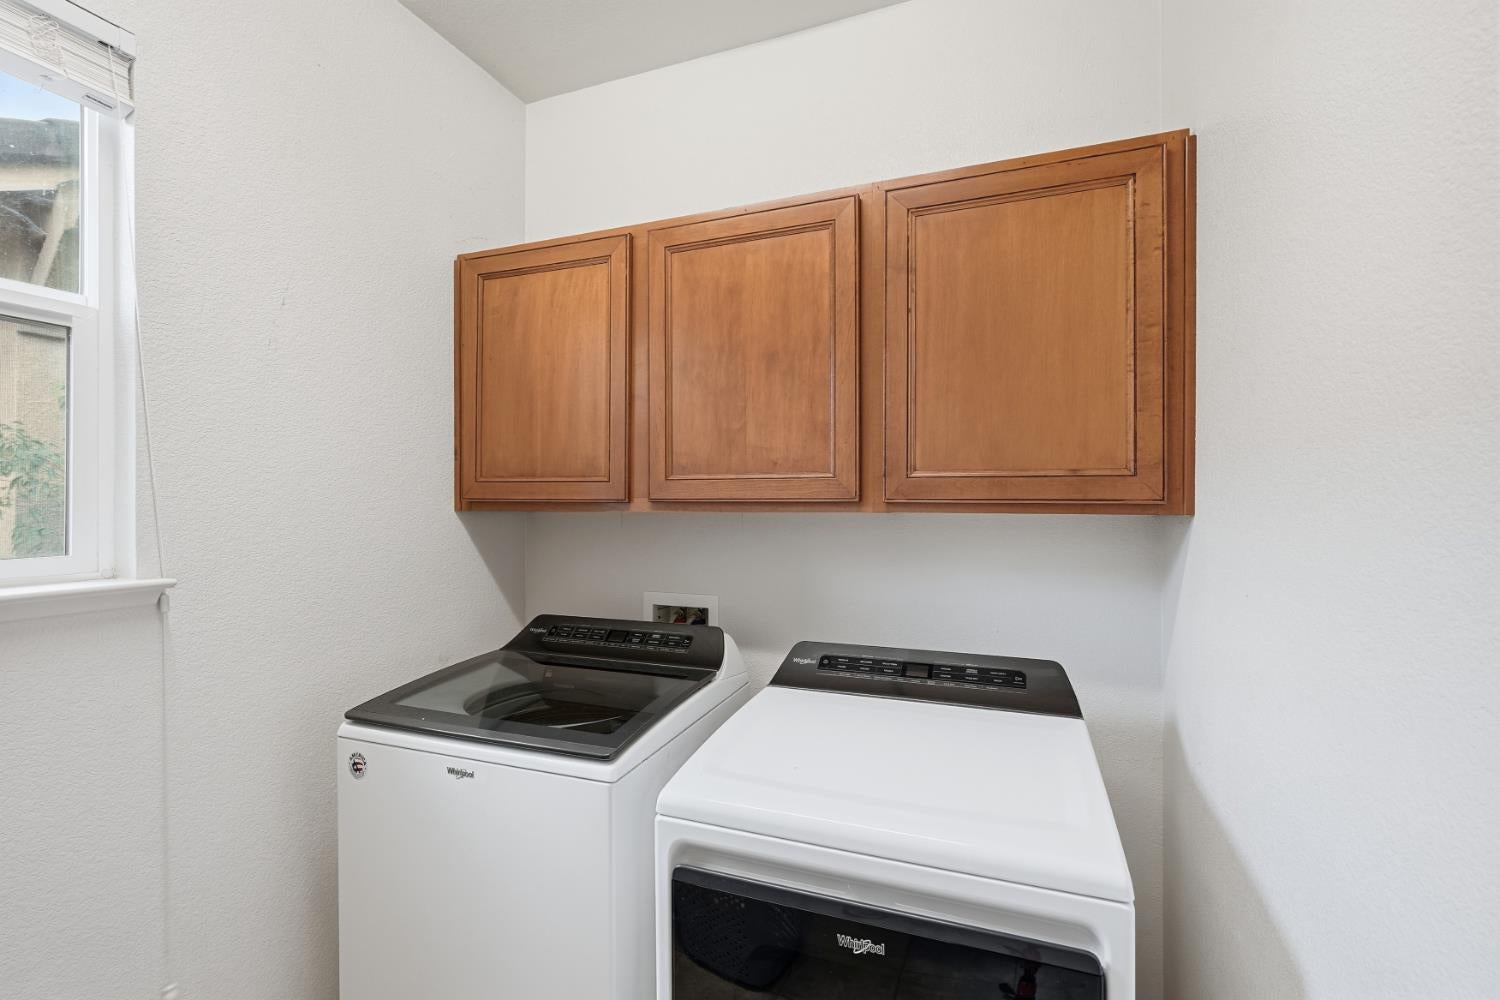
  • Included: Disposal, Dishwasher, Range Hood, Gas Cooktop, Washer, Dryer
  • Laundry: Upper Level

Heating

  • Heating: Fireplace(s), Central

Cooling

  • Cooling: Ceiling Fan(s)

Features

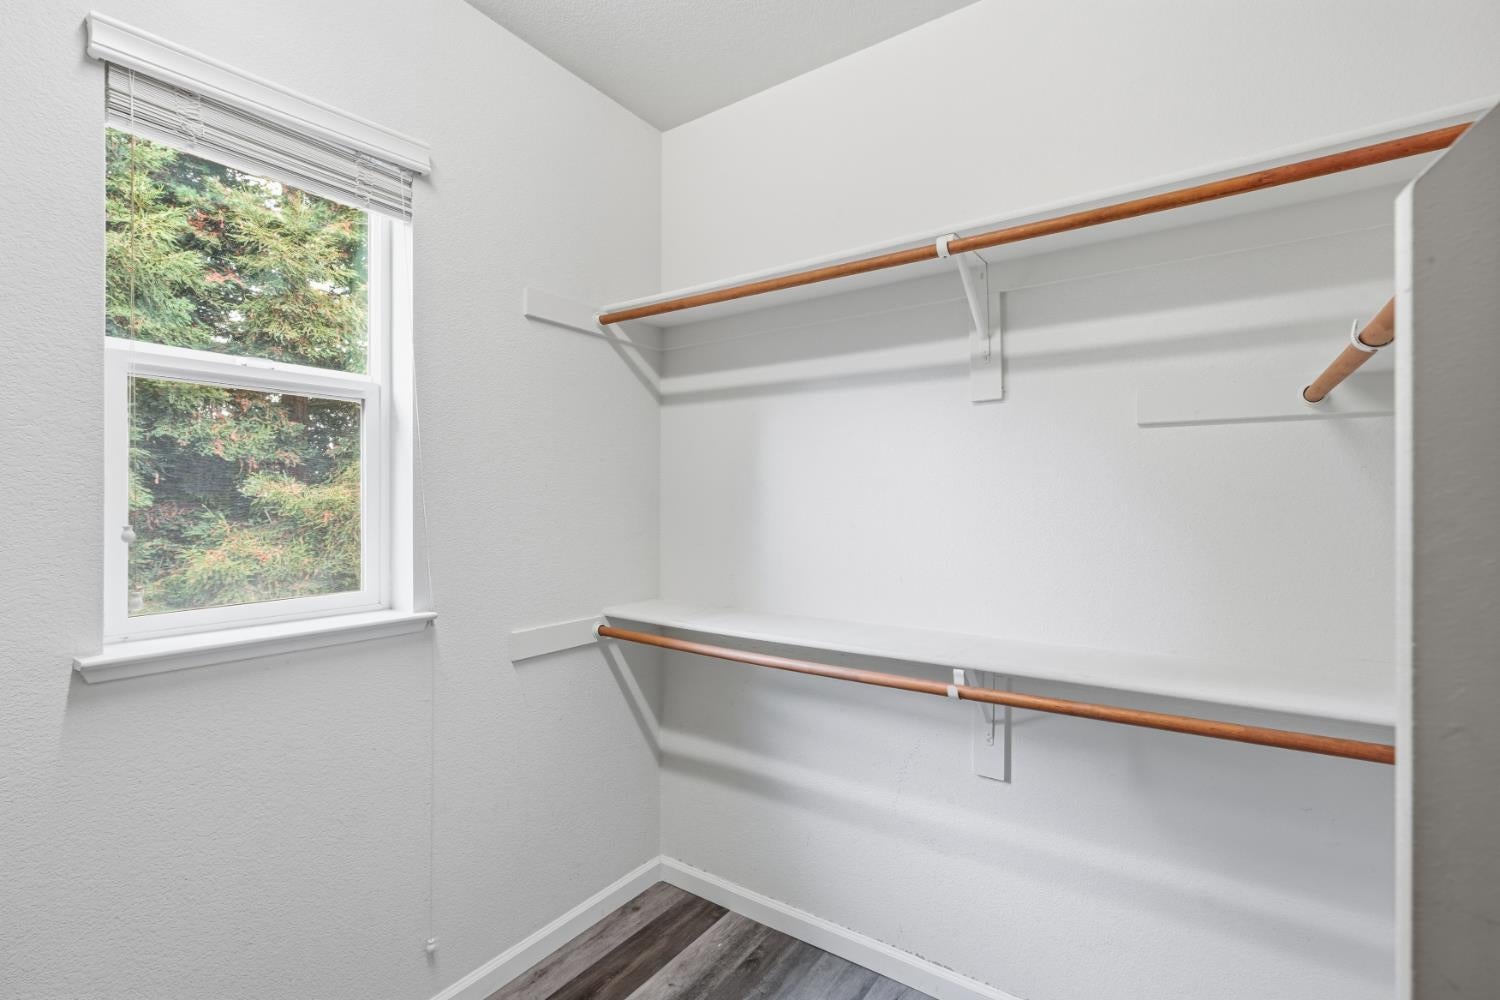
  • Interior Features: Kitchen Island, Pantry, Walk-In Closet(s)
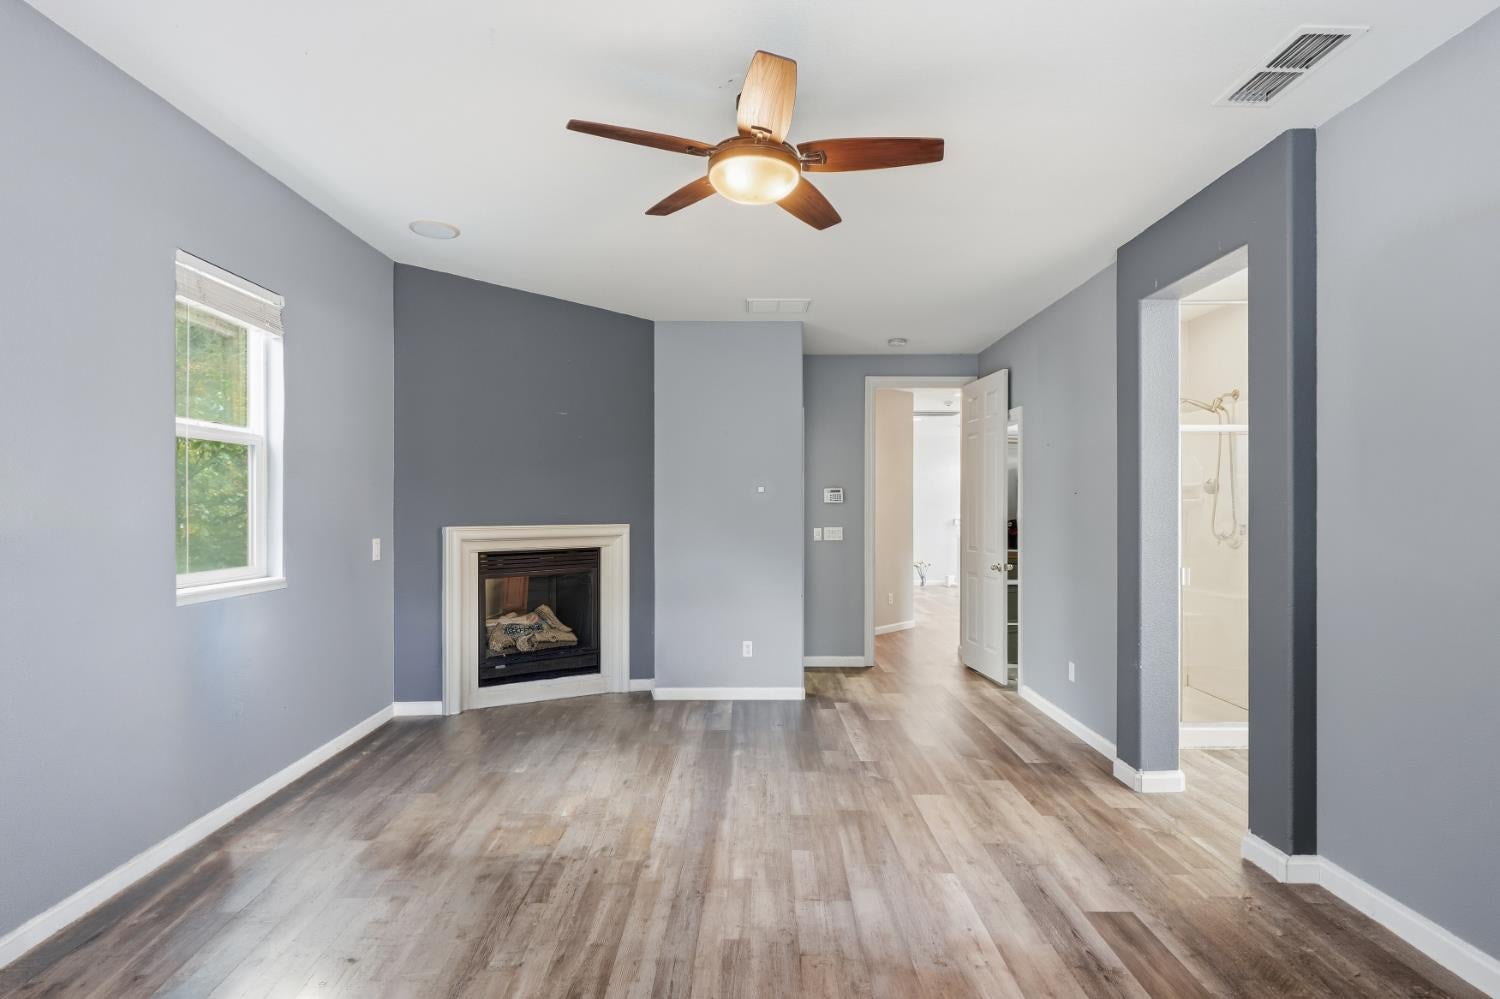
  • Fireplace: Yes
  • Fireplaces Total: 2
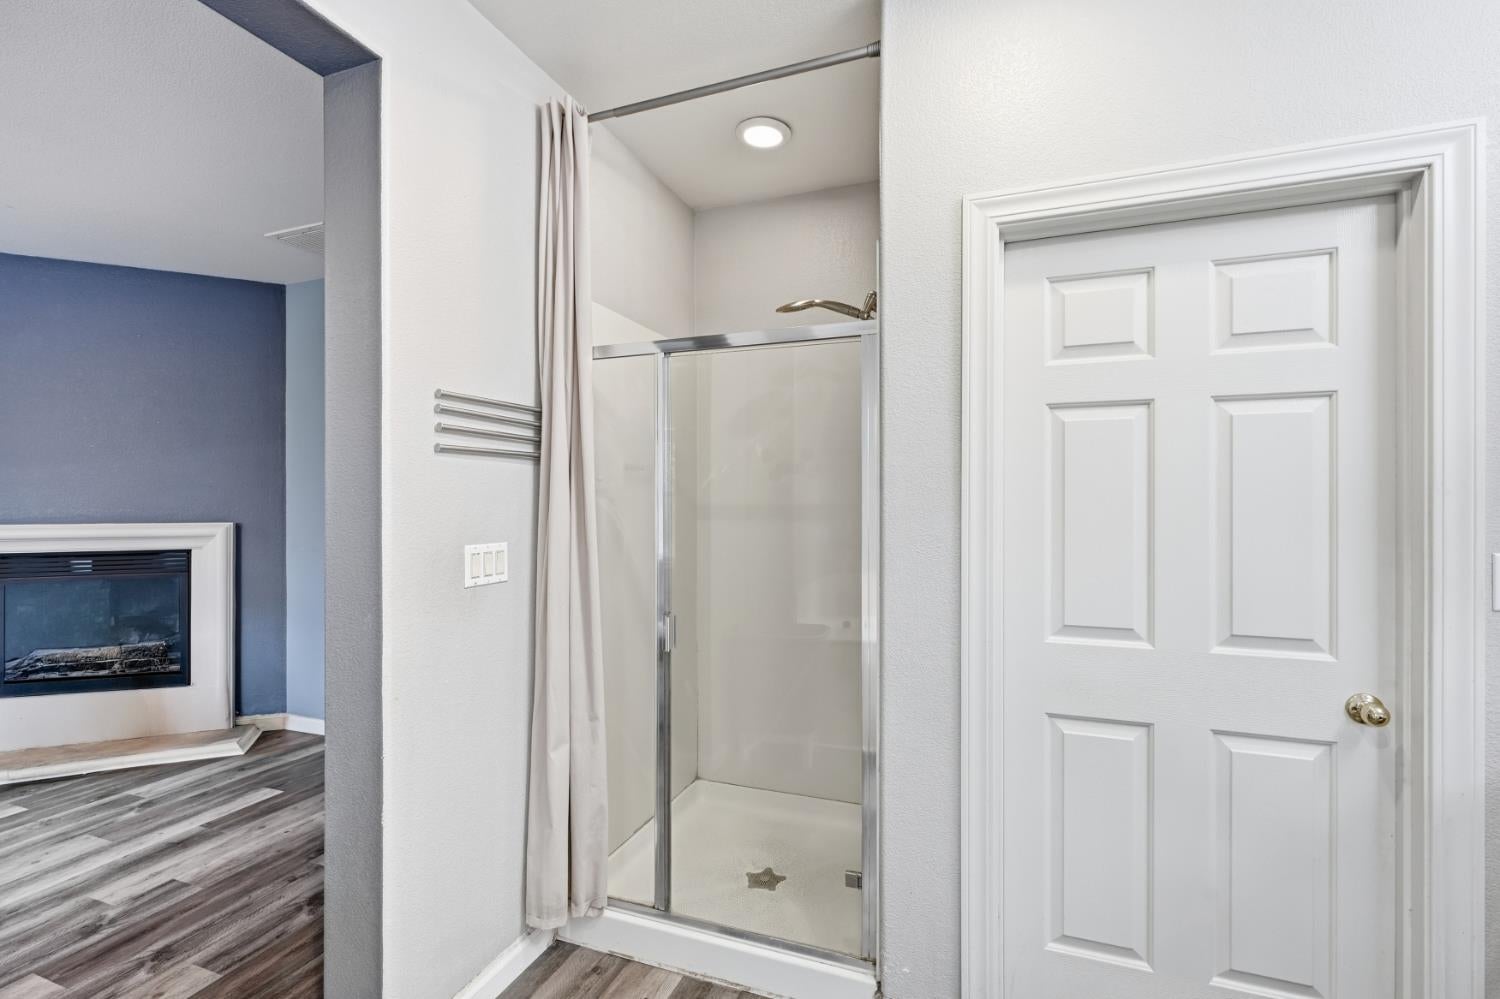
  • Fireplace Features: Master Bedroom, Living Room

Interior Area

  • Total Living Area: 2349
  • Unit: Square Feet

Rooms & Dimensions

Living Room

  • Level: Lower

Dining Room

  • Level: Lower

Dining Room

  • Level: Lower

Bathroom 2

  • Level: Unknown

Family Room

  • Level: Lower

Master Bathroom

  • Level: Unknown

Kitchen

  • Level: Lower

Property

Features

  • Security Features: Security Gate, Smoke Detector(s), Fire Alarm, Carbon Monoxide Detector(s)
  • Has Private Pool: No
  • Has Spa: No
  • Fencing: Fenced, Back Yard
  • Horses: No

View

  • Has View: No

Lot

  • Size: 4,704 sq ft
  • Acres: 0.108
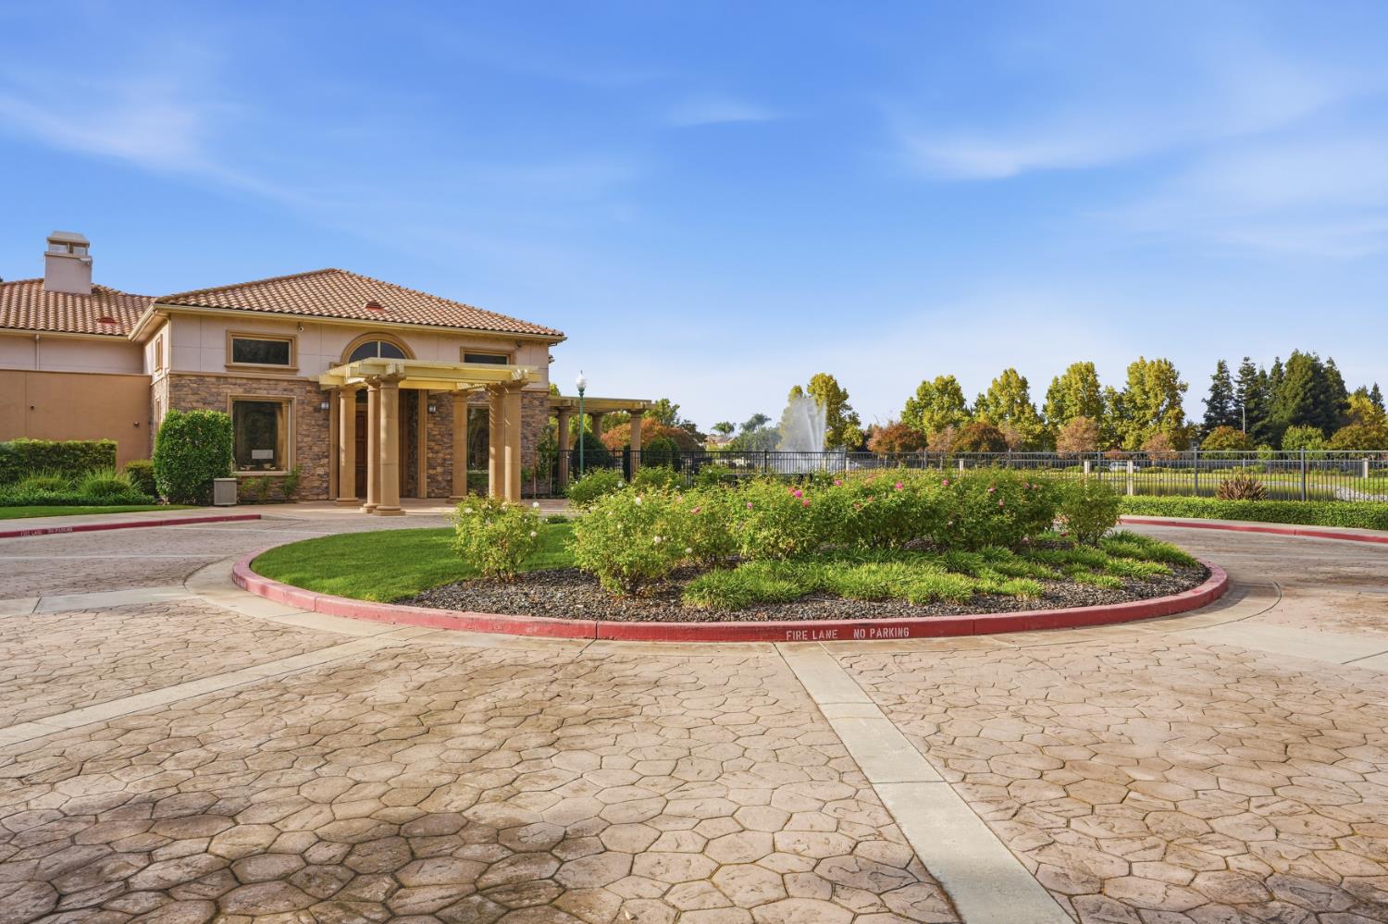
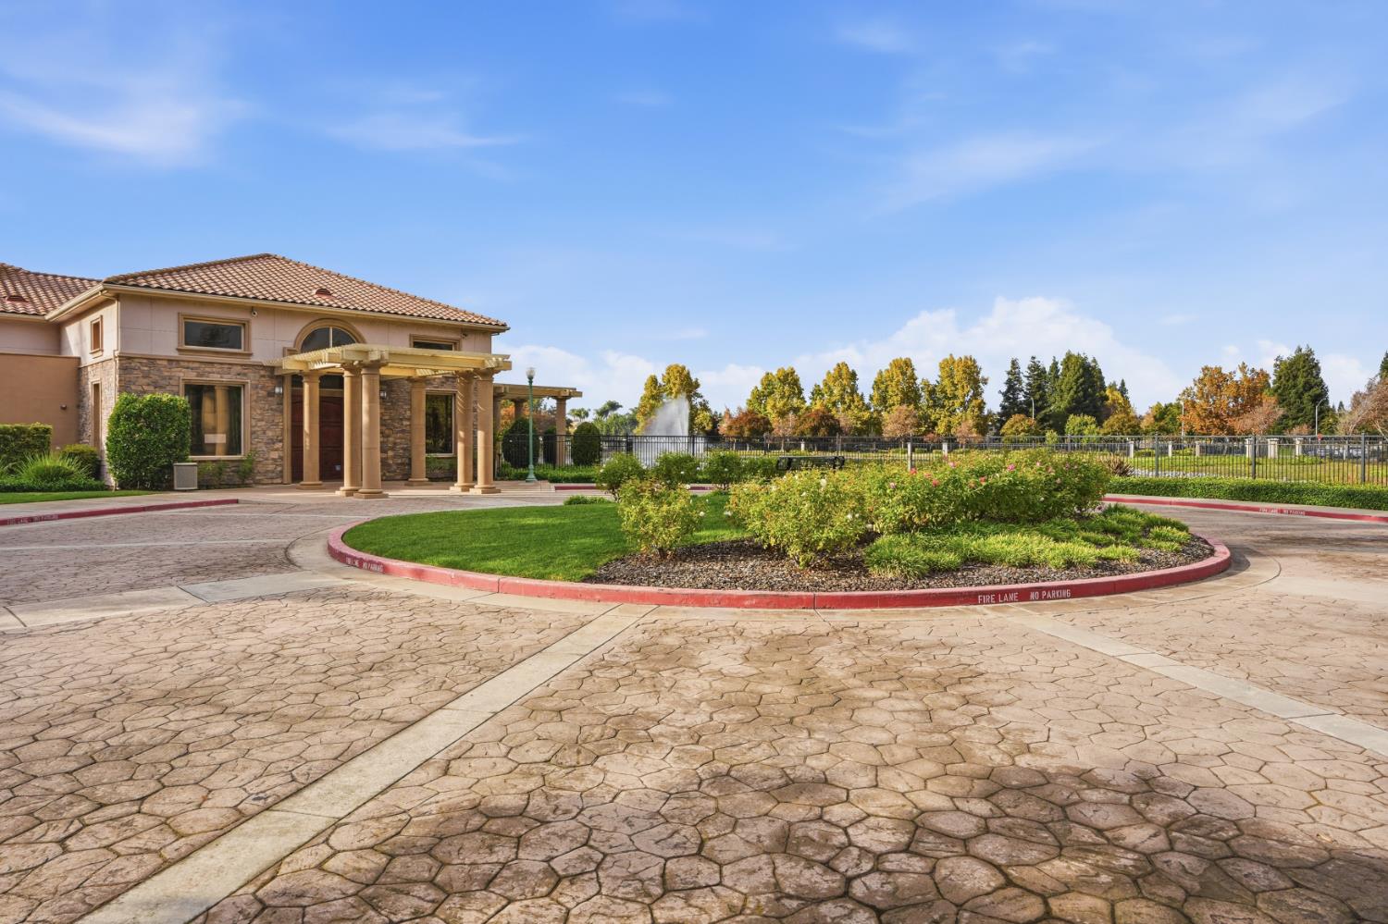
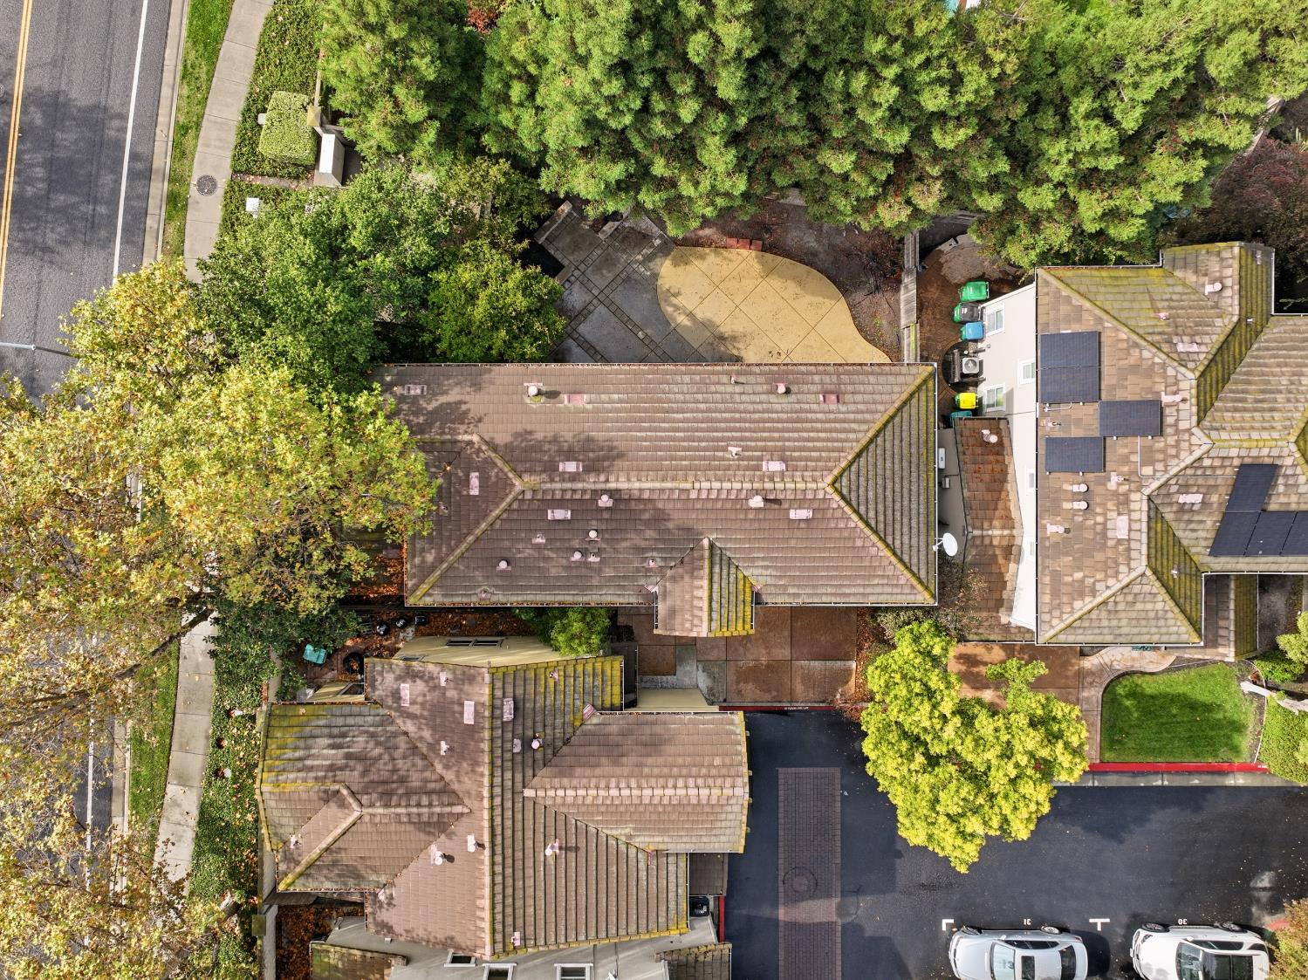
  • Features: Cul-De-Sac, Corner Lot, Close to Clubhouse

Accessibility

  • Levels: Two

Parking

  • Garage: Yes
  • Total Spaces: 2
  • Covered Spaces: 2
  • Parking Features: Driveway, Garage Faces Front, Attached, Private
  • Carport: No
  • Open Parking: Yes
  • Open Parking Spaces: 2

Waterfront

  • Has Waterfront: No

Basement

  • Basement: Yes
  • Features: None

Mobile Home

  • Mobile Home Remains: No

Construction

Type & Style

  • Home Type: Residential
  • Property Sub Type: Single Family Residence

Materials

  • Construction Materials: Stucco
  • Foundation: Slab
  • Roof: Slate

Builder / Condition

  • Year Built: 2006
  • Condition: Updated/Remodeled
  • New Construction: No

Building

  • Building Area Total: 2349
  • Building Area Units: Square Feet
  • Building Exposure: West

Utilities & Green Energy

Utilities

  • Electric on Property: No
  • Electric: 220 Volts in Laundry, 220 Volts in Kitchen
  • Water: Public
  • Sewer: Public Sewer
  • Utilities: Natural Gas Available, Natural Gas Connected, Electricity Available, Sewer Connected, Cable Available

Green Energy

  • Energy Efficient: No

Community & HOA

Community

  • Zip/Postal Code: 95219
  • City/Town: Stockton
  • City/Region: Stockton-San Joaquin
  • County/Parish: San Joaquin
  • State/Province: CA
  • Country Region: US-CA
  • Features: Gated

HOA

  • Has HOA: Yes
  • Amenities: Park
  • Fee: $195
  • Frequency: Monthly
  • Fee Includes: Maintenance Grounds
  • Senior Community: No

Pets

  • Pets Allowed: Yes

Location

  • Longitude: -121.380468
  • Latitude: 38.056074
  • Directions: Continue on W Eight Mile Rd. Take Scott Creek Dr to Loki Ln in Stockton Turn left onto W Eight Mile Rd Turn left onto Mokelumne Cir Turn left onto Scott Creek Dr Turn left onto Loki Ln Turn left to stay on Loki Ln

Land Lease

  • Land Lease: No

School

Elementary

Middle or Junior

Highschool

Tax, Financial & Listing Details

Listing Details

  • List Price: $499,000
  • Price Per Square Foot: $212.43
  • Date on Market:
  • Listing Terms: FHA, Conventional, Cash
  • Home Warranty: No
  • Rent Control: No
  • Status: Active

MLS Details

  • MLS: SFAR
  • Listing ID: 226136657

Tax Details

  • Tax Tract: 40.04

Ask a question about 5266 Loki Lane

Hi there — ask anything about this property or the area and the team will get right back to you.

Last checked Source: SFARMLS# 226136657

Local real estate advisory services provided by agent with Coldwell Banker Realty
Listed by Monica M Sagullo with Hatch Realty Group, Inc.

The data relating to real estate for sale on this website comes in part from the Internet Data exchange (IDX) program of the San Francisco Association of REALTORS®. IDX information is provided exclusively for consumers' personal, non-commercial use and may not be used for any purpose other than to identify prospective properties consumers may be interested in purchasing. Real estate listings held by brokerage firms other than Monica M Sagullo are indicated by detailed information about them such as the name of the listing firms. Information deemed reliable but not guaranteed. Copyright © 2026 San Francisco Association of REALTORS®. All Rights Reserved.
You agree to Coldwell Banker Realty Terms of Use and Privacy Policy. By choosing to contact a property, you also agree that Coldwell Banker Realty and its associates may call, text, or email you regarding any inquiries or activities you submit through our website. This may involve the use of automated means and prerecorded or artificial voices.

Listings near 5266 Loki Lane