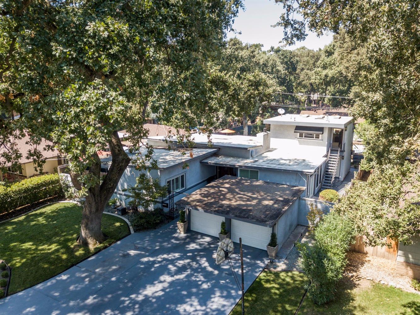
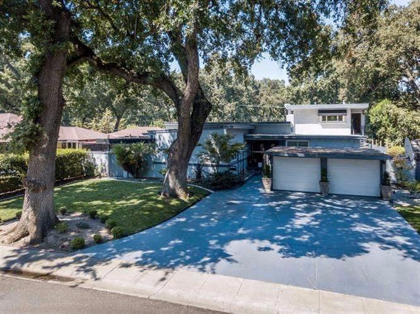
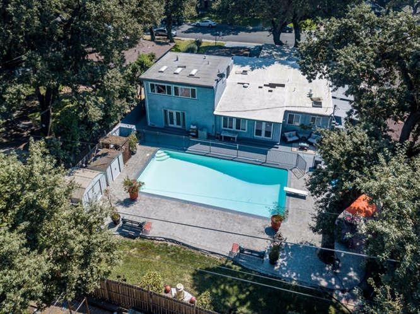
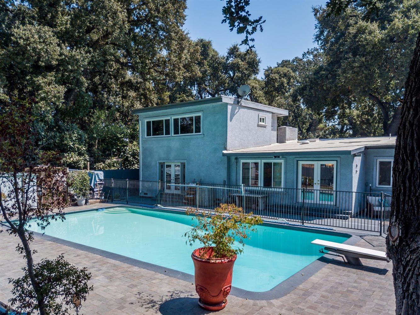
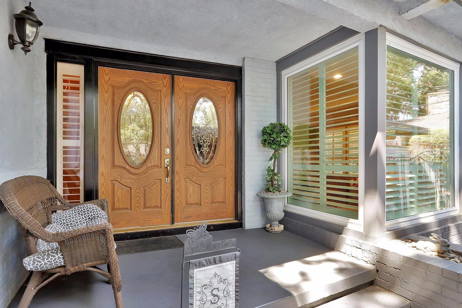
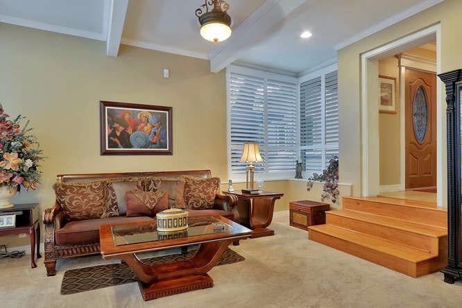
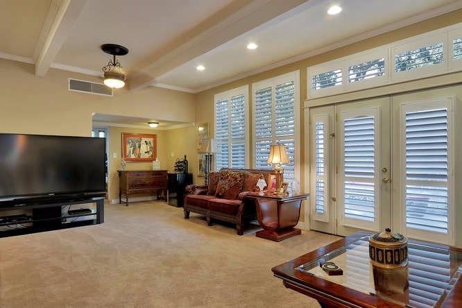
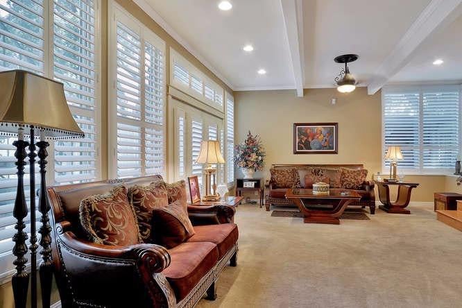
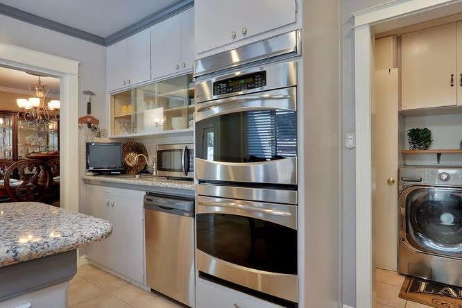
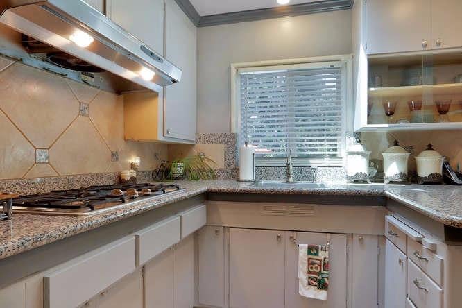
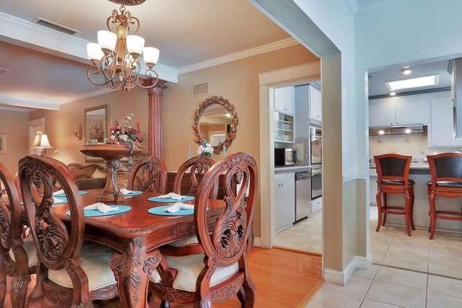
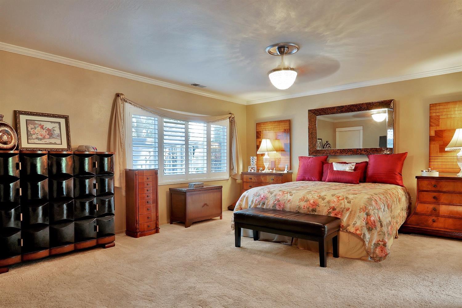
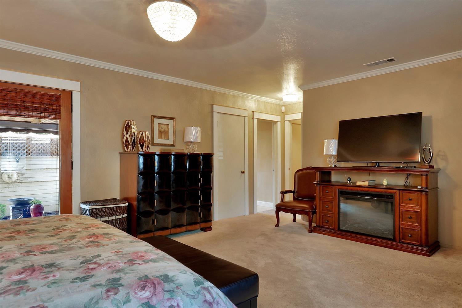
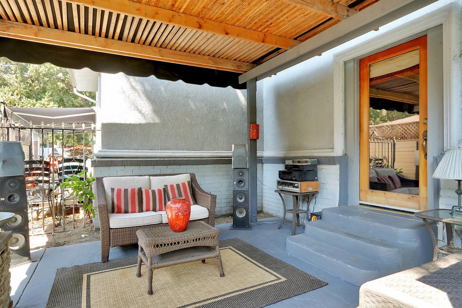
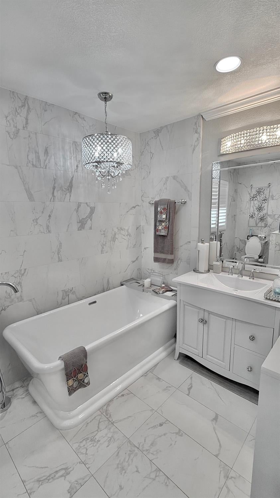
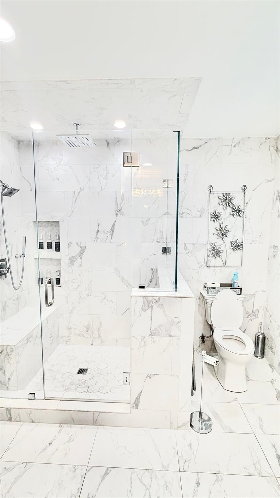
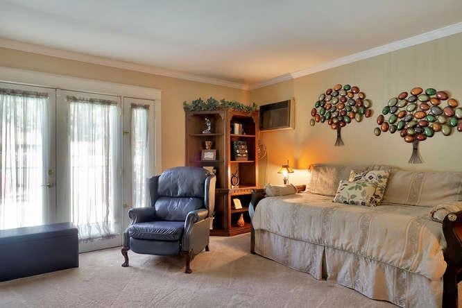
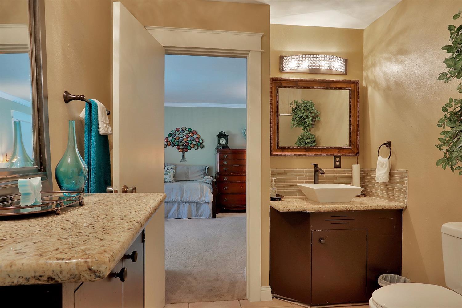
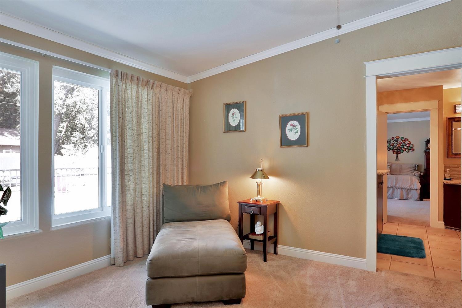
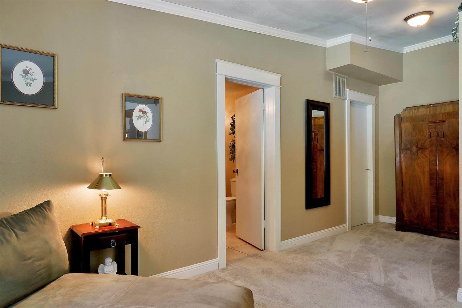
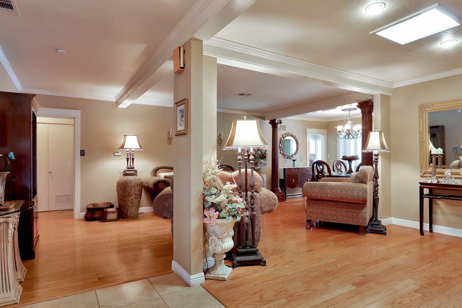
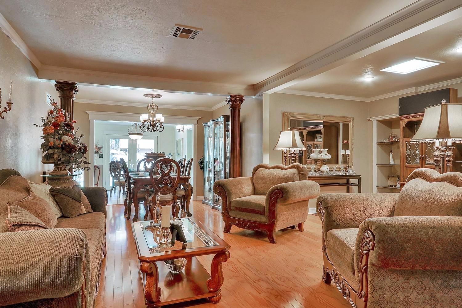
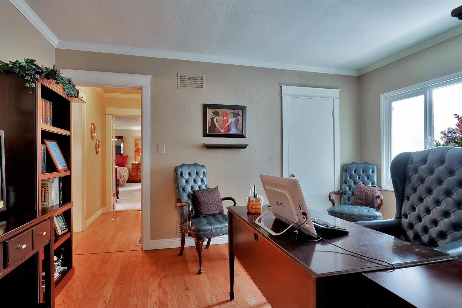
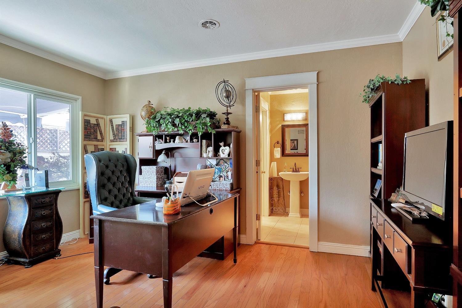
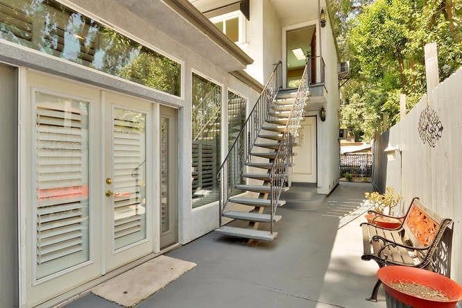
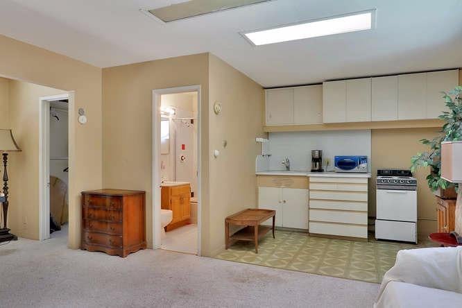
Welcome to this stunning and extensively updated 3,292 sq. ft. residence nestled on an expansive 12,000 sq. ft. lot in a quiet, well-kept, and neighborly tree-lined community in Stockton! Framed by inviting curb appeal, manicured landscaping, a wide driveway, and mature shade trees, this 4-bedroom, 4-bathroom home shines with numerous major renovations completed within the past one to two years, including a new roof, new gutters, an AC condenser replaced within the last two years, and a new tankless water heater. The thoughtful main-level layout features 3 bedrooms, 3 bathrooms, a spacious family room, a formal dining area, hardwood and tile flooring, an indoor laundry room, and a bright kitchen with freshly painted white cabinets, double ovens, and a gas cooktop. The luxurious primary suite is a true retreat, featuring a fully upgraded spa-like bathroom complete with heated flooring, a freestanding soaking tub beneath an elegant chandelier, and a walk-in glass shower. A fantastic private-entry upper-level studio, complete with its own kitchenette, walk-in closet, full bathroom, and flexible living space. While the studio kitchen and bathroom are fully functional and ready for use, they also offer a wonderful opportunity for the new owner to add their own cosmetic touches and personal style. Step outside to your private backyard oasis featuring a sparkling pool with relatively new equipment, a variable-speed pump, and an included robotic pool sweeper for effortless maintenance. Don't miss this incredible property!
Hi there — ask anything about this property or the area and the team will get right back to you.

Local real estate advisory services provided by agent with Coldwell Banker Realty
Listed by Miquesha Willis with Lpt Realty
The data relating to real estate for sale on this website comes in part from the Internet Data exchange (IDX) program of the San Francisco Association of REALTORS®. IDX information is provided exclusively for consumers' personal, non-commercial use and may not be used for any purpose other than to identify prospective properties consumers may be interested in purchasing. Real estate listings held by brokerage firms other than Miquesha Willis are indicated by detailed information about them such as the name of the listing firms. Information deemed reliable but not guaranteed. Copyright © 2026 San Francisco Association of REALTORS®. All Rights Reserved.
You agree to Coldwell Banker Realty Terms of Use and Privacy Policy. By choosing to contact a property, you also agree that Coldwell Banker Realty and its associates may call, text, or email you regarding any inquiries or activities you submit through our website. This may involve the use of automated means and prerecorded or artificial voices.
Step 1 of 2
Create a free account to view all listings, save searches, and get alerts when new homes match.
Step 2 of 2
Tell us how to reach you about homes you like.
Enter your password to sign in as
Create a free account to view all listings, save searches, and get alerts when new homes match.
Already have an account? Sign in
Sign in to your account.
New here? Create an account