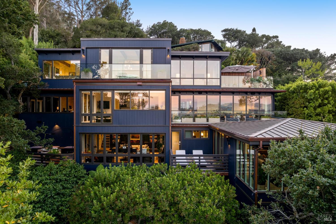
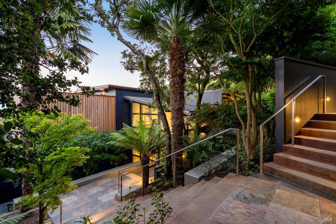
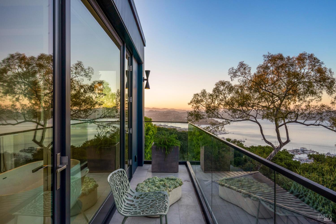
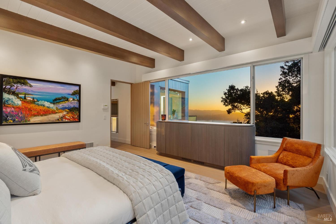
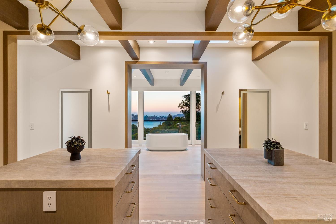
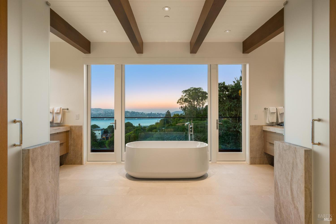
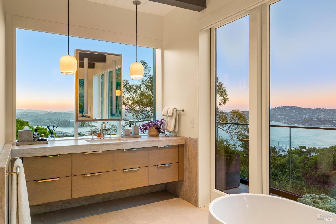
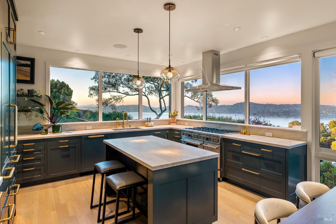
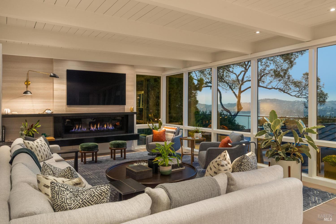
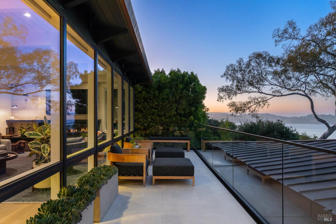
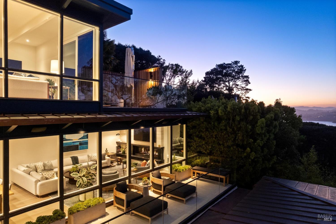
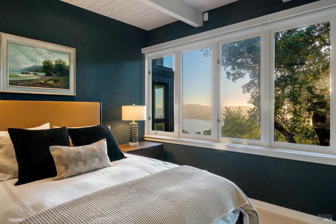
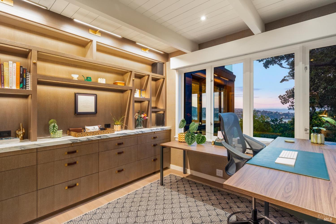
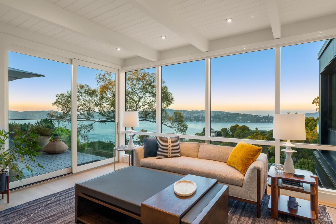
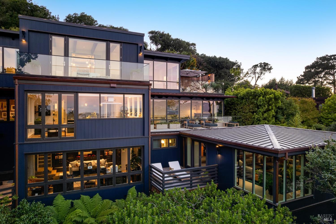
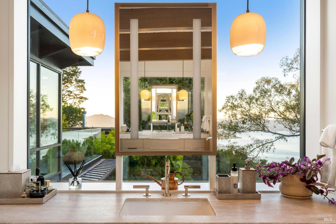
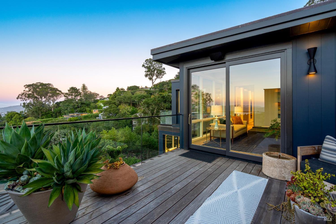
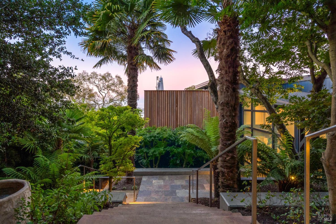
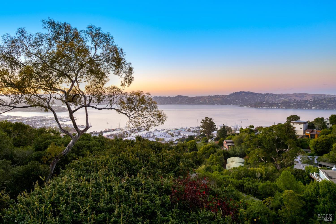
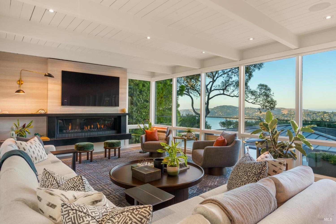
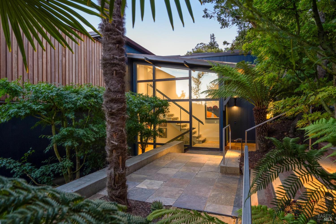
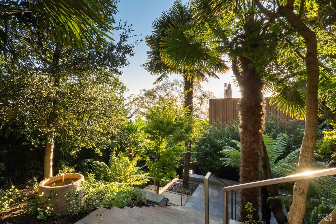
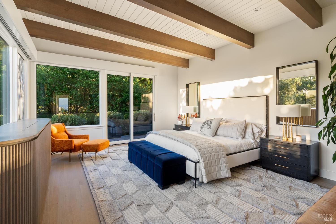
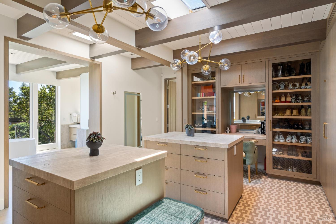
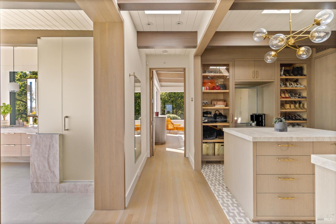
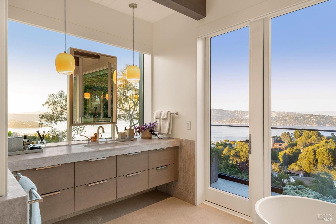
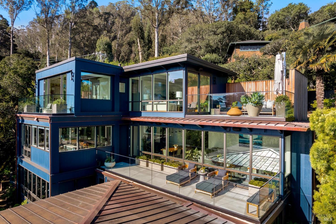
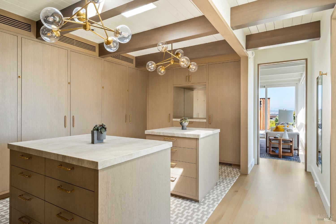
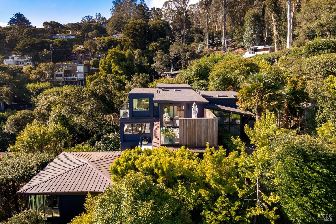
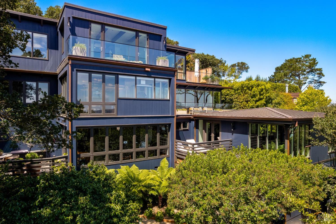
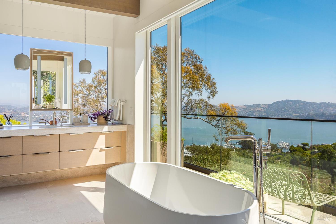
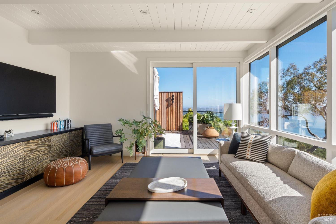
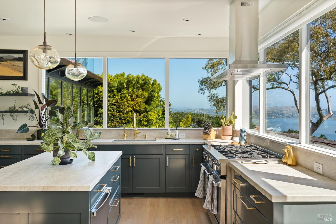
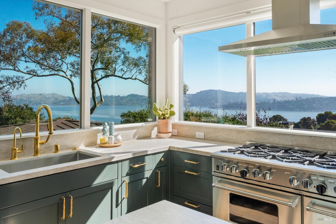
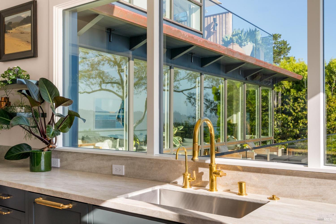
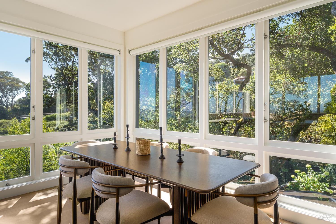
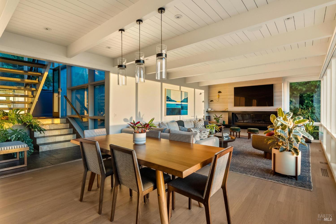
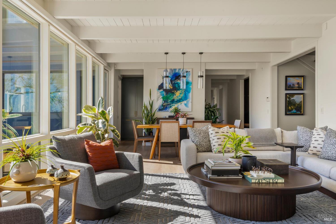
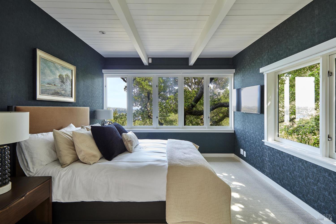
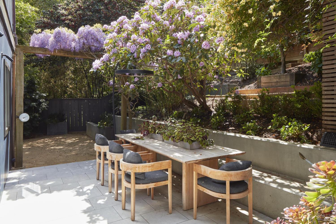
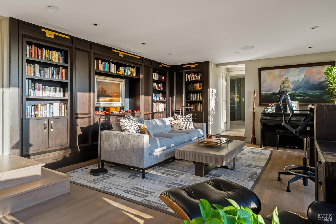
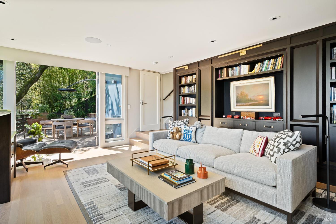
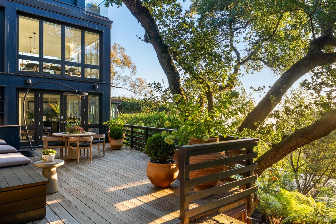
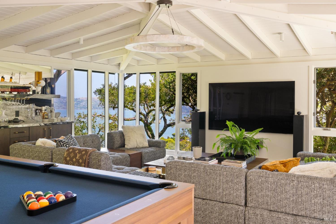
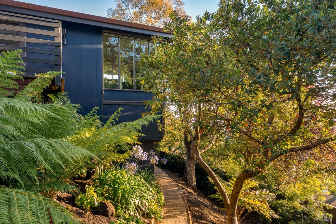
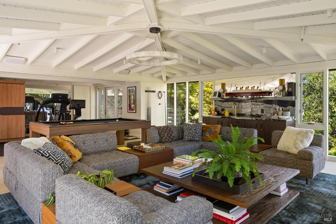
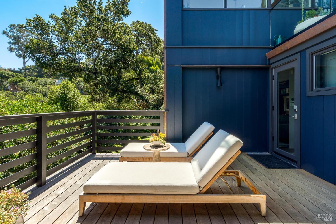
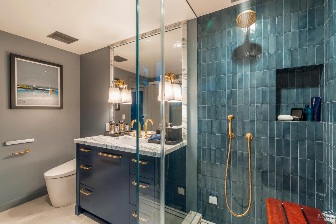
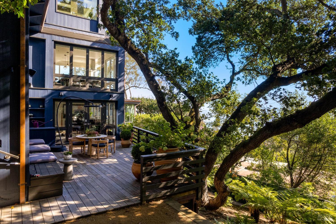
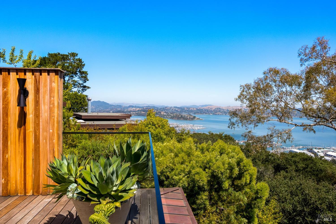
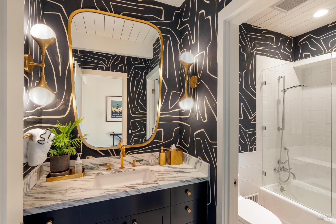
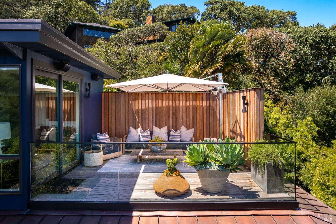
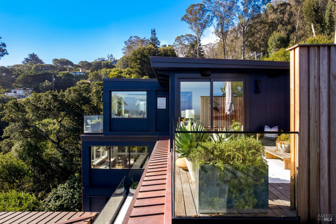
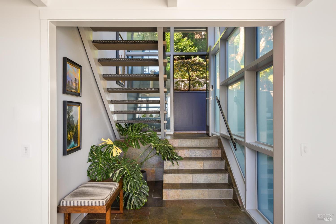
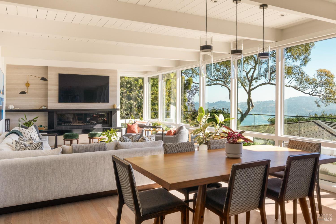
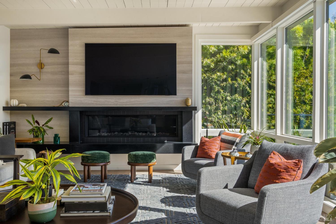
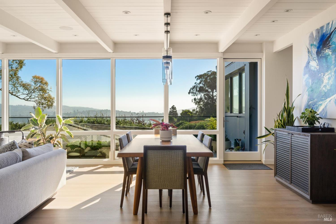
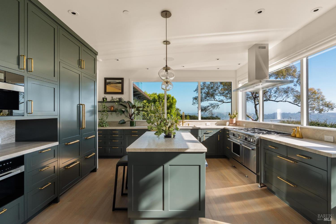
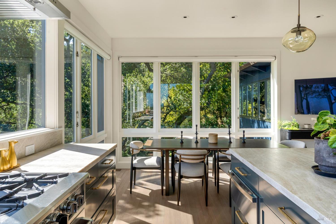
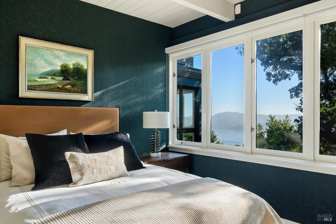
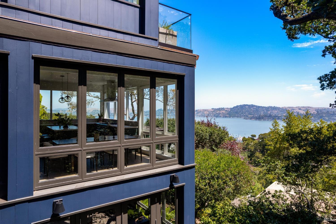
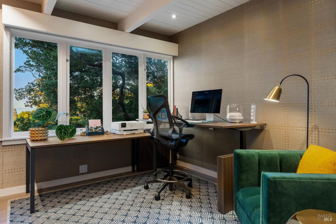
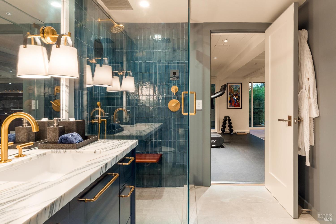
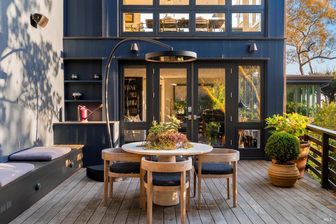
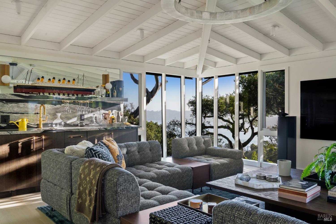
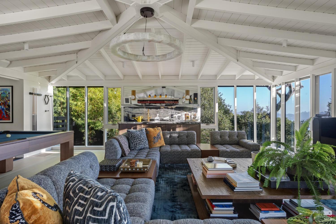
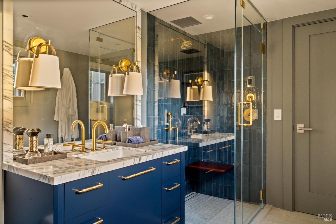
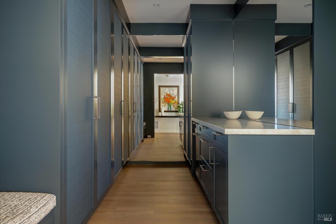
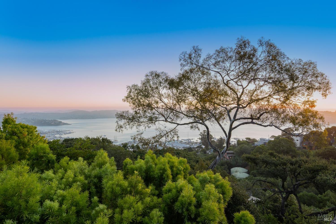
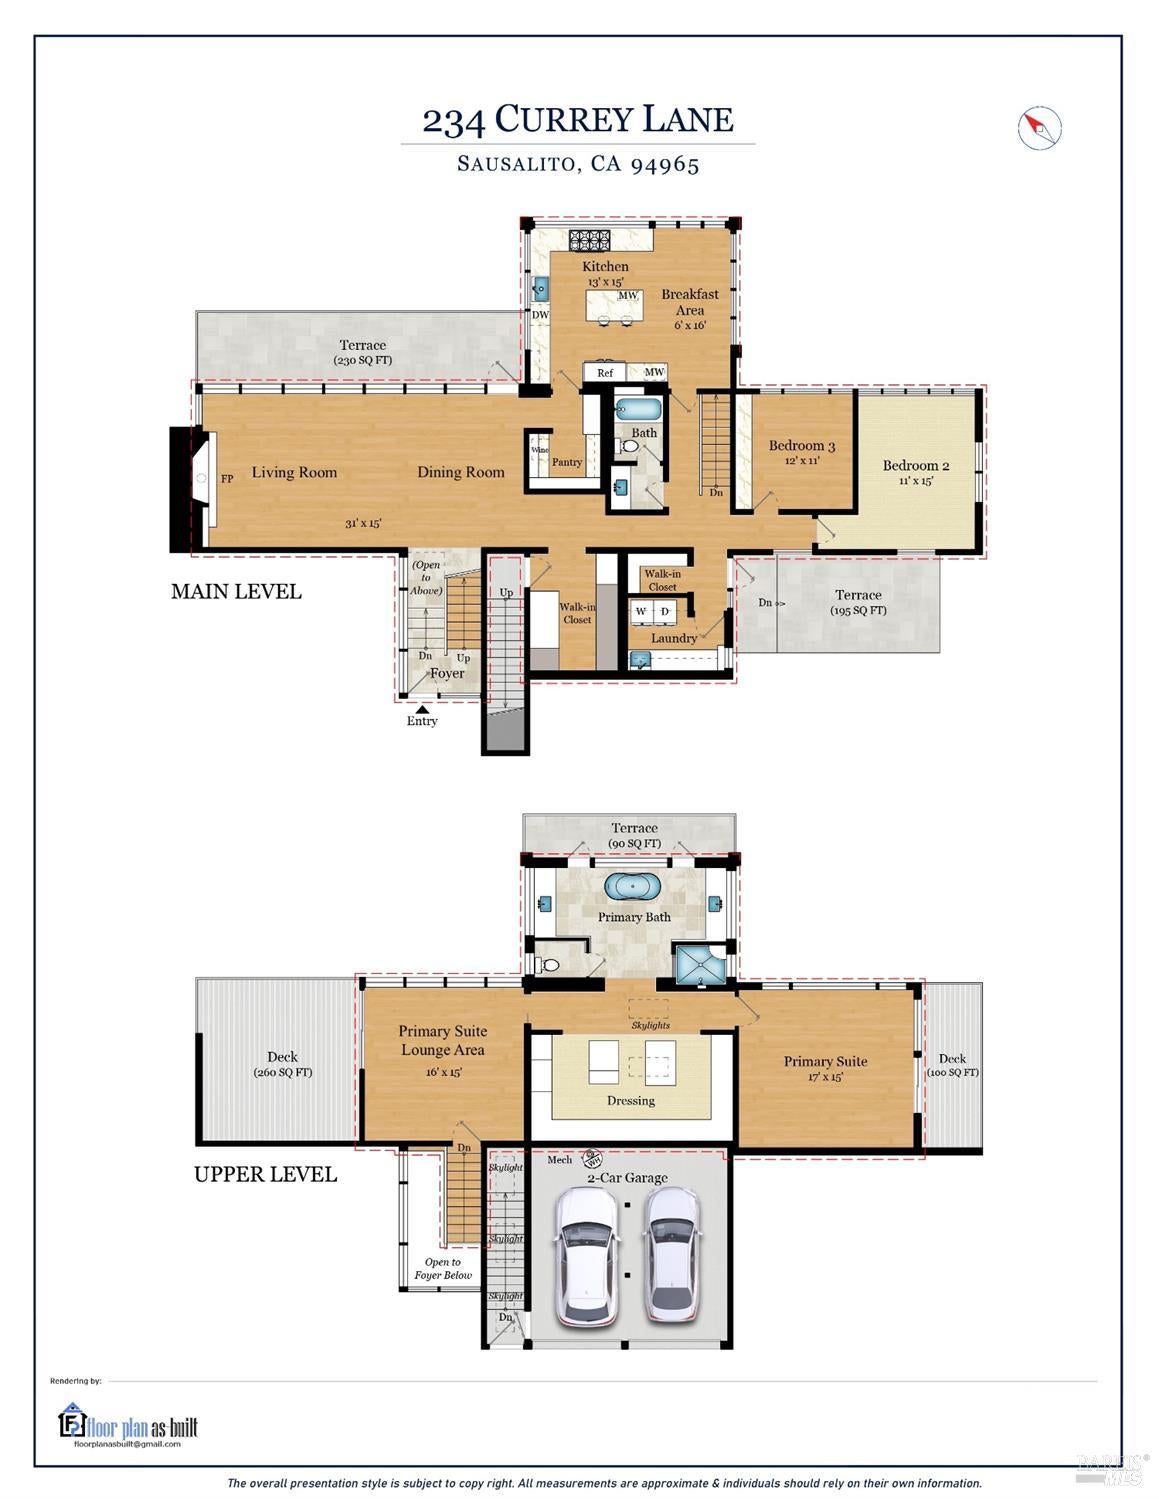
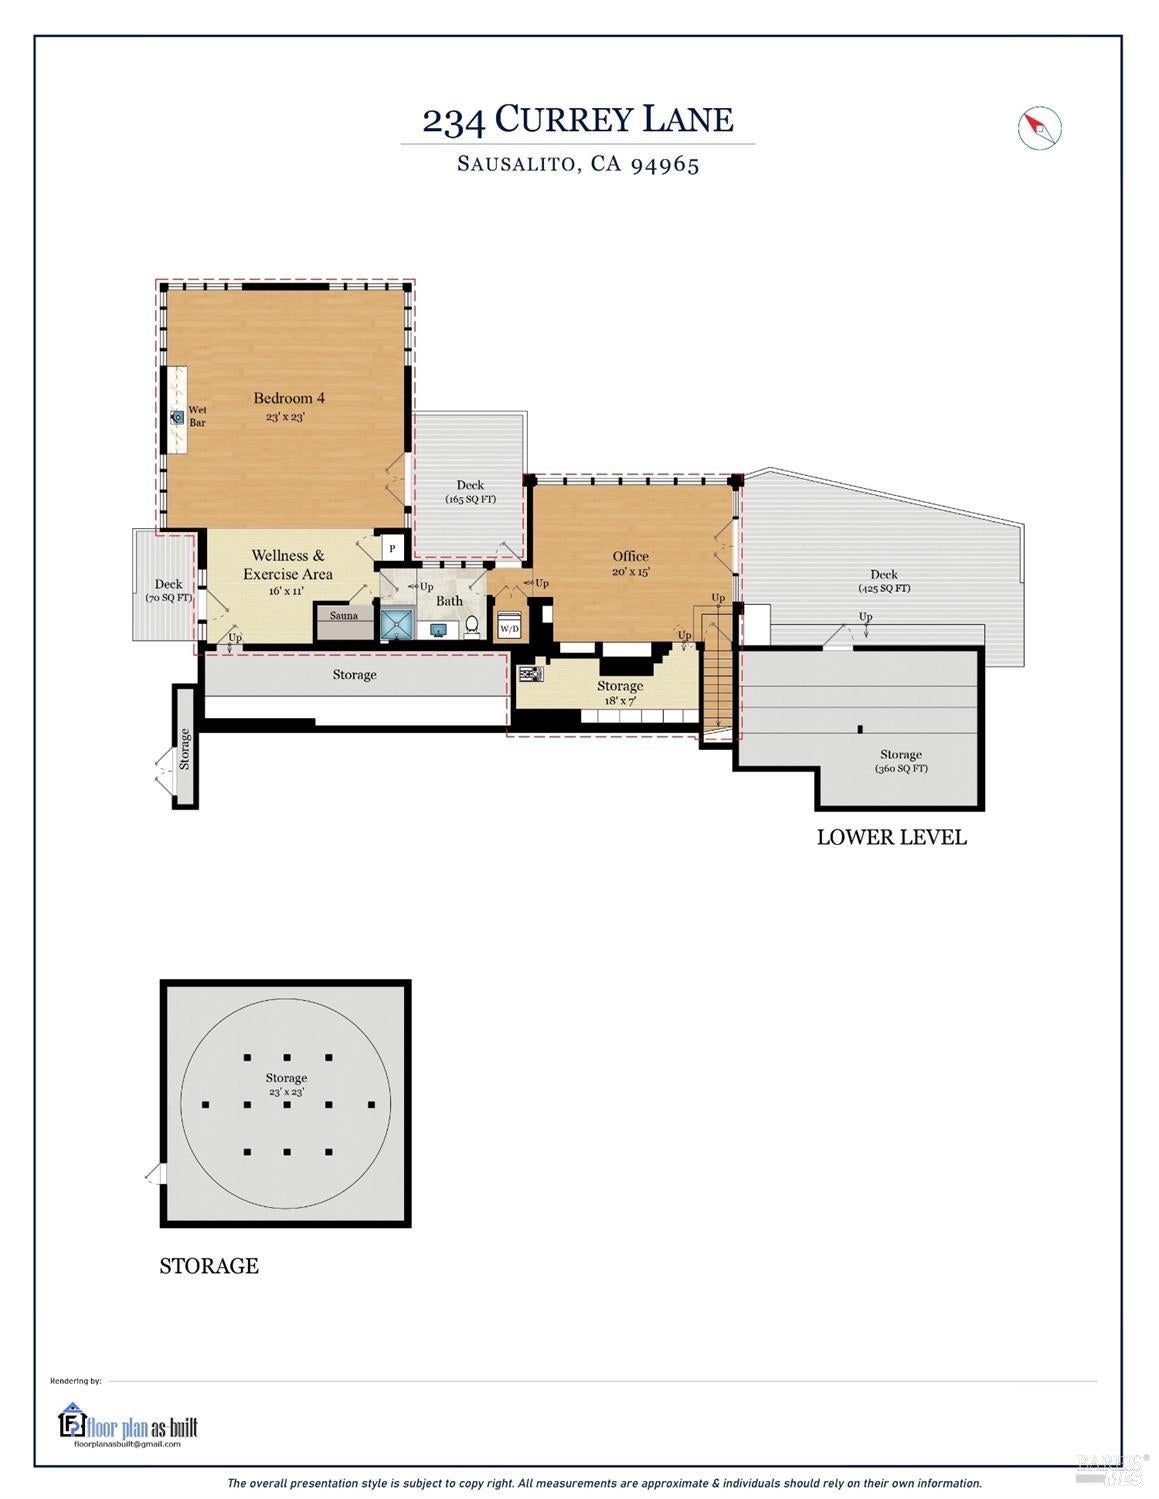
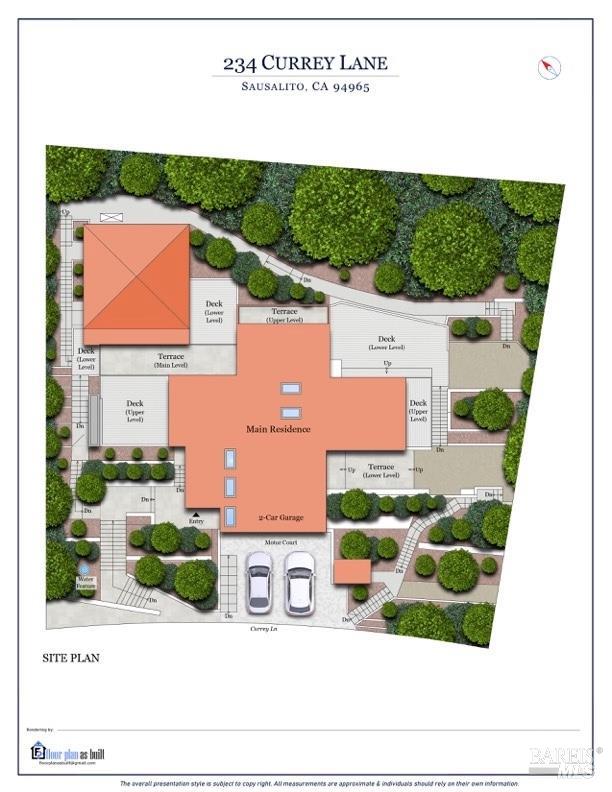
There are places that feel far removed from the city yet remain entirely connected. Just across the Golden Gate Bridge, this extraordinary Sausalito property offers something increasingly difficult to find: privacy, exceptional design, and a landscape that feels almost untouched, all within minutes of San Francisco. Set quietly into a hillside of remarkable natural beauty, where architecture, interiors and landscape exist in harmony. The Wiseman Group's influence is unmistakable in the home's extraordinary refinement. Picture windows frame the natural setting from room to room, allowing changing light, lush greenery, and views across Richardson Bay to become part of the interior experience. Beautifully tended grounds, terraces and decks extend daily life into nature. The primary suite is among the most beautiful and transporting imaginable, with a dressing room and a bath positioned to greet the morning light and iconic views. An inspiring kitchen draws together landscape, light and daily life, while a dedicated wellness level with gym, sauna and steam room opens to an expansive lounge suspended among the trees and wrapped in glass - a deeply inviting space you simply won't want to leave. Cross the world's most iconic bridge and the energy of the city gives way almost immediately to stillness. Sausalito becomes less an alternative to San Francisco than an extension of it. This is not simply a Sausalito home, but a rare proposition, close enough to the city that nothing has been surrendered.
Hi there — ask anything about this property or the area and the team will get right back to you.

Local real estate advisory services provided by agent with Coldwell Banker Realty
Listed by Tyler Stewart with Heath Real Estate
The data relating to real estate for sale on this website comes in part from the Internet Data exchange (IDX) program of the San Francisco Association of REALTORS®. IDX information is provided exclusively for consumers' personal, non-commercial use and may not be used for any purpose other than to identify prospective properties consumers may be interested in purchasing. Real estate listings held by brokerage firms other than Tyler Stewart are indicated by detailed information about them such as the name of the listing firms. Information deemed reliable but not guaranteed. Copyright © 2026 San Francisco Association of REALTORS®. All Rights Reserved.
You agree to Coldwell Banker Realty Terms of Use and Privacy Policy. By choosing to contact a property, you also agree that Coldwell Banker Realty and its associates may call, text, or email you regarding any inquiries or activities you submit through our website. This may involve the use of automated means and prerecorded or artificial voices.
Step 1 of 2
Create a free account to view all listings, save searches, and get alerts when new homes match.
Step 2 of 2
Tell us how to reach you about homes you like.
Enter your password to sign in as
Create a free account to view all listings, save searches, and get alerts when new homes match.
Already have an account? Sign in
Sign in to your account.
New here? Create an account