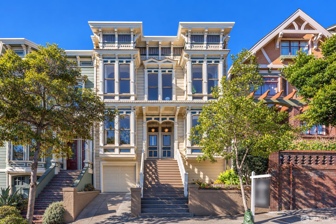
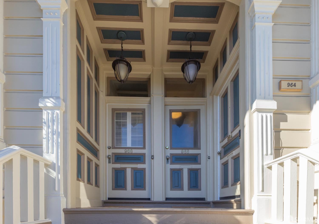
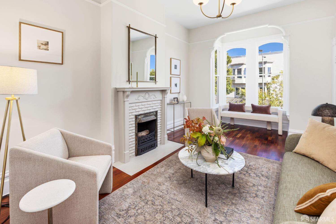
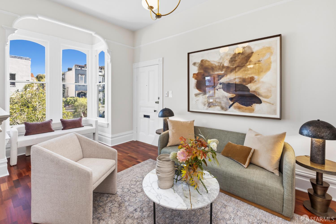
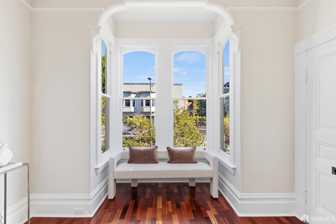
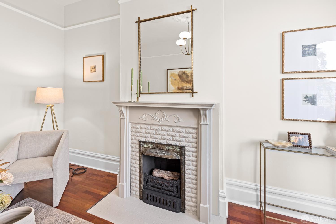
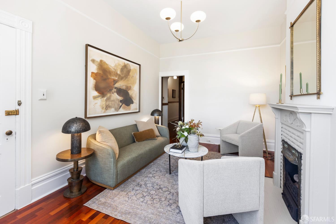
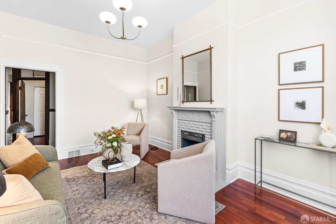
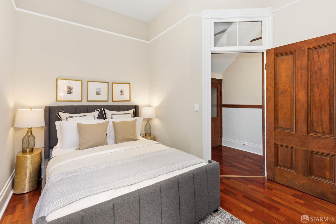
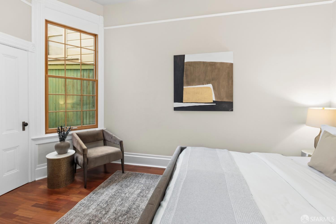
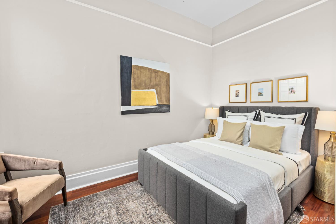
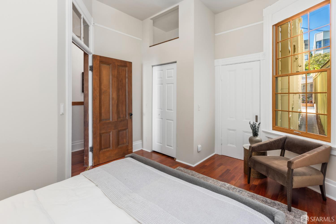
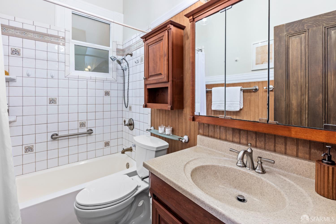
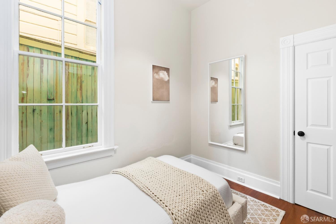
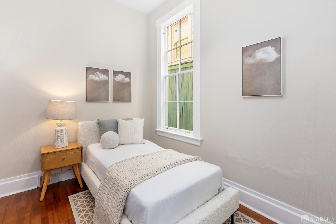
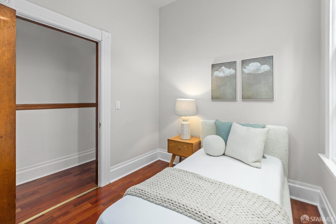
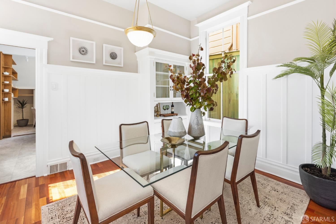
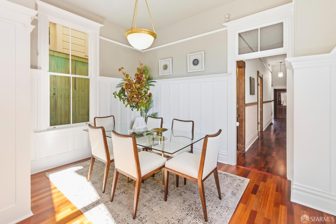
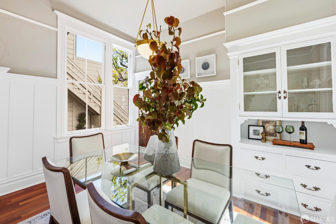
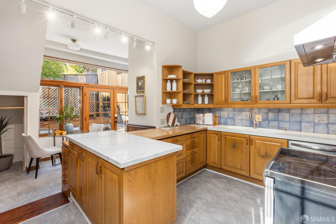
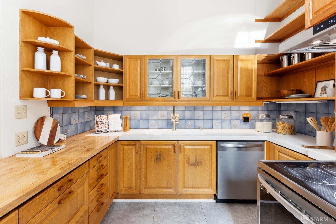
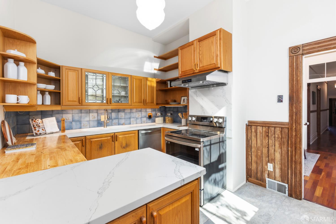
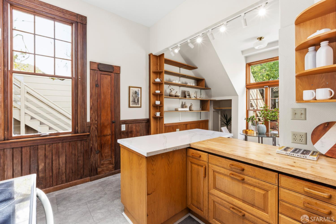
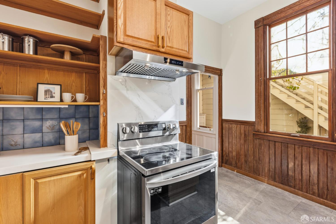
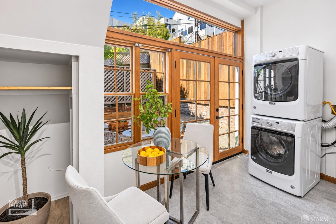
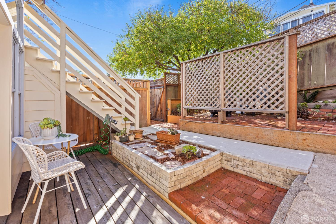
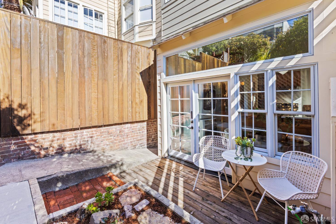
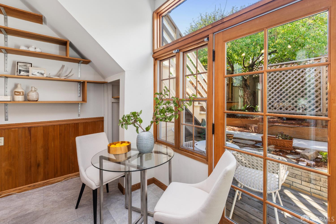
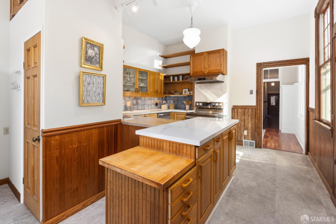
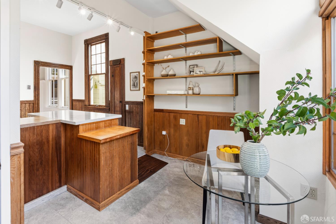
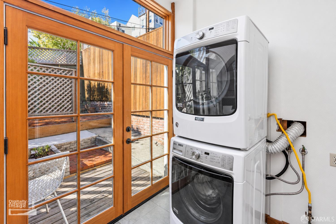
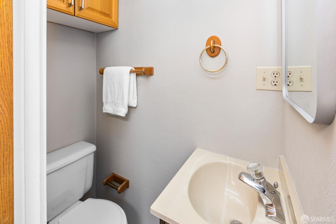
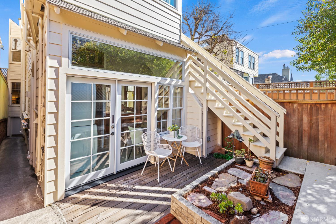
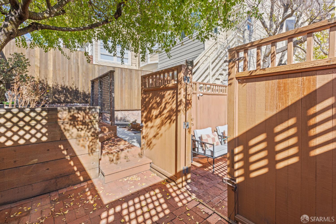
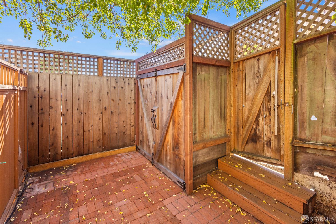
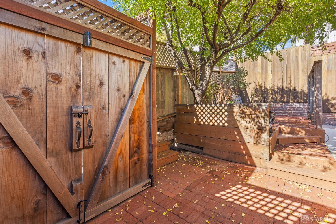
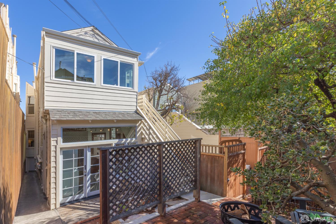
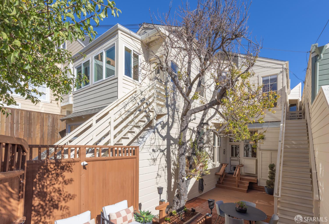
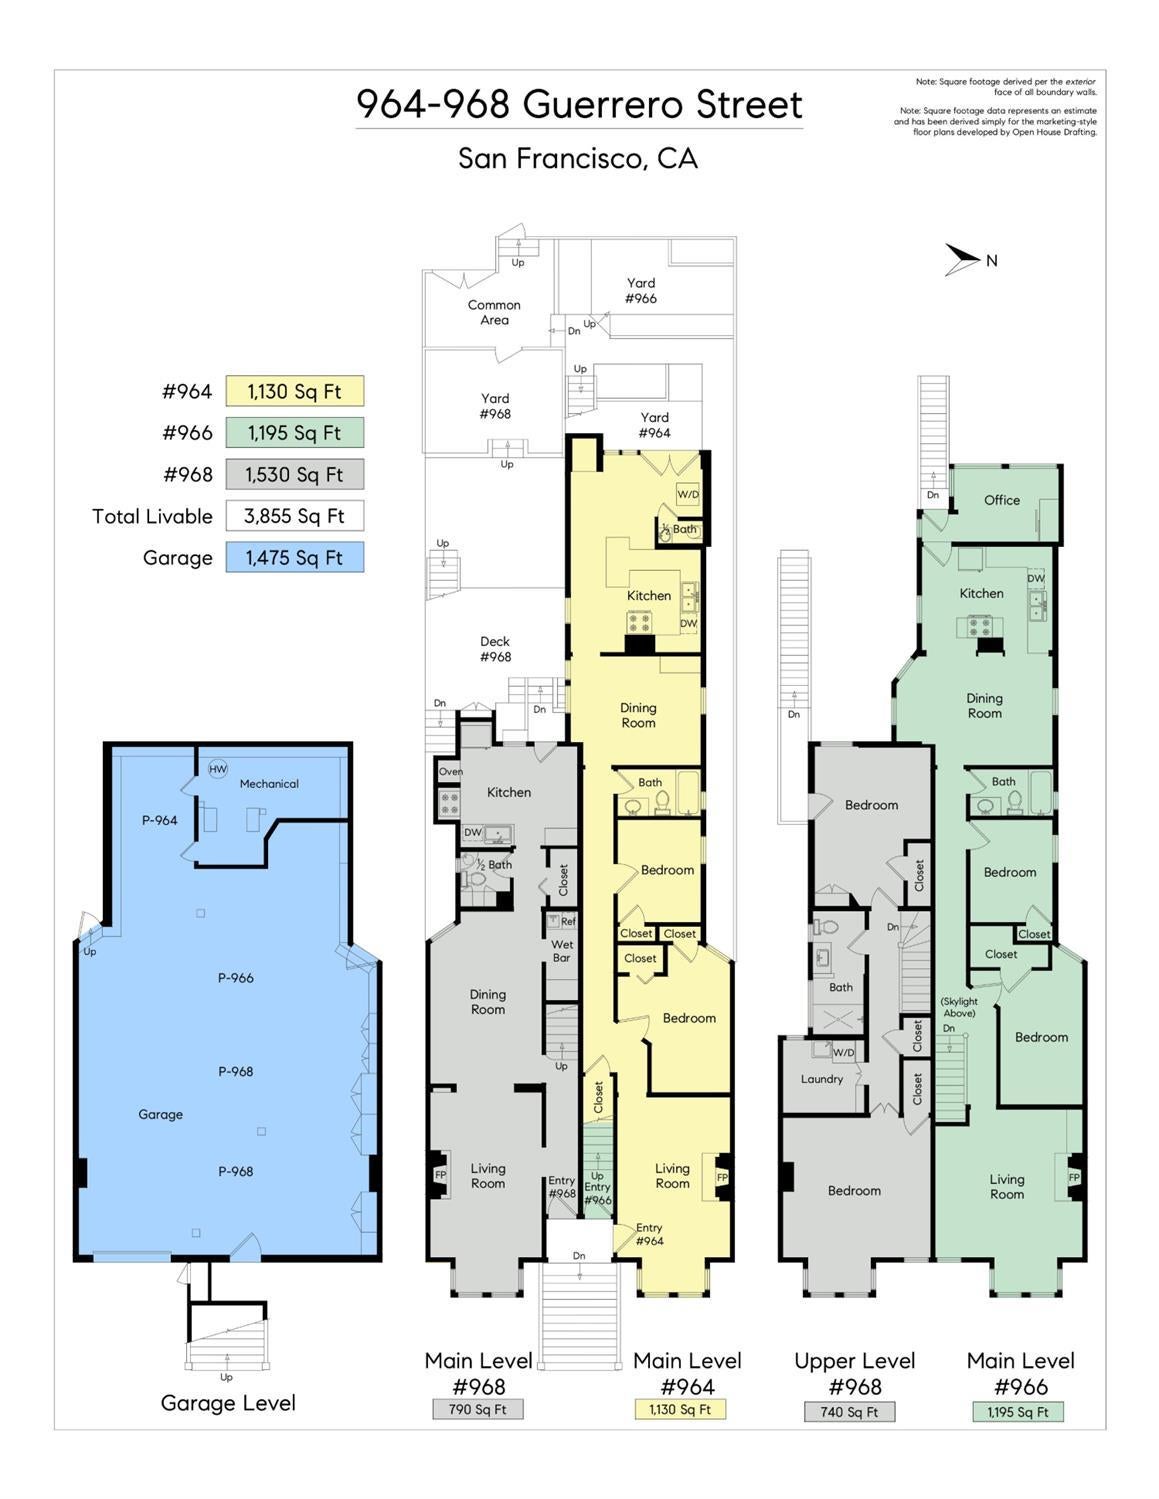
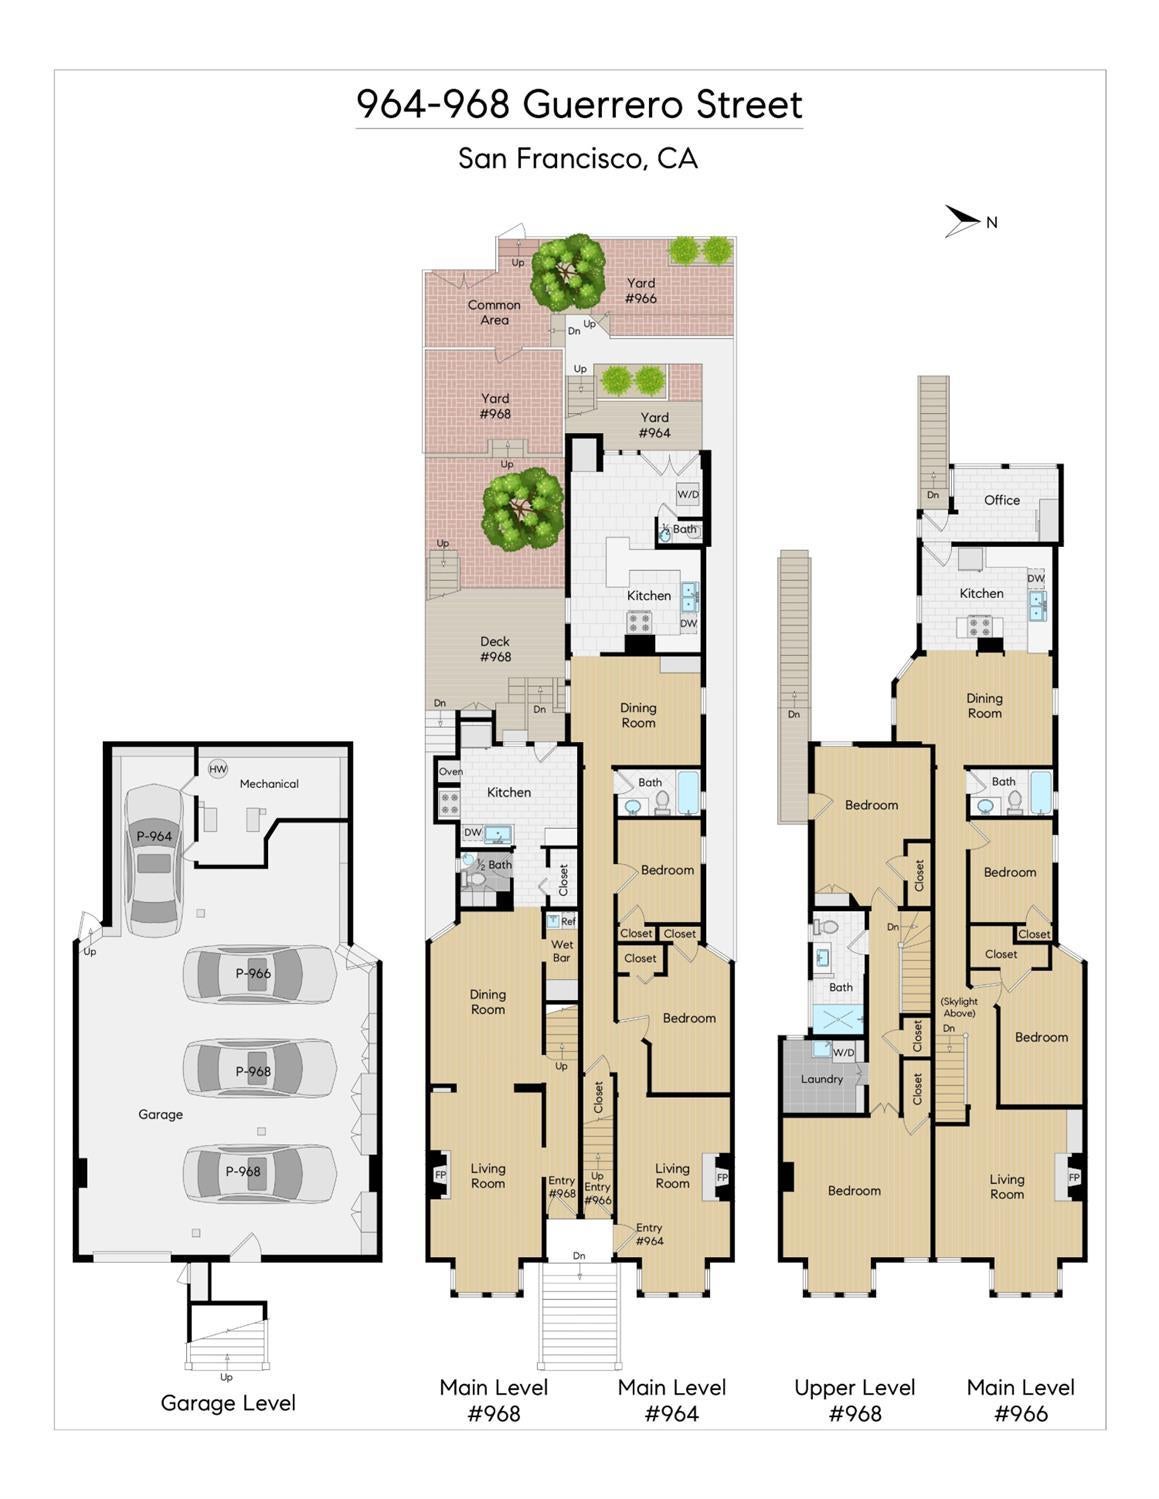
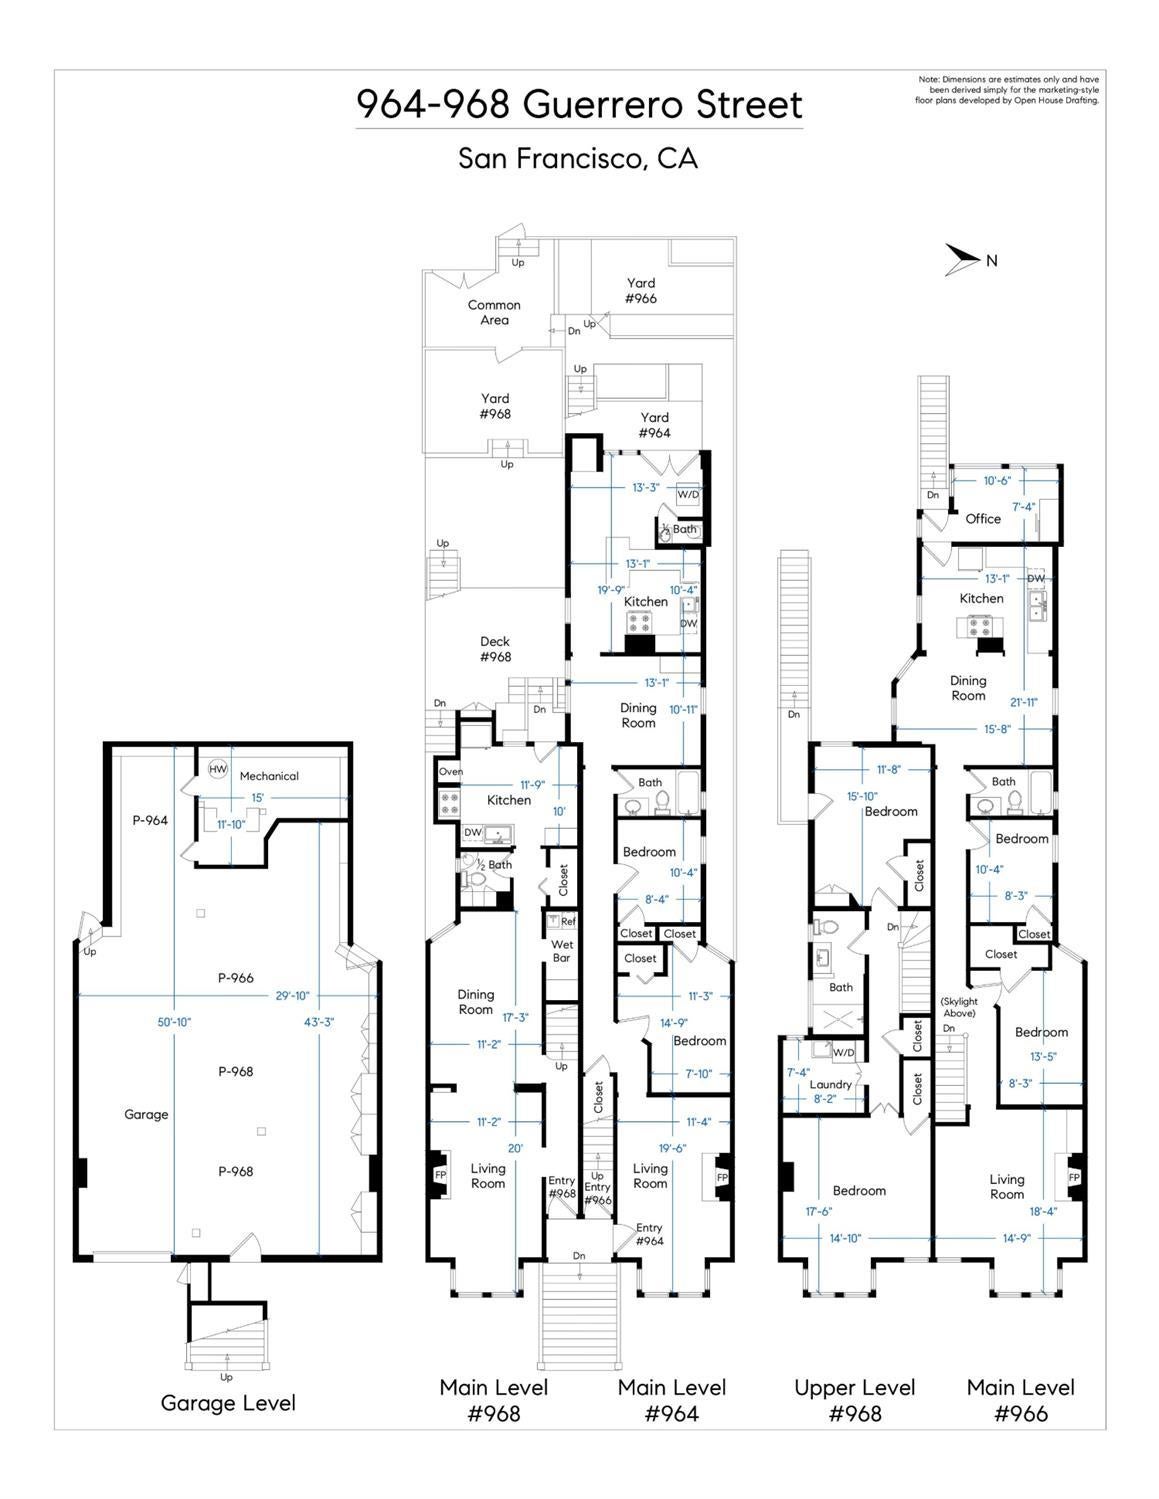
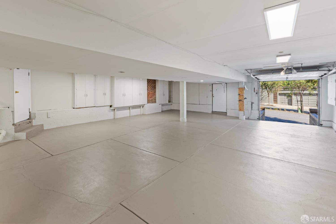
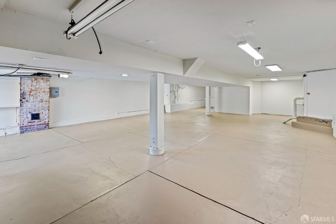
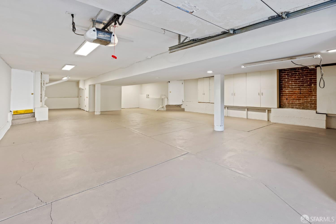
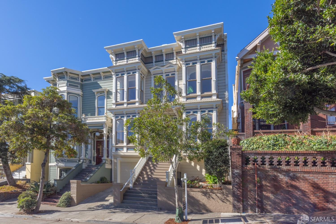
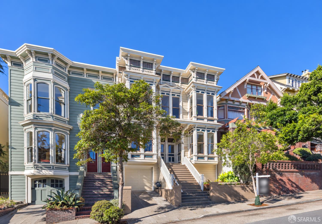
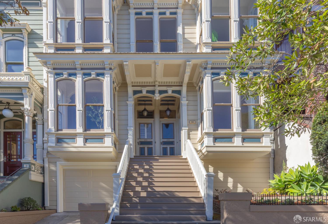
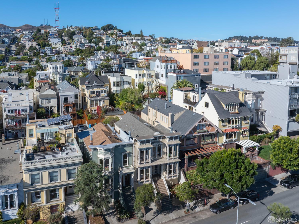
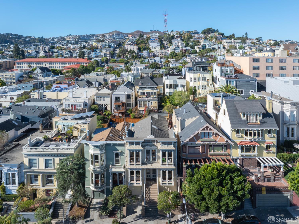
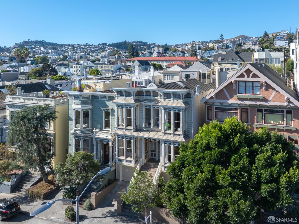
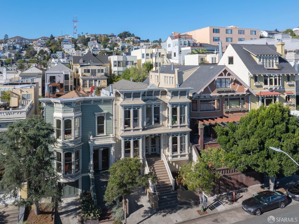
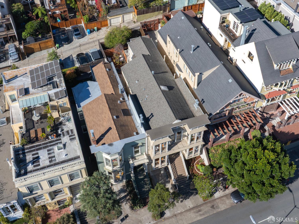
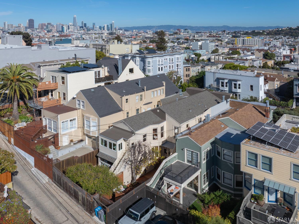
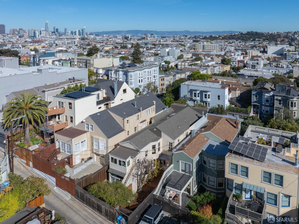
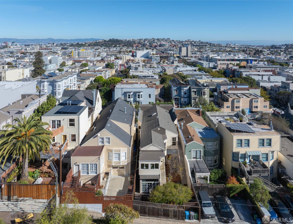
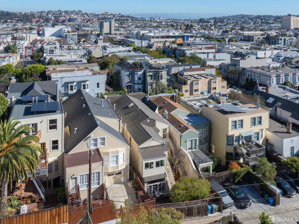
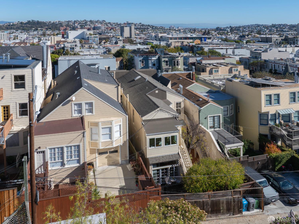
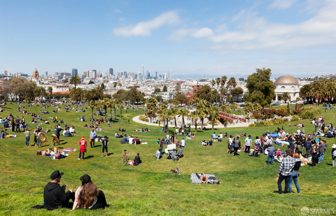
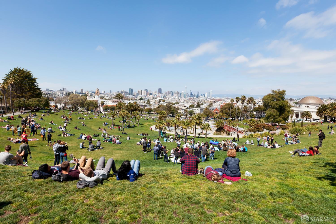
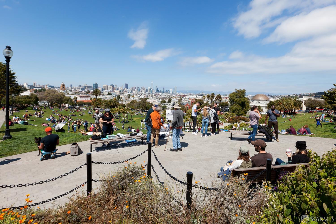
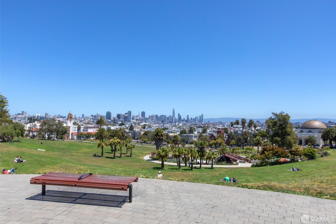
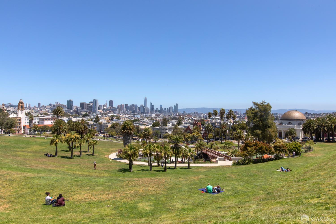
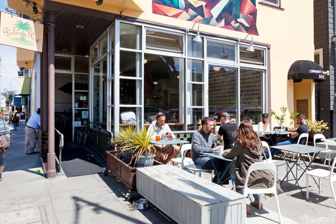
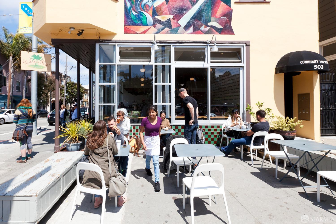
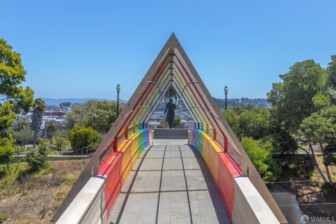
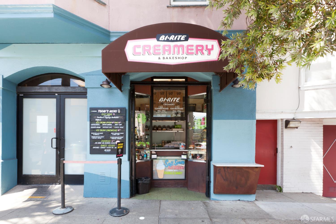
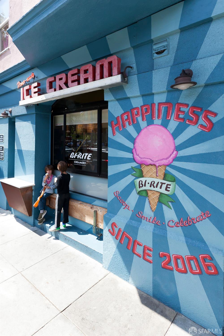
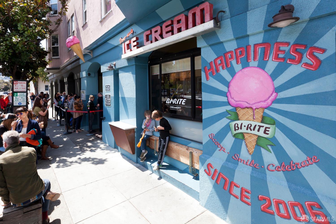
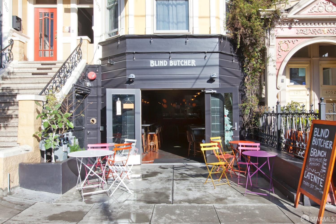
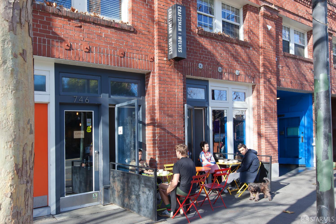
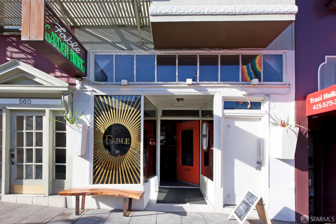
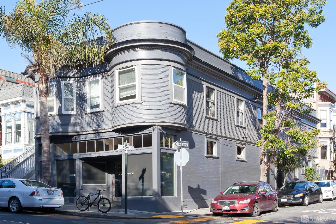
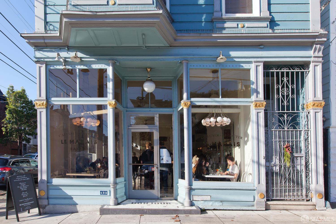
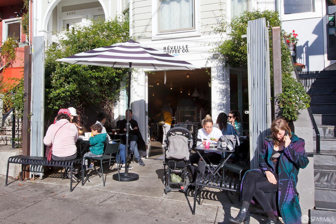
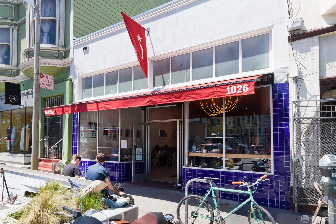
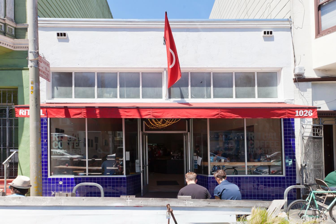
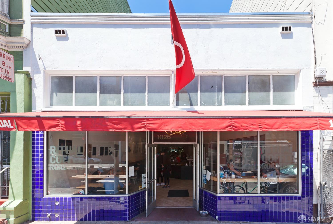
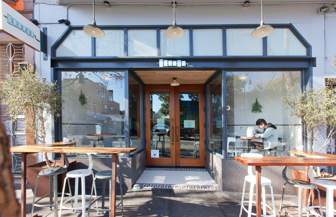
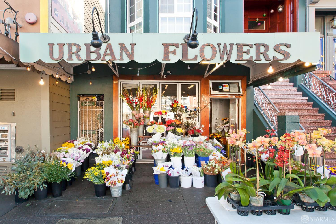
Spectacular and stately semi-detached Victorian building showcasing a scarcely found offering of three delightfully updated condominiums delivered vacant and on the border of three highly desirable neighborhoods: Noe Valley, Eureka Valley-Castro, and Mission Dolores. The impressive and inviting facade confidently exudes San Francisco style, occupies an oversized lot, and is on the market for the first time in approximately 50 years. The flat opens to a formal living room with fireplace with high ceilings and bay windows facing east with classic period details. There are two bedrooms, a bathroom, formal dining room with a large window overlooking the courtyard, an updated kitchen, in-unit laundry, a flexible space with a half-bath and direct access to the backyard/garden/patio creating the coveted indoor/outdoor lifestyle and all awash with glorious amounts of natural light. The outdoor space is low maintenance and is the perfect extension of the living space, ideal for entertaining, or restful relaxation while having direct access to Ames Alley. The well-proportioned garage with ample amount of deeded storage space and one deeded parking space add the final touches to this special home. Don't miss this extraordinary opportunity to purchase this home, or purchase all three condos, for your own San Francisco compound, in close proximity to shopping, cafes, world class dining, the Valencia corridor, Dolores Park, Castro, Noe Valley, playgrounds, schools, Muni, Bart, HWY 101/280 and more!
Hi there — ask anything about this property or the area and the team will get right back to you.

Local real estate advisory services provided by agent with Coldwell Banker Realty
Listed by Jeffrey A Salgado with Compass
The data relating to real estate for sale on this website comes in part from the Internet Data exchange (IDX) program of the San Francisco Association of REALTORS®. IDX information is provided exclusively for consumers' personal, non-commercial use and may not be used for any purpose other than to identify prospective properties consumers may be interested in purchasing. Real estate listings held by brokerage firms other than Jeffrey A Salgado are indicated by detailed information about them such as the name of the listing firms. Information deemed reliable but not guaranteed. Copyright © 2026 San Francisco Association of REALTORS®. All Rights Reserved.
You agree to Coldwell Banker Realty Terms of Use and Privacy Policy. By choosing to contact a property, you also agree that Coldwell Banker Realty and its associates may call, text, or email you regarding any inquiries or activities you submit through our website. This may involve the use of automated means and prerecorded or artificial voices.
Step 1 of 2
Create a free account to view all listings, save searches, and get alerts when new homes match.
Step 2 of 2
Tell us how to reach you about homes you like.
Enter your password to sign in as
Create a free account to view all listings, save searches, and get alerts when new homes match.
Already have an account? Sign in
Sign in to your account.
New here? Create an account