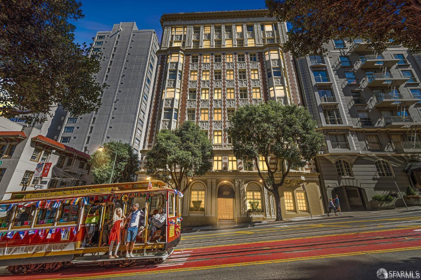
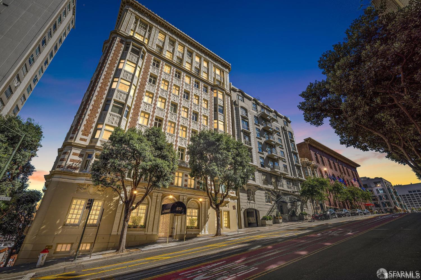
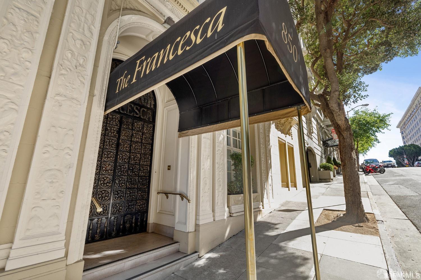
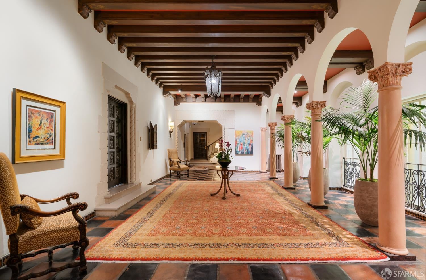
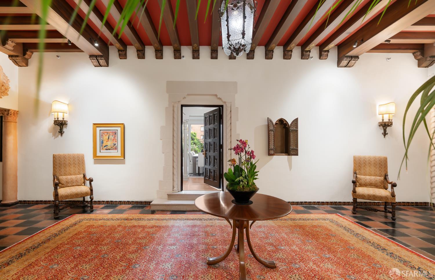
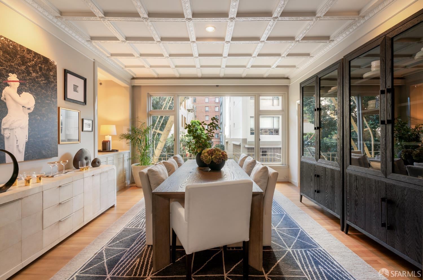
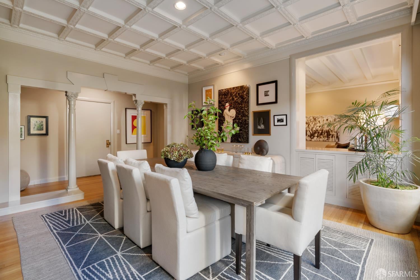
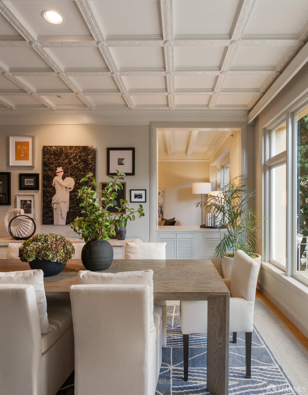
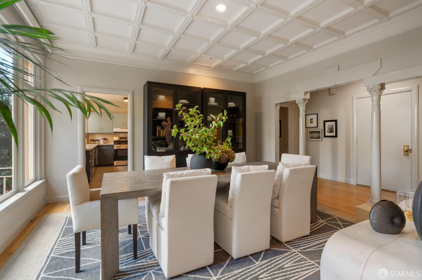
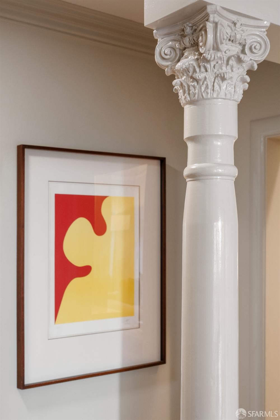
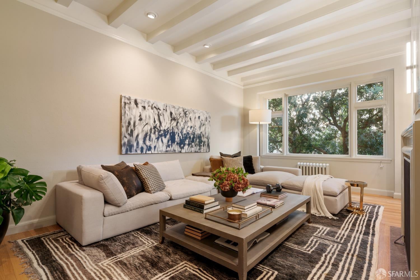
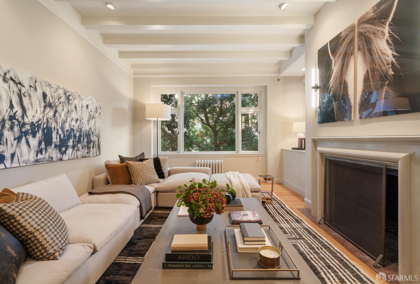
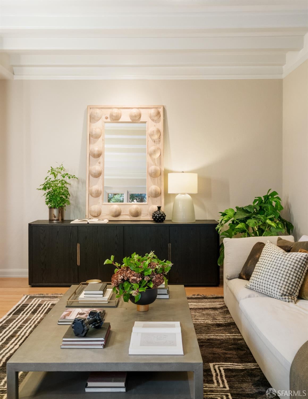
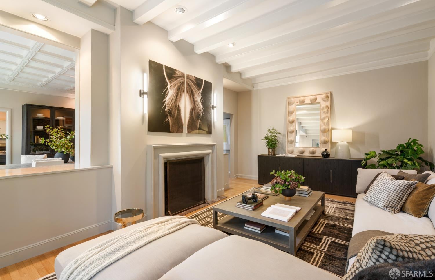
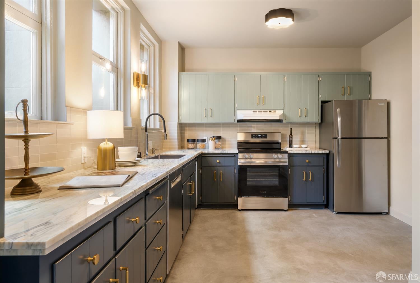
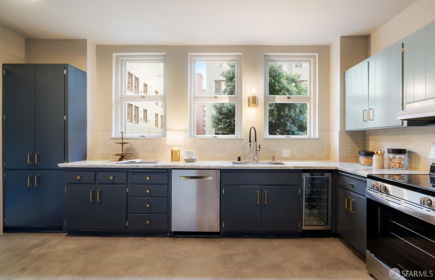
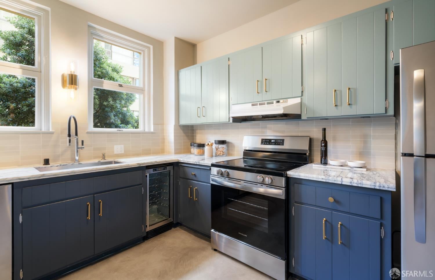
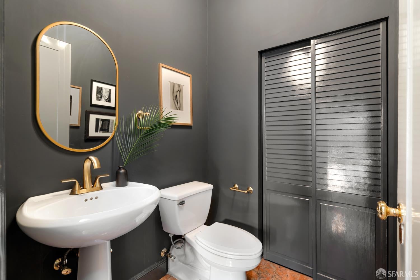
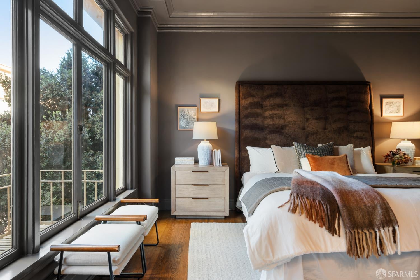
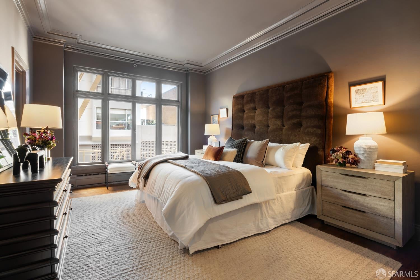
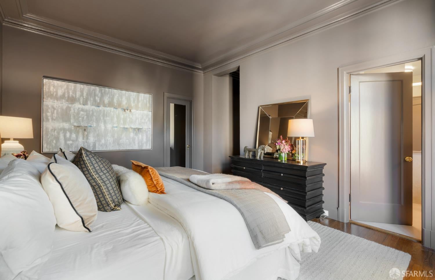
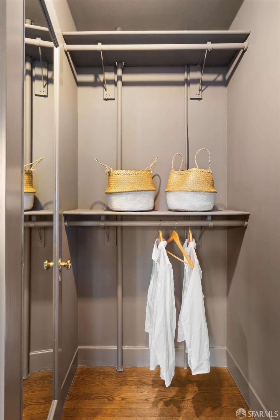
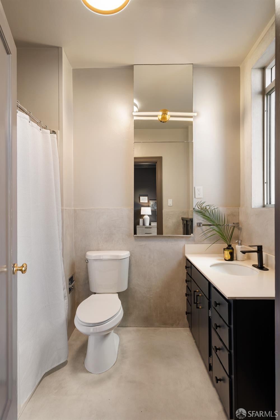
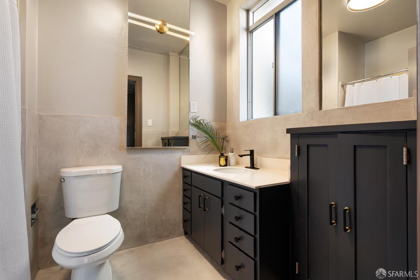
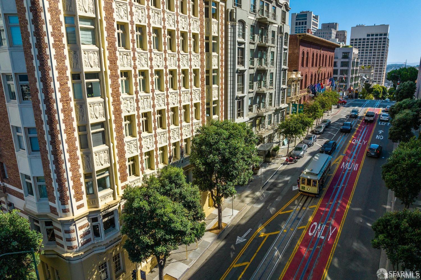
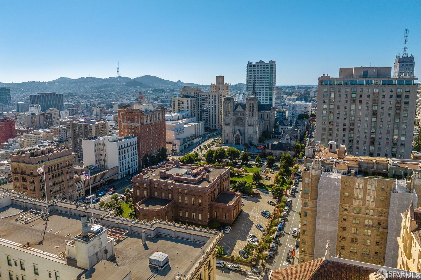
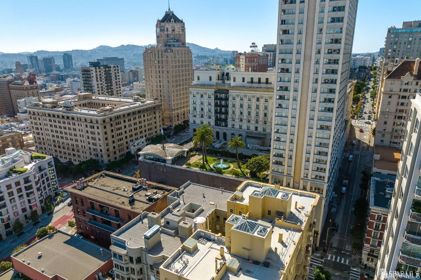
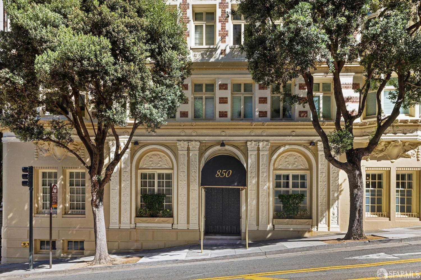
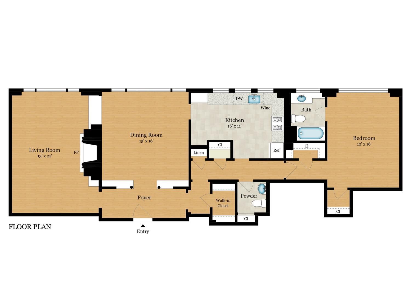
Experience a rare blend of privacy, scale and luxury at The Francesca, a Nob Hill landmark building. Located across from the iconic Fairmont Hotel and situated on San Francisco's historic cable car line. Built in 1923 by renowned architects Weeks & Day, this distinguished residence blends timeless architectural elegance with sophisticated modern city living. Residents are welcomed through a secure grand lobby featuring ornate detailing, graceful arches, and a doorman attendant seven days a week. Conveniently located on the lobby level, the home offers soaring ceilings, coffered details, stately columns, oversized north-facing windows, and abundant natural light throughout. The spacious living room features exposed beams and a wood-burning fireplace, while the large kitchen offers generous workspace and storage. An oversized bedroom suite, powder room, extensive closet space, and classic period details complete the home. Located in the heart of Nob Hill, just moments from Huntington Park, Grace Cathedral, and walking distance to the cultural richness of North Beach, Chinatown, the Financial District and Union Square. This exceptional residence provides easy access to celebrated restaurants, luxury shopping, cafes and renowned city attractions. 99 Walk score, take a stroll or ride the cable car, garage parking is available.
Wednesday, November 18 · 5–7pm
In person · no appointment needed
Hi there — ask anything about this property or the area and the team will get right back to you.

Local real estate advisory services provided by agent with Coldwell Banker Realty
Listed by Omari Williams with Vanguard Properties
The data relating to real estate for sale on this website comes in part from the Internet Data exchange (IDX) program of the San Francisco Association of REALTORS®. IDX information is provided exclusively for consumers' personal, non-commercial use and may not be used for any purpose other than to identify prospective properties consumers may be interested in purchasing. Real estate listings held by brokerage firms other than Omari Williams are indicated by detailed information about them such as the name of the listing firms. Information deemed reliable but not guaranteed. Copyright © 2026 San Francisco Association of REALTORS®. All Rights Reserved.
You agree to Coldwell Banker Realty Terms of Use and Privacy Policy. By choosing to contact a property, you also agree that Coldwell Banker Realty and its associates may call, text, or email you regarding any inquiries or activities you submit through our website. This may involve the use of automated means and prerecorded or artificial voices.
Step 1 of 2
Create a free account to view all listings, save searches, and get alerts when new homes match.
Step 2 of 2
Tell us how to reach you about homes you like.
Enter your password to sign in as
Create a free account to view all listings, save searches, and get alerts when new homes match.
Already have an account? Sign in
Sign in to your account.
New here? Create an account