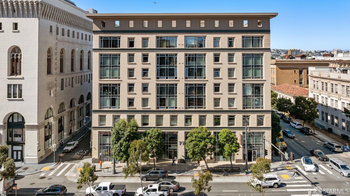
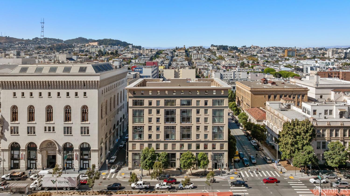
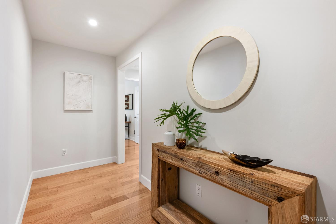
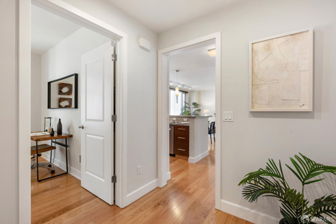
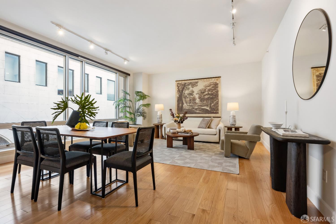
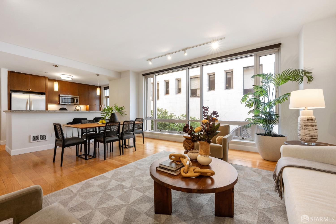
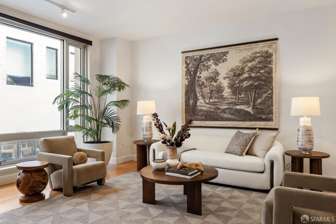
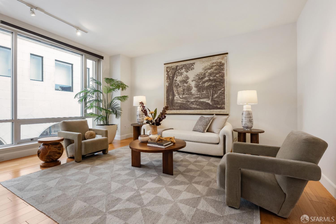
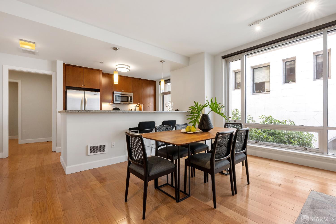
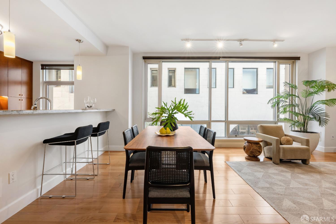
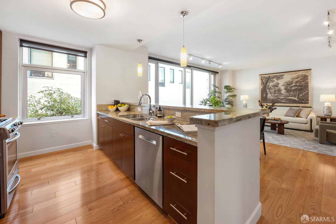
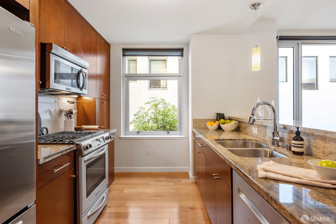
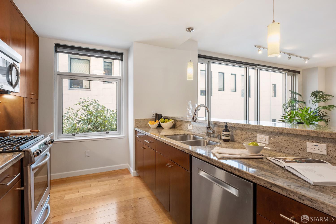
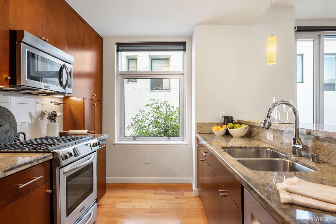
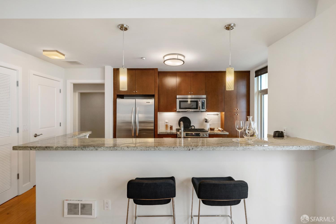
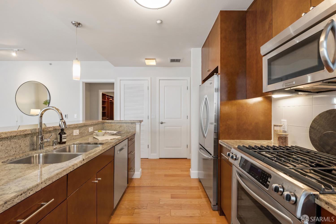
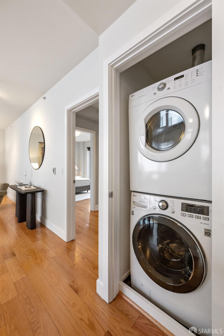
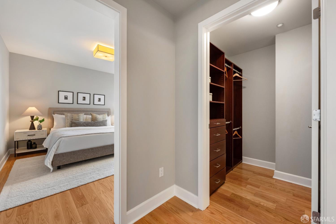
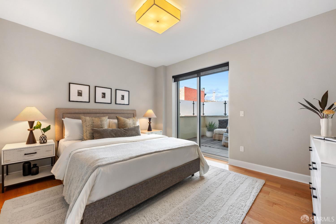
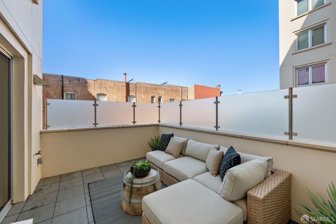
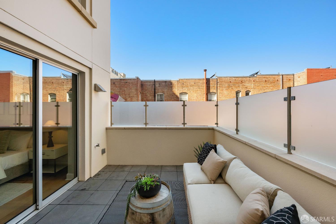
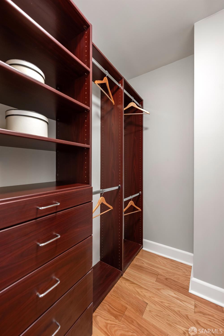
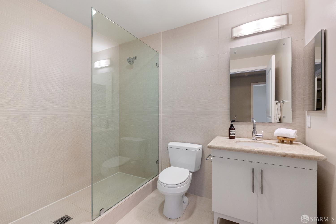
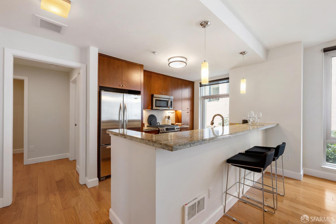
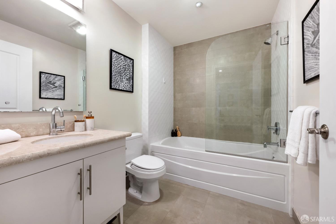
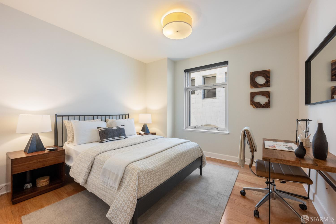
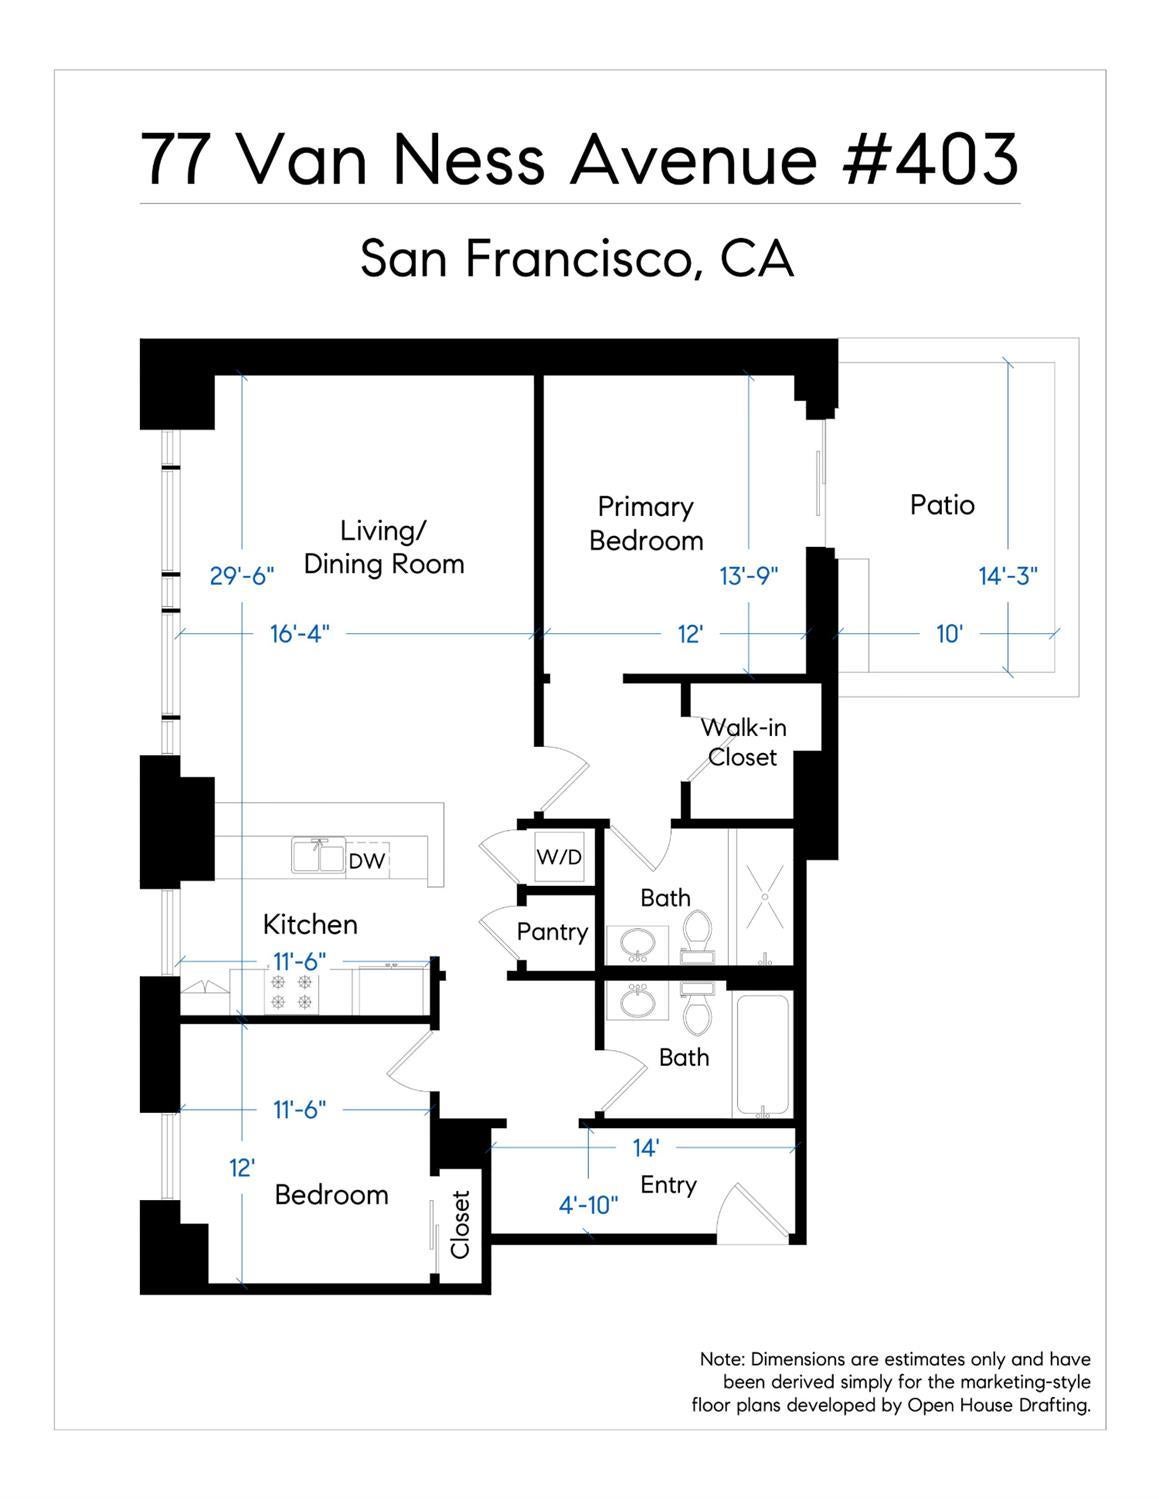
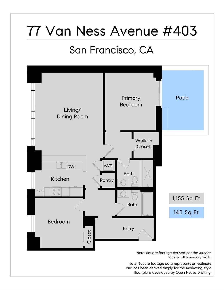
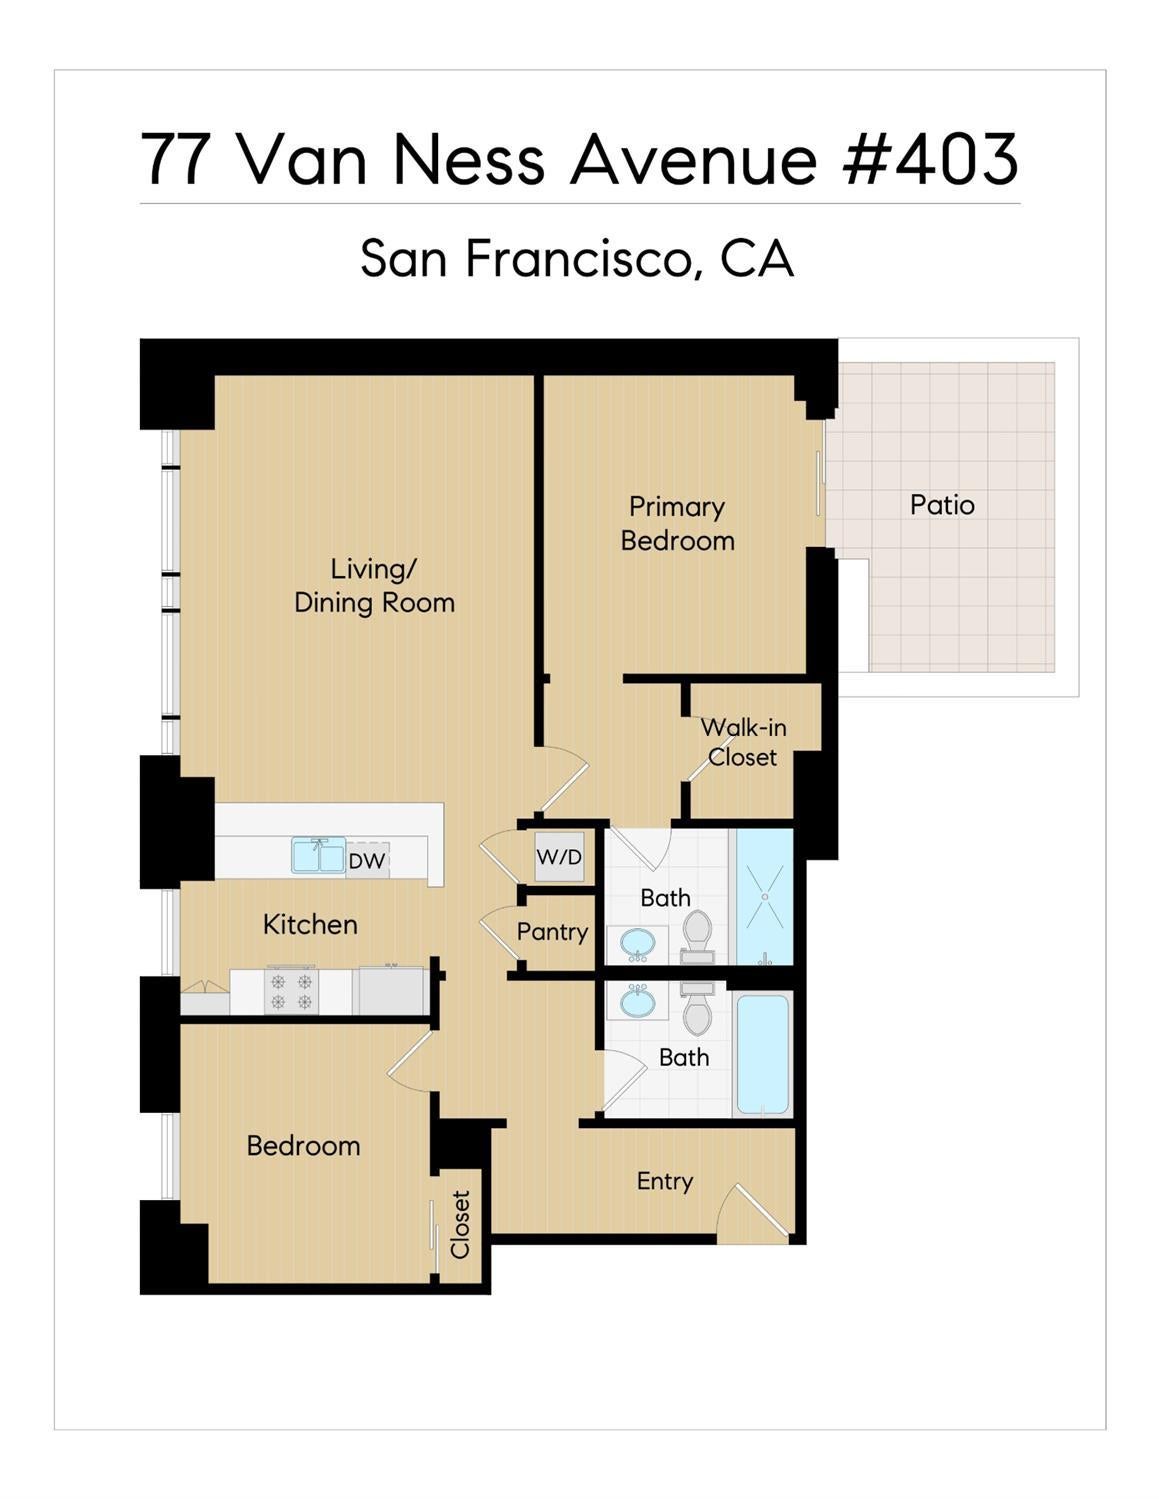
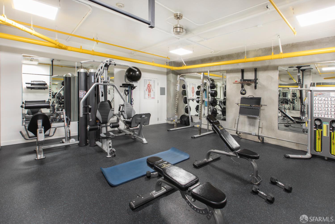
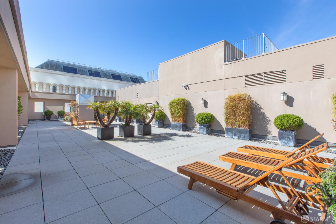
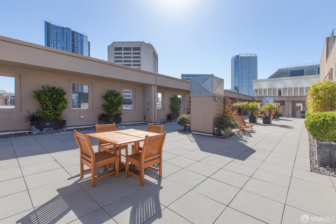
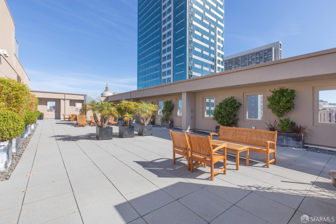
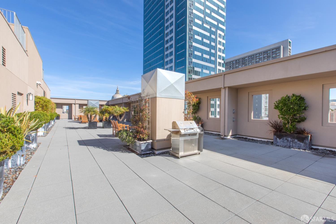
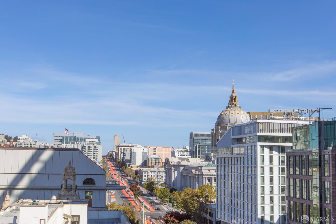
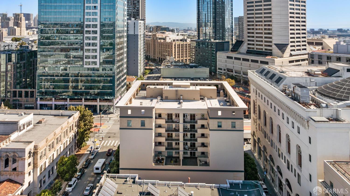
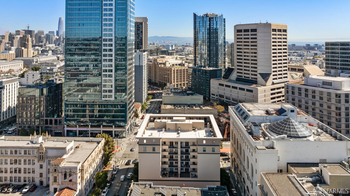
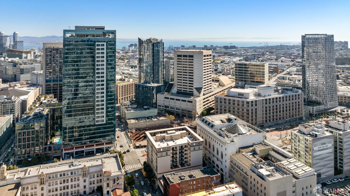
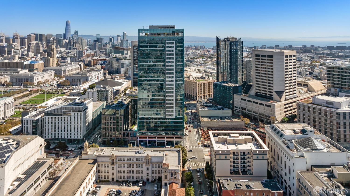
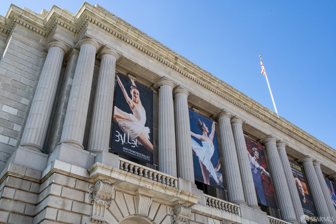
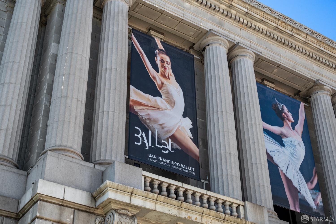
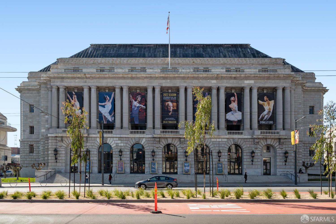
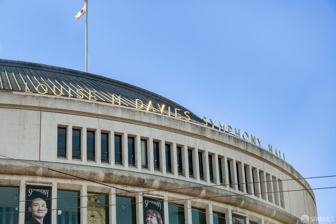
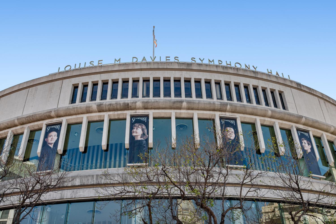
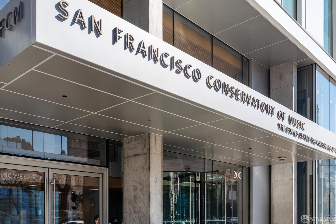
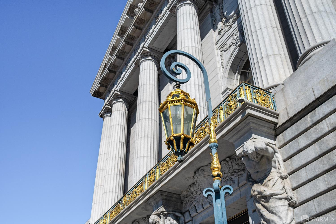
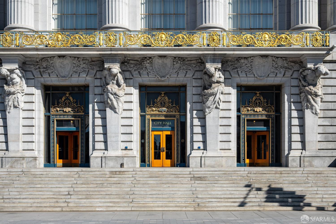
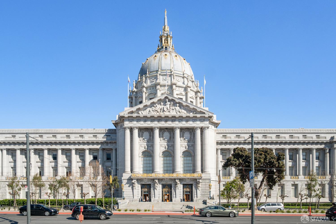
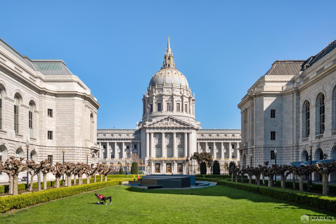
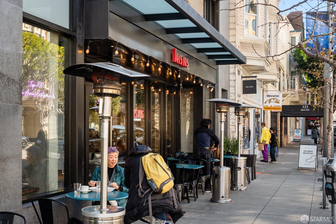
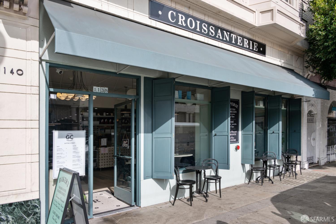
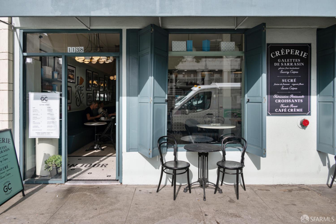
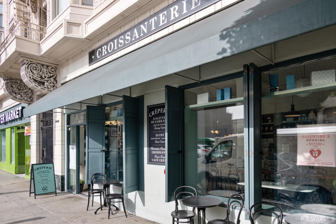
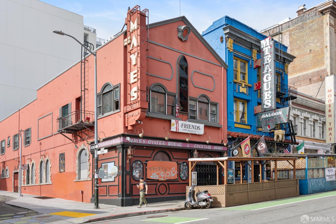
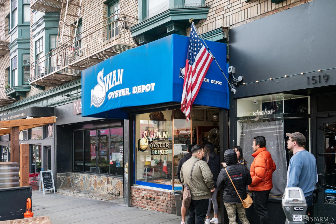
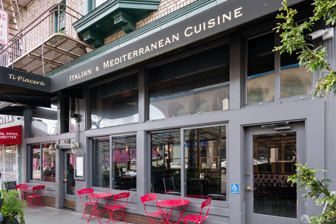
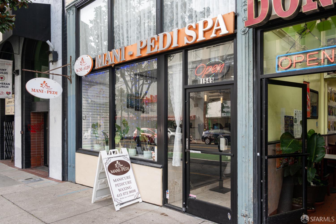
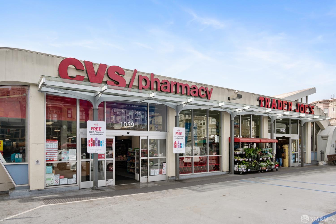
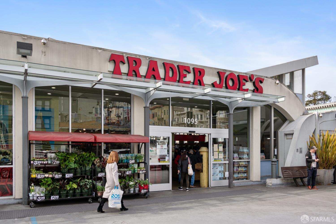
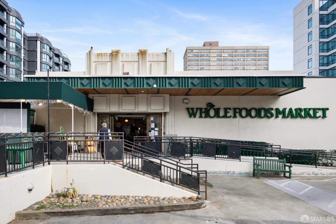
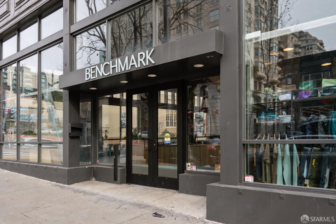
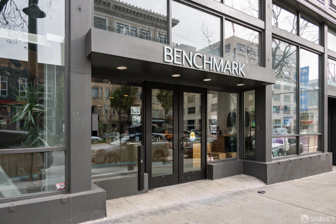
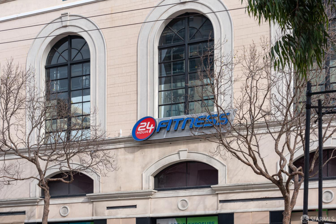
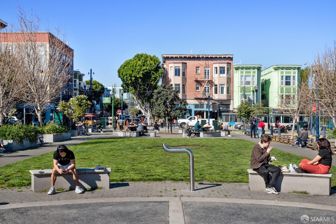
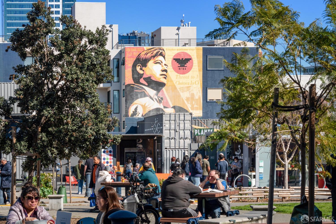
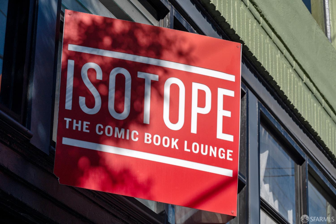
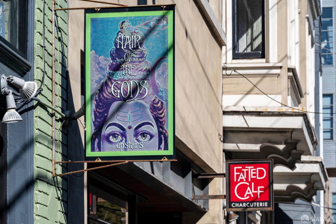
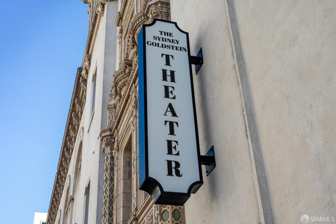
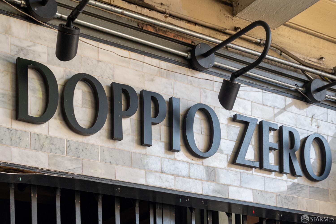
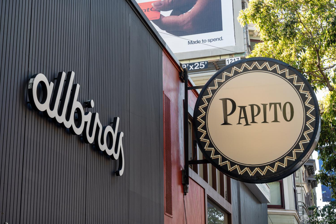
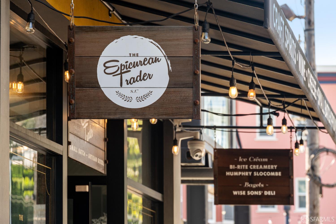
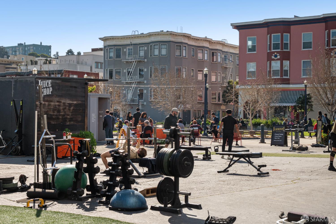
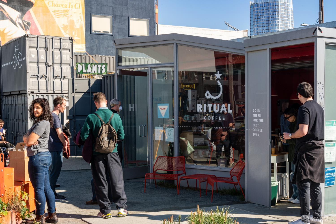
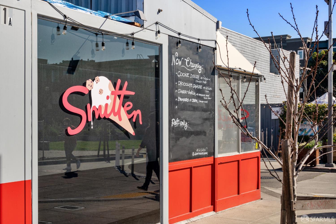
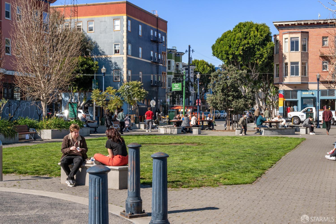
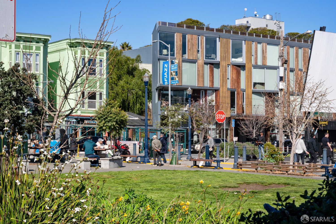
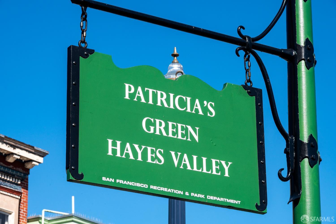
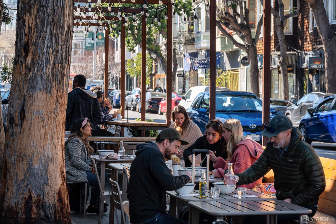
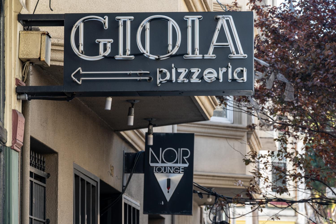
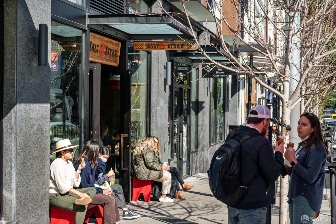
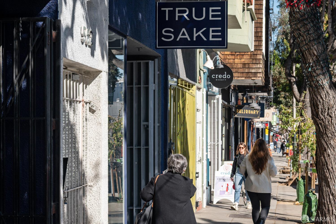
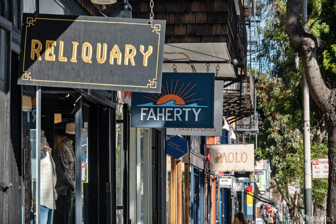
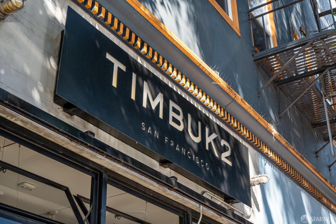
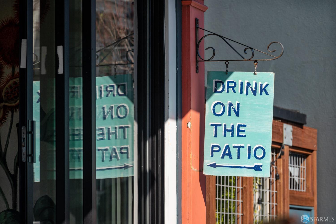
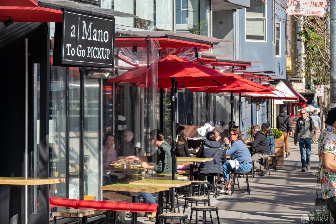
Impressive and impeccably maintained two-bedroom, two-bath flat with inviting living space, inspirational outdoor space, indulgent natural light, located on the border of two incomparable neighborhoods: Civic Center and Hayes Valley! This modern home opens to a formal entryway leading to the ideal and highly desirable open-living/dining area complimented with the perfect floor plan where the two spacious bedrooms are perfectly positioned for privacy. The heart of the home is the gourmet eat-in kitchen that overlooks the living/dining area, flanked by floor to ceiling windows with sun filled natural light and gorgeous wood floors. The first of two large bedrooms benefits from being semi-detached with plenty of natural light, ample closet space, and is near the full bathroom and conveniently located laundry closet. The semi-detached second bedroom presents a master bedroom suite with a walk-in closet space, full bathroom, and with direct access to the private deck/patio. The deeded storage space and parking add the final touches to this special property. 77 Van Ness Avenue is a well-maintained building providing a common area roof deck, gym, bicycle area, parking and positioned near world class cultural amenities, cafes, Michelin star restaurants, night clubs, Parks, MUNI/BART, HWY 101/280 and more.
Hi there — ask anything about this property or the area and the team will get right back to you.

Local real estate advisory services provided by agent with Coldwell Banker Realty
Listed by Jeffrey A Salgado with Compass
The data relating to real estate for sale on this website comes in part from the Internet Data exchange (IDX) program of the San Francisco Association of REALTORS®. IDX information is provided exclusively for consumers' personal, non-commercial use and may not be used for any purpose other than to identify prospective properties consumers may be interested in purchasing. Real estate listings held by brokerage firms other than Jeffrey A Salgado are indicated by detailed information about them such as the name of the listing firms. Information deemed reliable but not guaranteed. Copyright © 2026 San Francisco Association of REALTORS®. All Rights Reserved.
You agree to Coldwell Banker Realty Terms of Use and Privacy Policy. By choosing to contact a property, you also agree that Coldwell Banker Realty and its associates may call, text, or email you regarding any inquiries or activities you submit through our website. This may involve the use of automated means and prerecorded or artificial voices.
Step 1 of 2
Create a free account to view all listings, save searches, and get alerts when new homes match.
Step 2 of 2
Tell us how to reach you about homes you like.
Enter your password to sign in as
Create a free account to view all listings, save searches, and get alerts when new homes match.
Already have an account? Sign in
Sign in to your account.
New here? Create an account