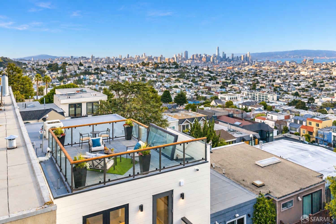
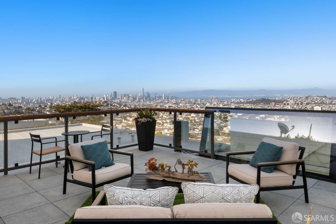
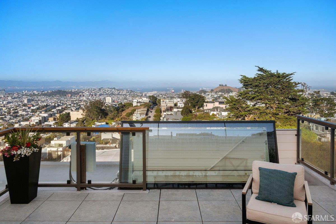
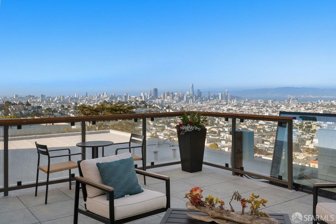
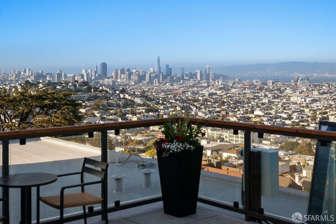
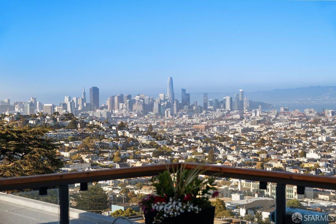
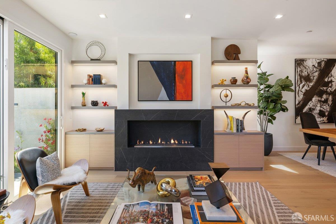
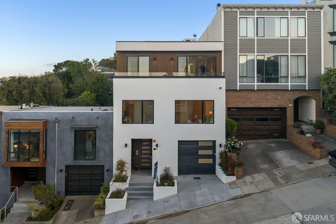
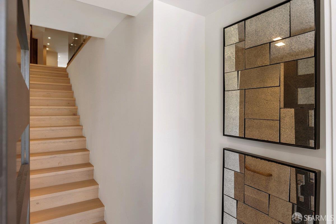
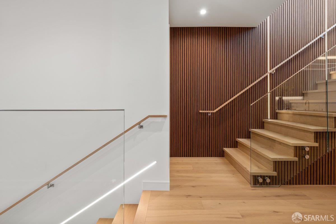
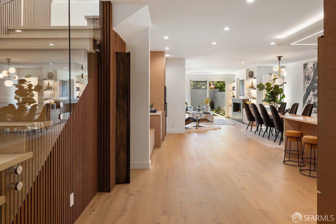
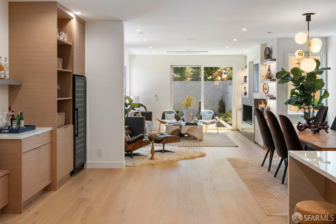
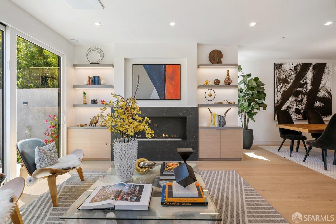
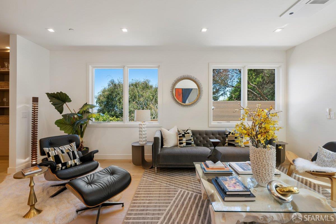
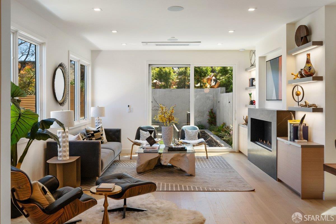
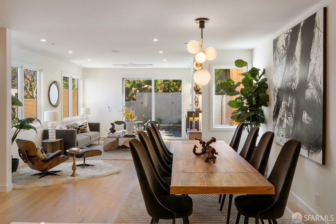
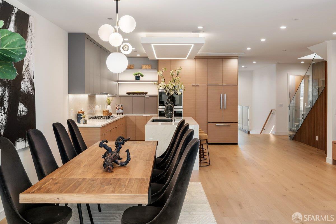
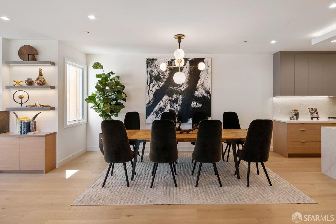
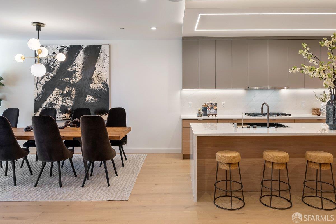
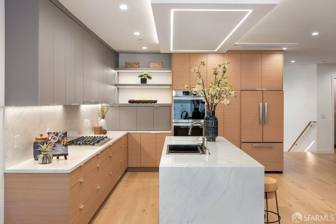
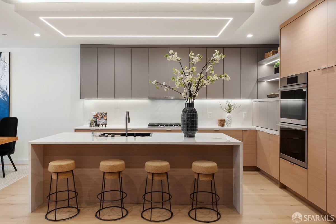
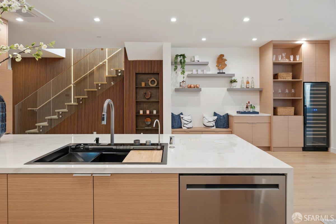
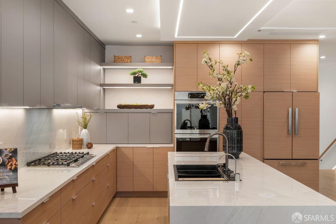
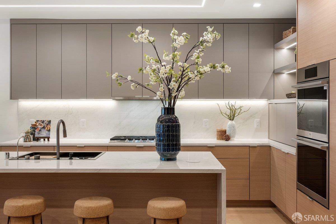
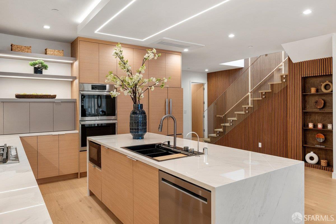
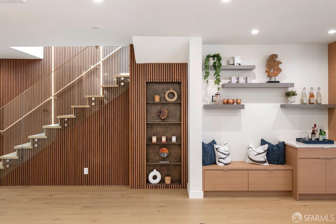
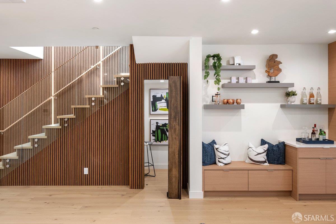
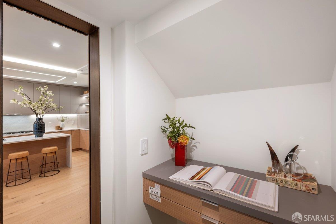
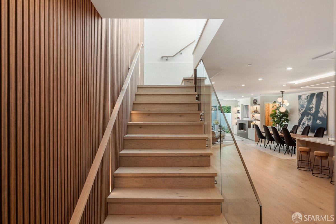
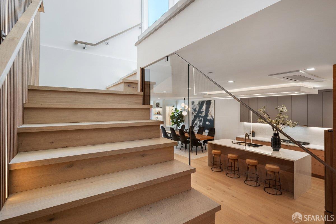
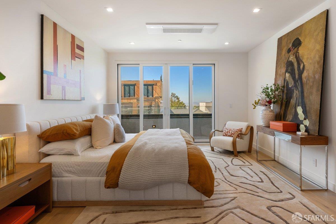
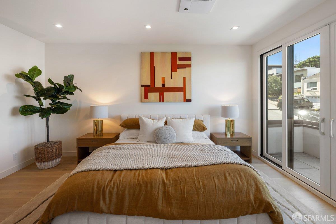
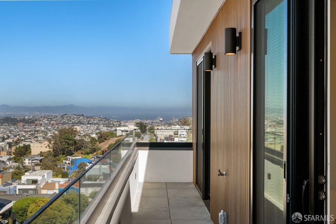
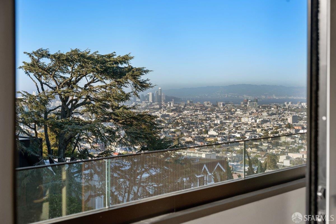
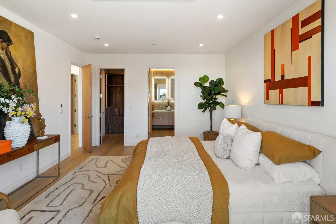
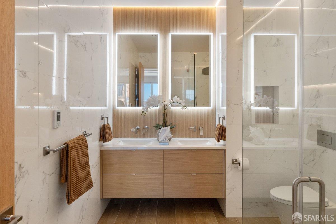
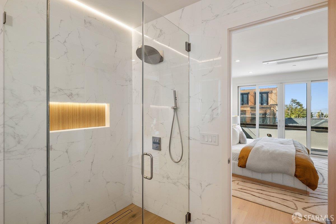
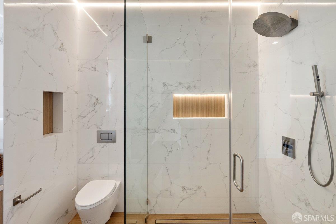
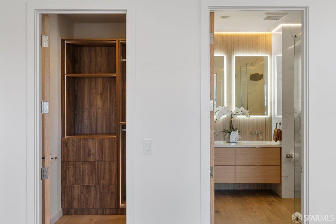
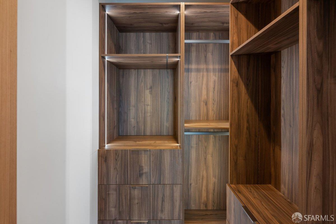
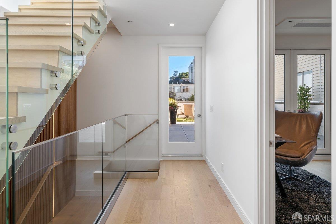
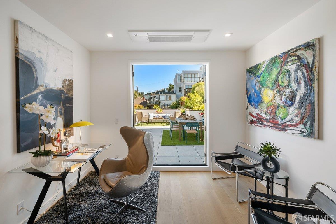
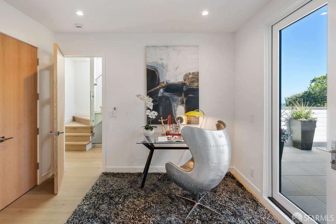
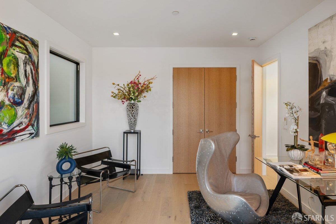
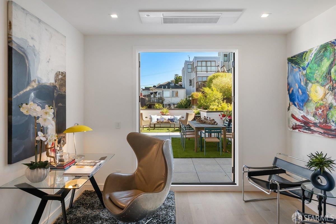
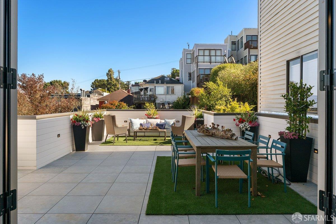
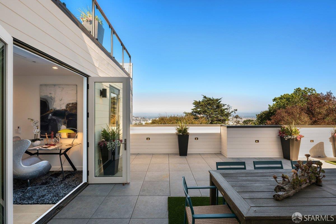
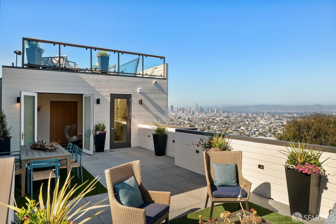
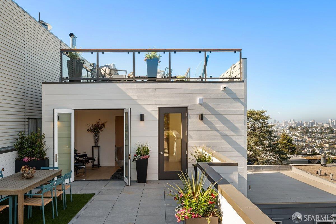
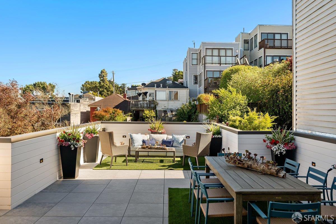
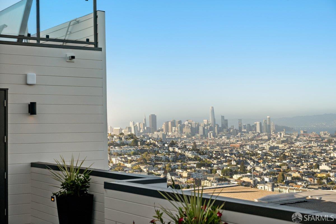
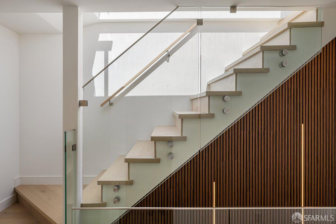
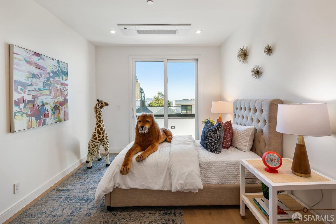
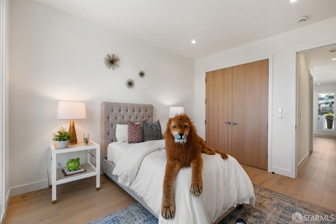
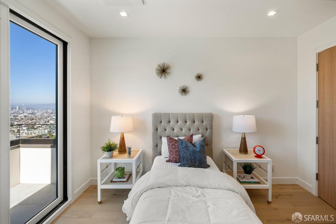
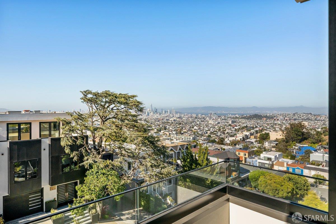
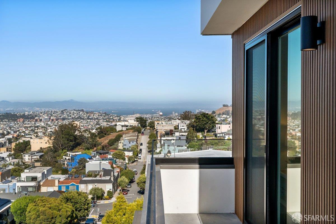
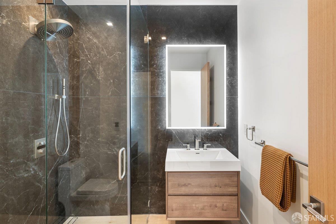
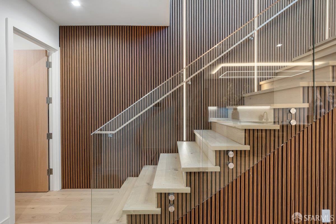
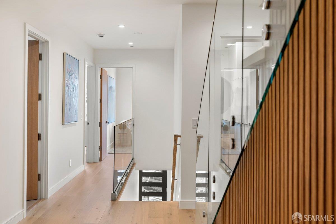
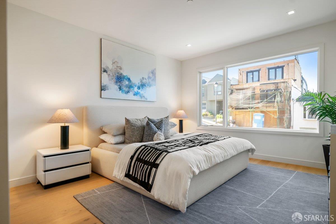
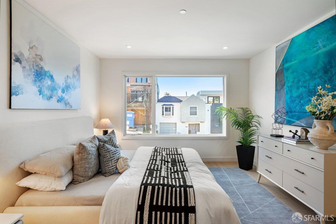
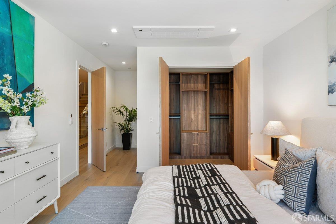
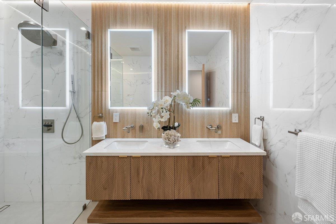
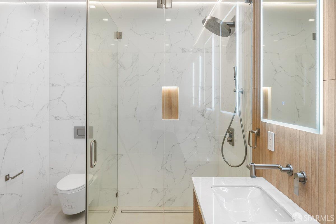
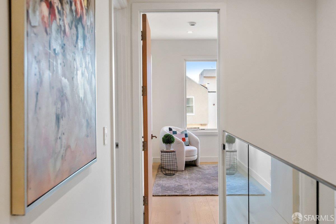
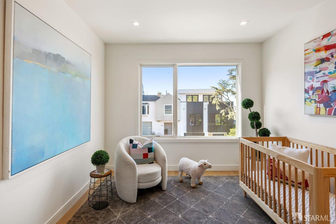
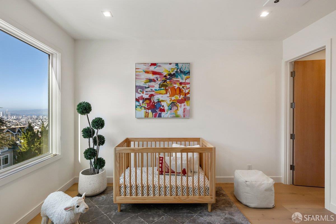
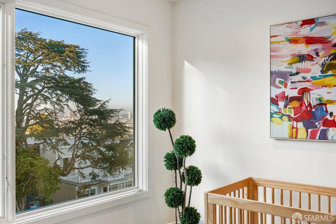
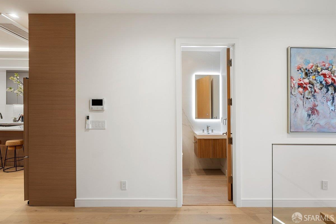
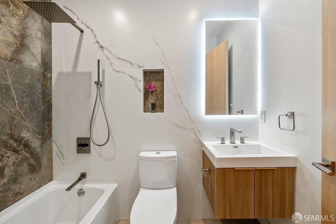
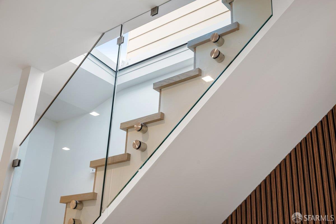
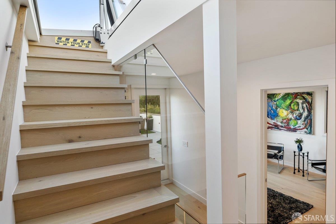
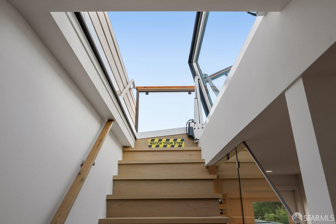
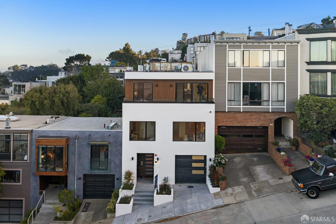
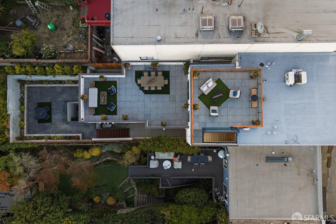
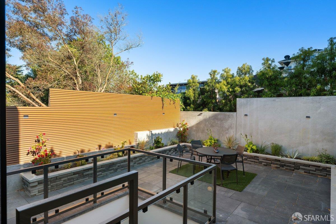
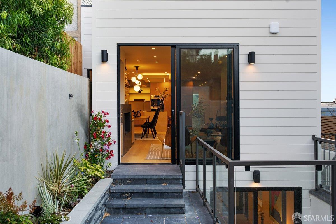
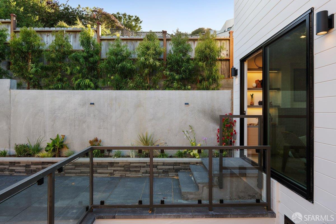
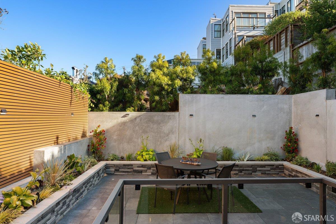
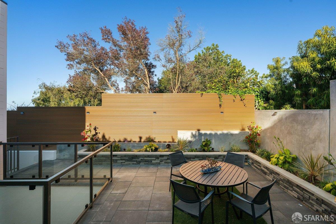
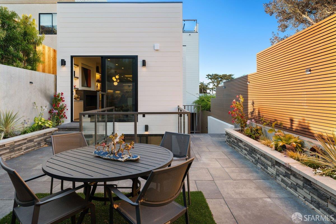
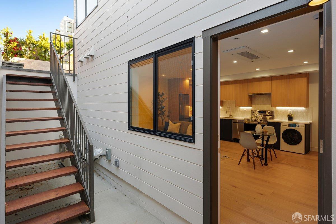
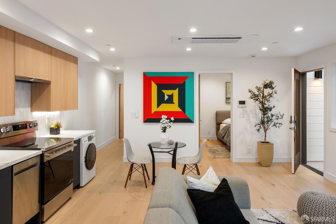
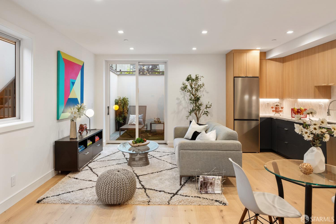
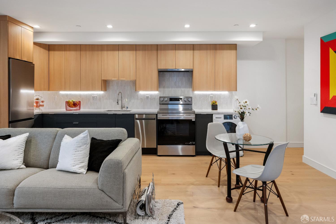
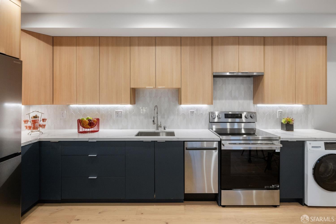
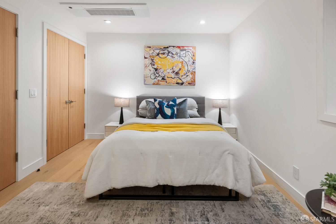
Looking for a showstopping home built for entertaining? Imagine waking up to sweeping views of downtown San Francisco, hosting friends on expansive outdoor decks, and enjoying unforgettable sunsets from your private rooftop retreat. Welcome to 755 Duncan Street, one of Noe Valley's most impressive view residences. Completely reimagined from the studs up, this custom residence spans three levels and more than 3,700 square feet of beautifully designed living space. With sophisticated finishes, abundant natural light, and exceptional indoor-outdoor flow, every detail has been thoughtfully considered. The main level features a stunning chef's kitchen, spacious family room, and dining area that seamlessly connect to the backyard. A serene primary suite and additional bedroom complete this level. Upstairs, three additional bedrooms include a second primary suite with its own private view deck. Expansive terraces and an oversized entertainer's deck offer incredible spaces for gatherings, relaxation, and taking in the San Francisco skyline. The true showstopper? An interior-accessible rooftop deck showcasing panoramic views across Noe Valley and downtown San Francisco. Whether enjoying morning coffee or entertaining beneath the city lights, the setting is simply unforgettable. The lower level features a light-filled two-bedroom, two-bathroom ADU with a private patio, ideal for guests, extended family, or potential rental income. A two-car garage with generous storage completes the home. 755 Duncan Street delivers a rare combination of luxury, breathtaking views, exceptional outdoor living, and versatility all in the heart of Noe Valley. This is San Francisco living at its finest.
Hi there — ask anything about this property or the area and the team will get right back to you.

Local real estate advisory services provided by agent with Coldwell Banker Realty
Listed by James F Rowbotham with Compass
The data relating to real estate for sale on this website comes in part from the Internet Data exchange (IDX) program of the San Francisco Association of REALTORS®. IDX information is provided exclusively for consumers' personal, non-commercial use and may not be used for any purpose other than to identify prospective properties consumers may be interested in purchasing. Real estate listings held by brokerage firms other than James F Rowbotham are indicated by detailed information about them such as the name of the listing firms. Information deemed reliable but not guaranteed. Copyright © 2026 San Francisco Association of REALTORS®. All Rights Reserved.
You agree to Coldwell Banker Realty Terms of Use and Privacy Policy. By choosing to contact a property, you also agree that Coldwell Banker Realty and its associates may call, text, or email you regarding any inquiries or activities you submit through our website. This may involve the use of automated means and prerecorded or artificial voices.
Step 1 of 2
Create a free account to view all listings, save searches, and get alerts when new homes match.
Step 2 of 2
Tell us how to reach you about homes you like.
Enter your password to sign in as
Create a free account to view all listings, save searches, and get alerts when new homes match.
Already have an account? Sign in
Sign in to your account.
New here? Create an account