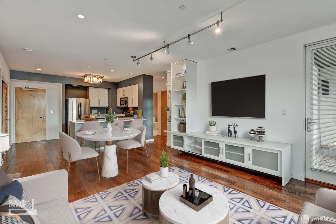
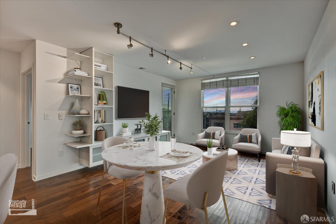
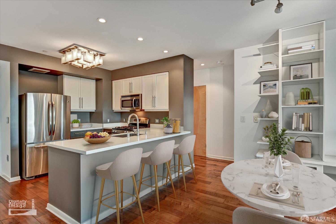
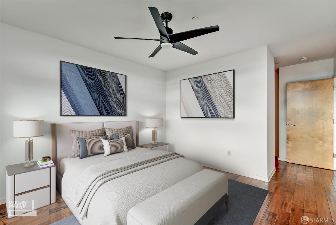
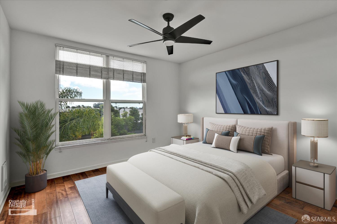
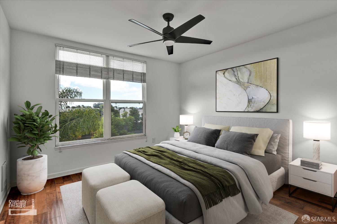
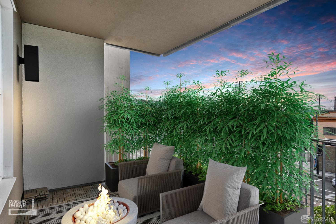
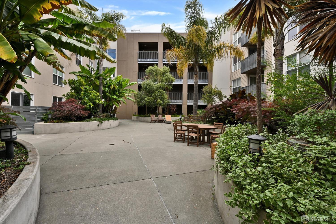
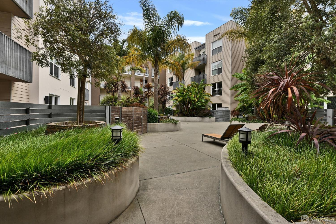
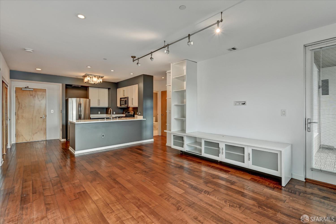
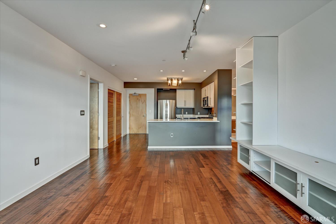
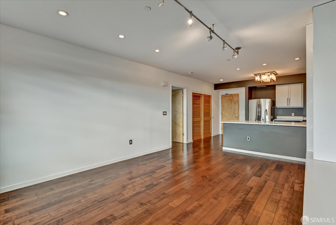
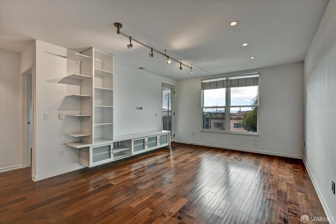
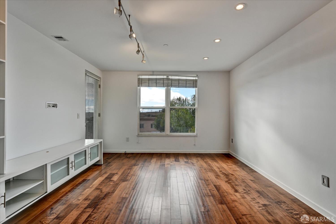
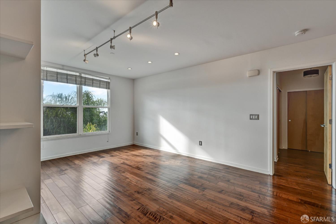
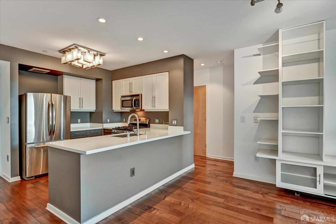
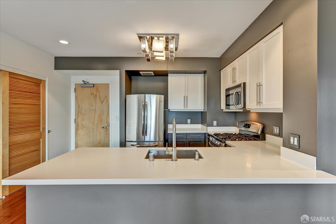
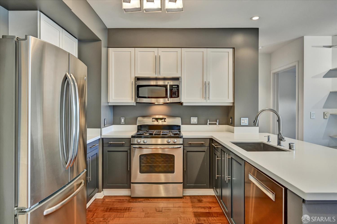
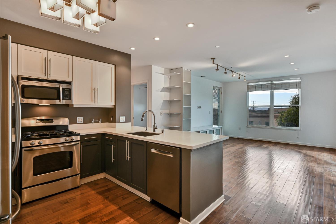
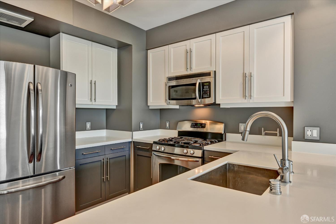
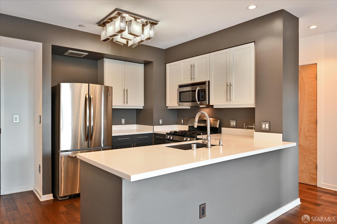
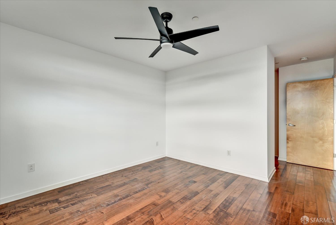
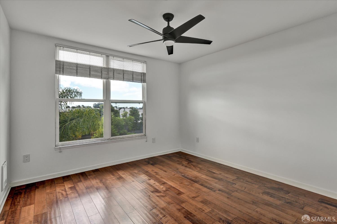
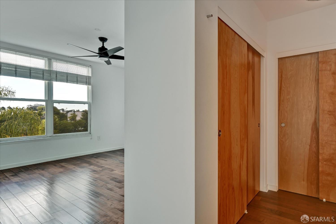
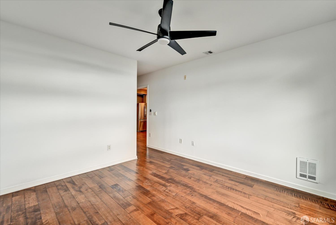
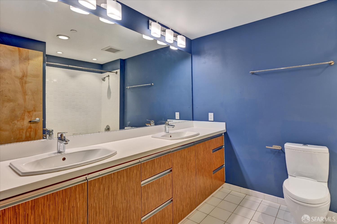
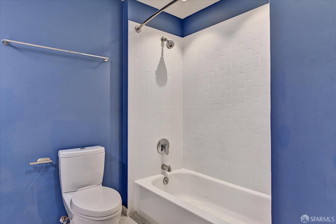
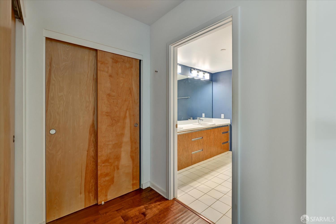
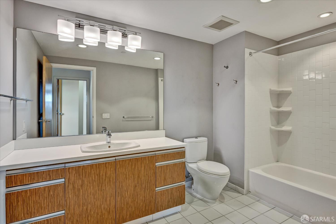
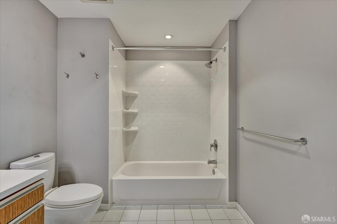
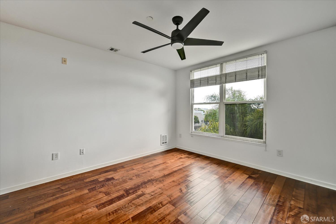
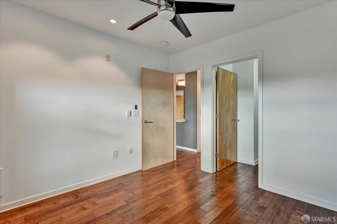
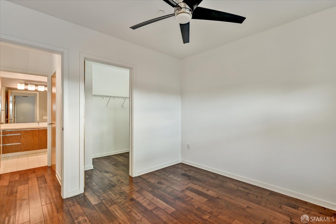
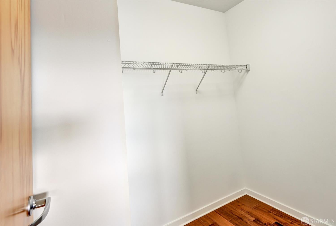
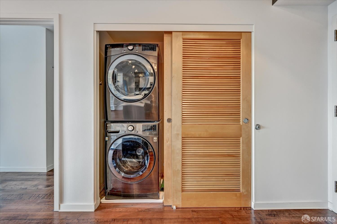
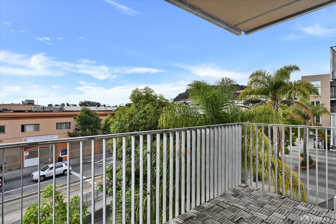
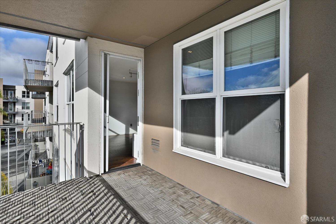
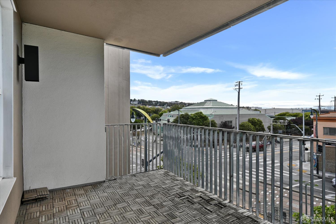
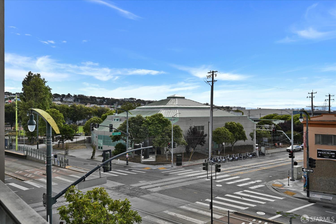
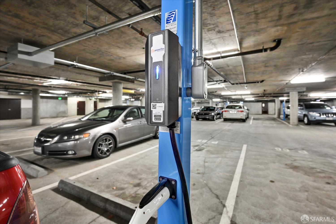
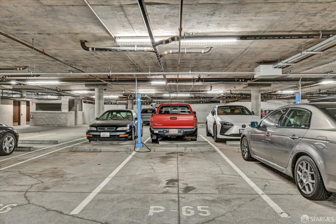
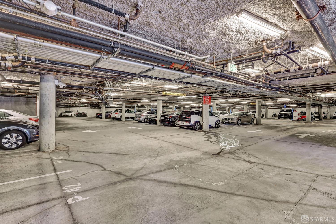
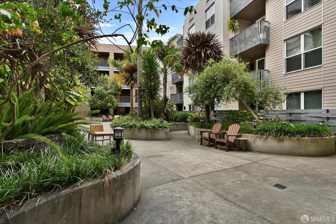
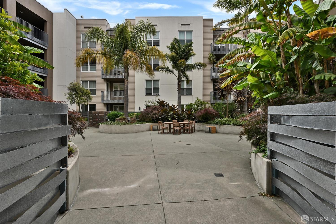
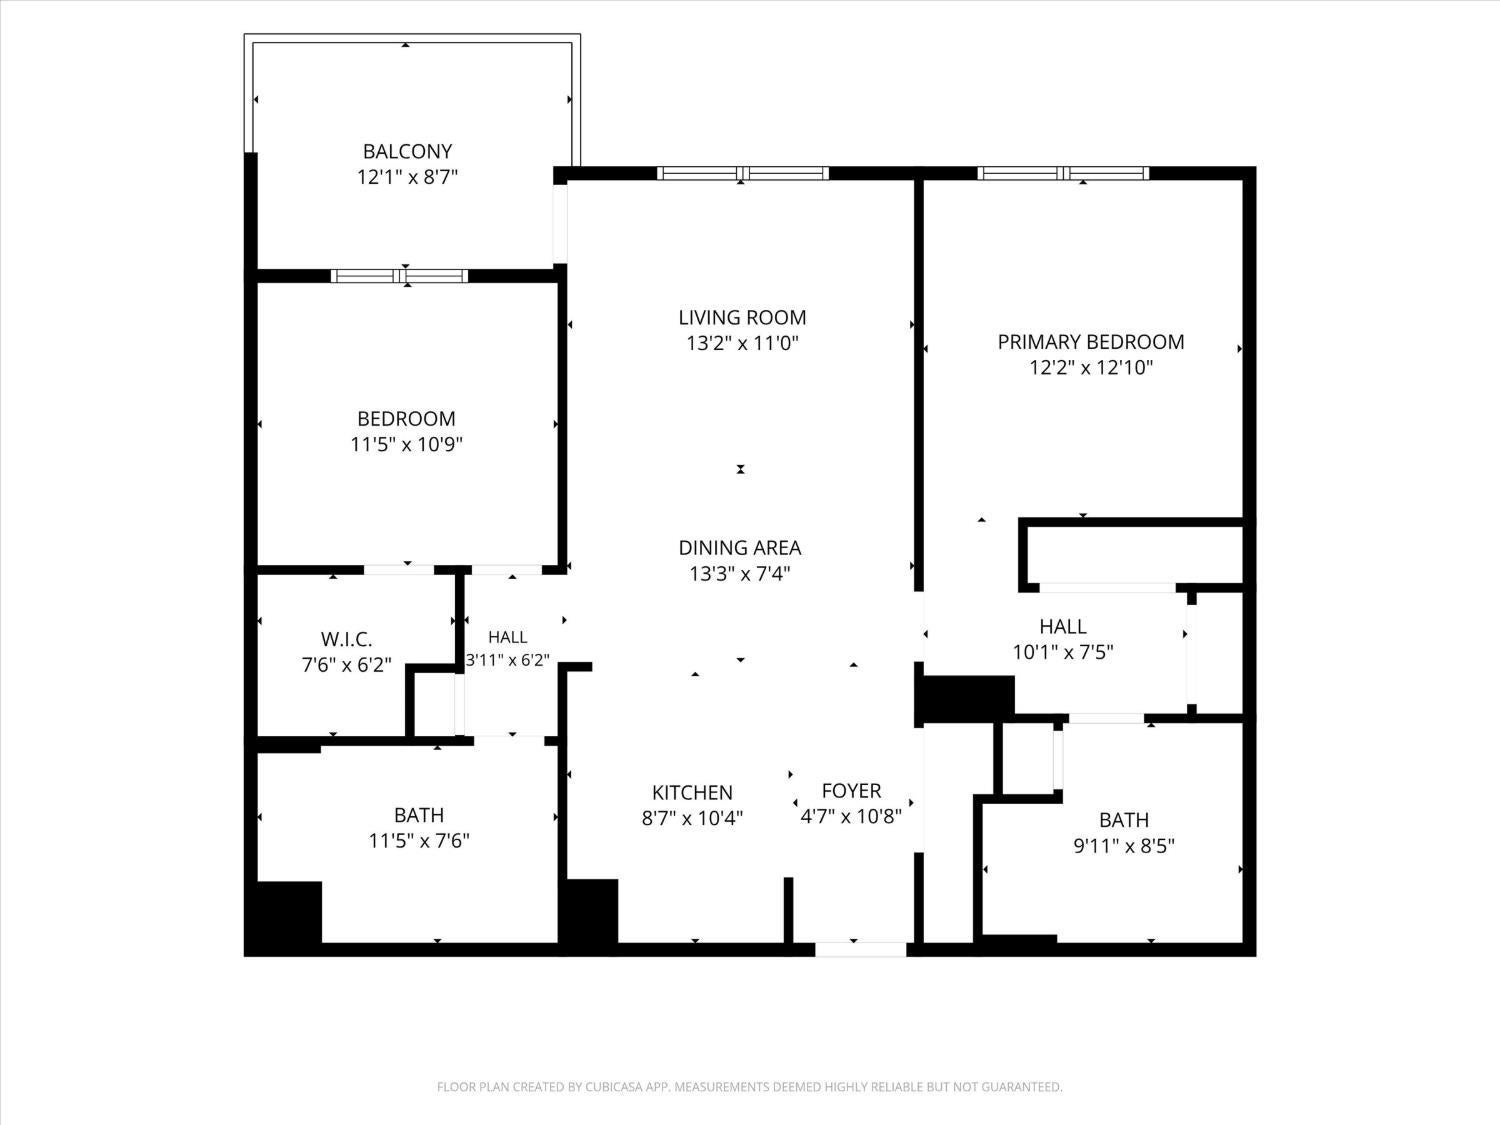
5800 3rd Street, Unit 1310 2 Bed 2 Bath HOA $625/mo San Francisco. Welcome home to one of Bayview's best values, a beautifully updated 2-bedroom, 2-bathroom condominium on the third floor of a four-story building, now offered at $695,000 with a $5,000 seller credit toward your closing costs. This light-filled residence features an open-concept living and dining area that flows effortlessly to a private balcony your own outdoor retreat for morning coffee or evening unwinding. The updated kitchen offers contemporary finishes, generous counter space, and ample cabinetry, while both remodeled bathrooms feature stylish modern fixtures throughout. The desirable split-bedroom floor plan gives each suite its own private bathroom ideal for homeowners, guests, or roommates who value comfort and privacy. Additional highlights include in-unit stackable laundry, one deeded parking space with a dedicated EV charger, and a move-in-ready interior designed for today's lifestyle. Perfectly positioned near neighborhood parks, shopping, dining, and public transit including the T-line to downtown and Caltrain with easy access to Mission Bay, the Peninsula, and all of San Francisco.Two private suites. Private balcony. EV charging included. $5,000 toward your closing costs. 5800 3rd Street, when you're here, you're home.
Hi there — ask anything about this property or the area and the team will get right back to you.

Local real estate advisory services provided by agent with Coldwell Banker Realty
Listed by Paula Y Rose with Corcoran Icon Properties
The data relating to real estate for sale on this website comes in part from the Internet Data exchange (IDX) program of the San Francisco Association of REALTORS®. IDX information is provided exclusively for consumers' personal, non-commercial use and may not be used for any purpose other than to identify prospective properties consumers may be interested in purchasing. Real estate listings held by brokerage firms other than Paula Y Rose are indicated by detailed information about them such as the name of the listing firms. Information deemed reliable but not guaranteed. Copyright © 2026 San Francisco Association of REALTORS®. All Rights Reserved.
You agree to Coldwell Banker Realty Terms of Use and Privacy Policy. By choosing to contact a property, you also agree that Coldwell Banker Realty and its associates may call, text, or email you regarding any inquiries or activities you submit through our website. This may involve the use of automated means and prerecorded or artificial voices.
Step 1 of 2
Create a free account to view all listings, save searches, and get alerts when new homes match.
Step 2 of 2
Tell us how to reach you about homes you like.
Enter your password to sign in as
Create a free account to view all listings, save searches, and get alerts when new homes match.
Already have an account? Sign in
Sign in to your account.
New here? Create an account