$799,000

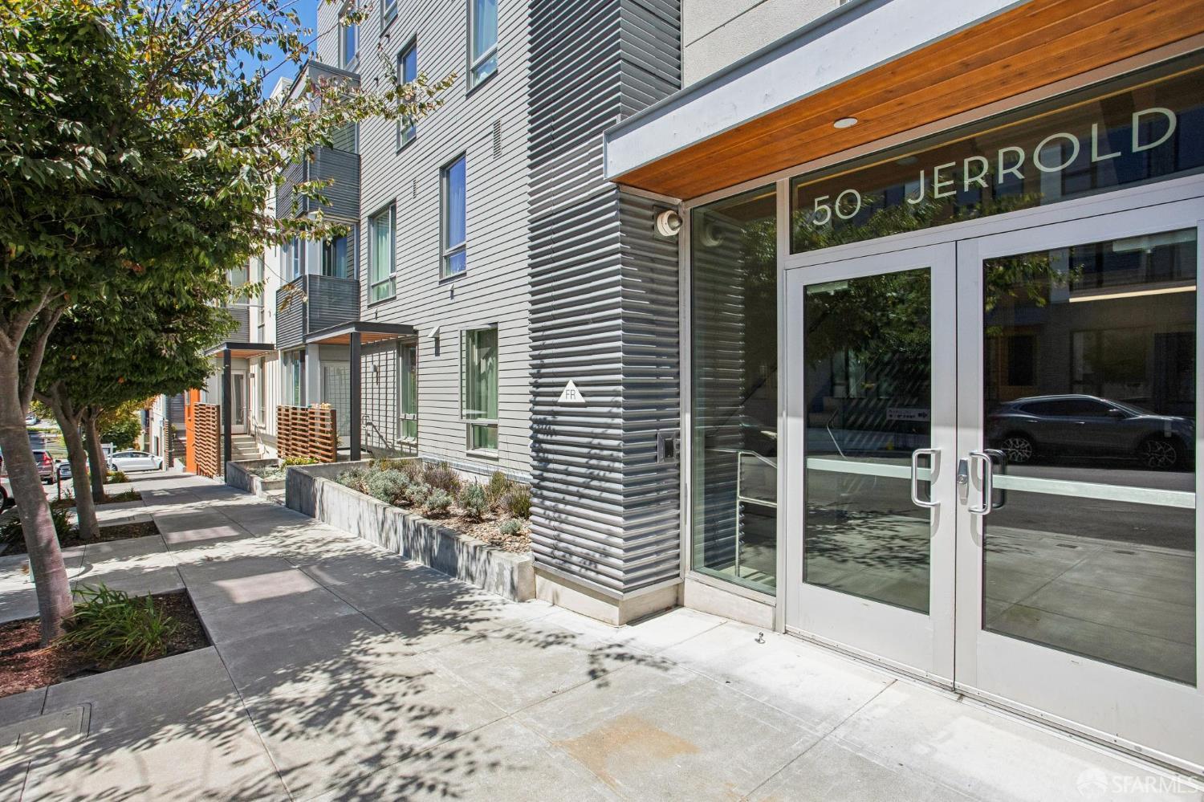
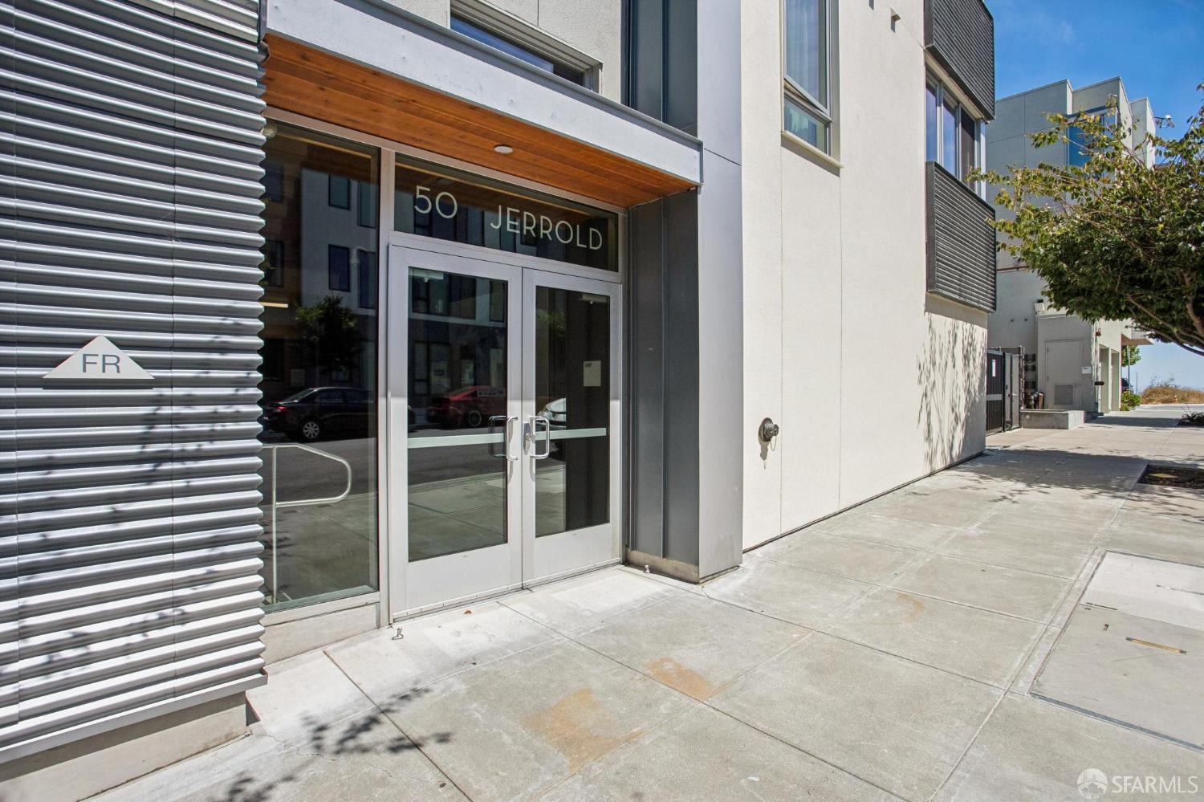
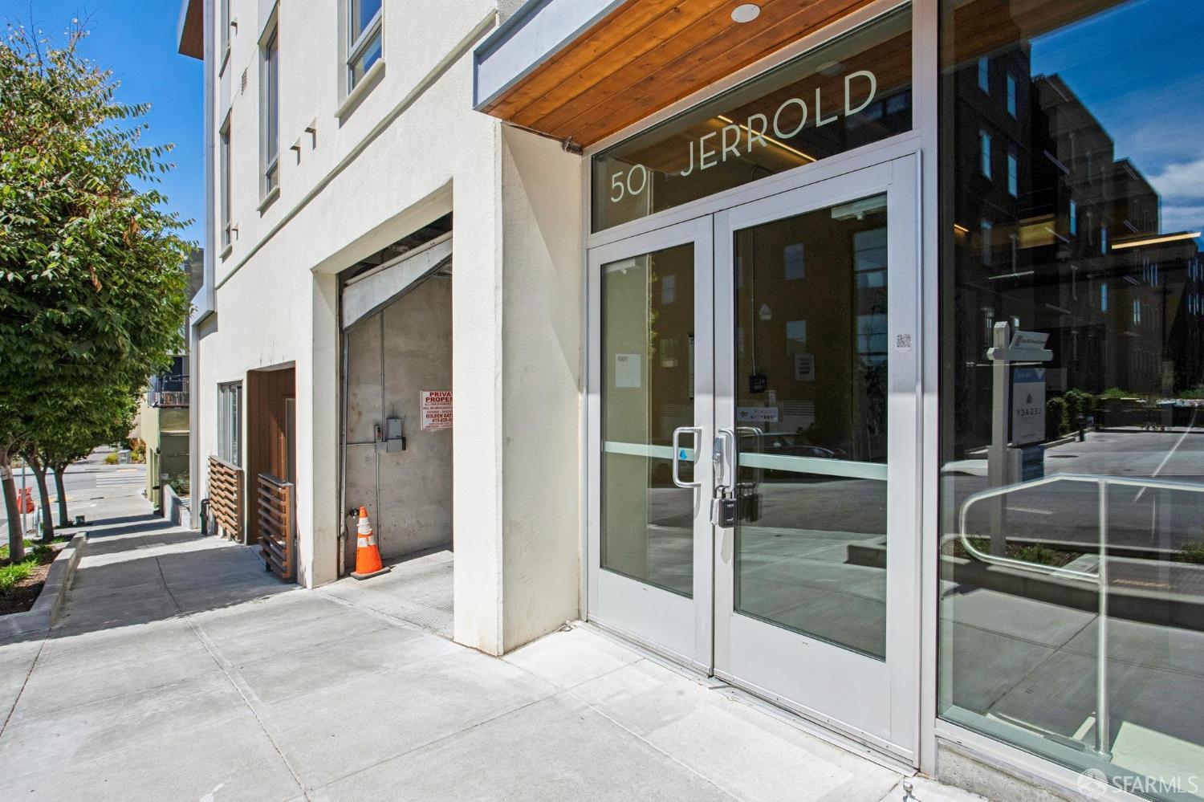
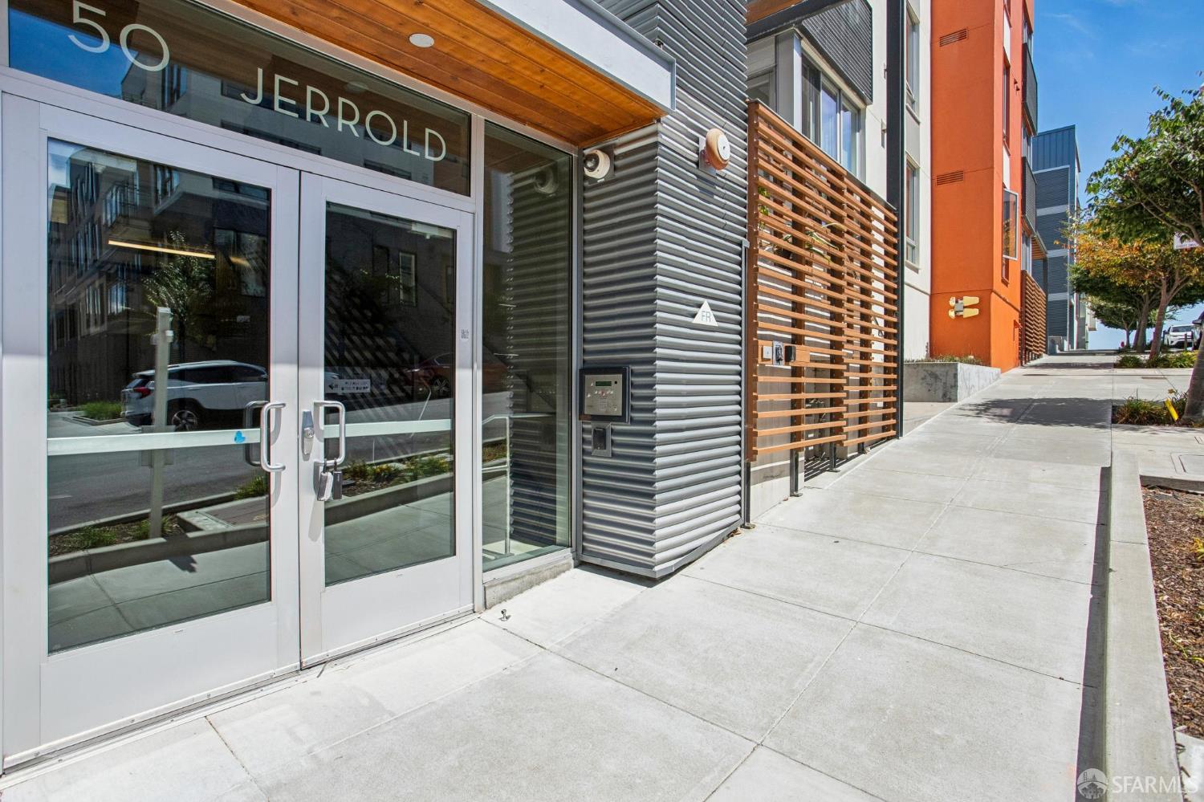
50 Jerrold Avenue 412, San Francisco, CA 94124

2beds
2baths
1,238sqft
Quick facts
Condominium 90 Days on Market Built in 2016 $645.40/sqft 24,525 sq ft $729 HOA Dues

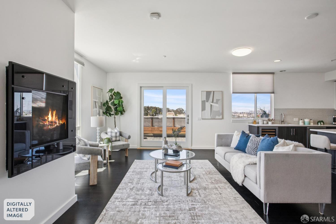
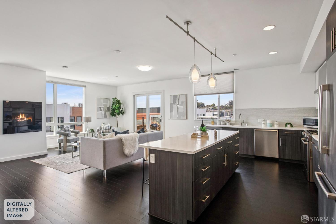
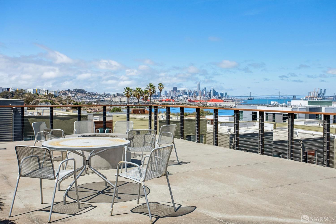
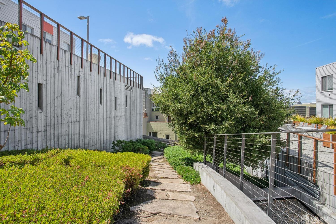
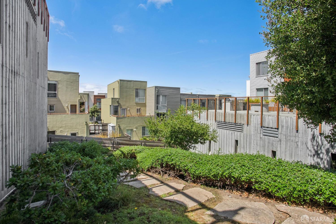
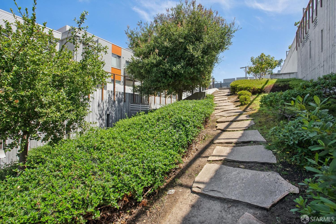
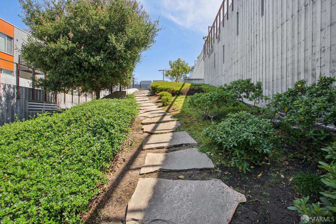
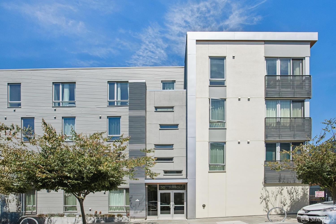
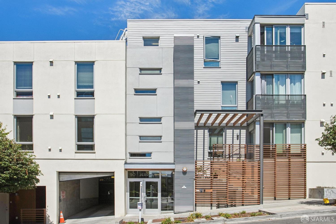
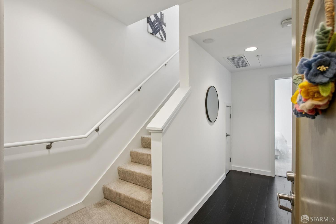
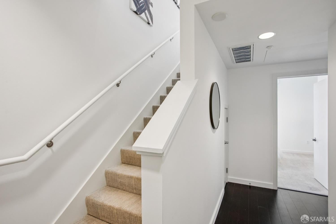
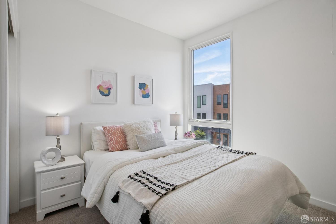
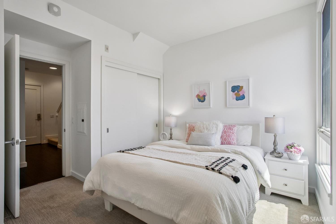
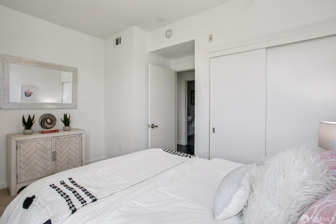
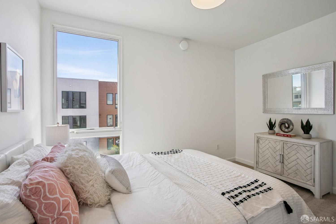
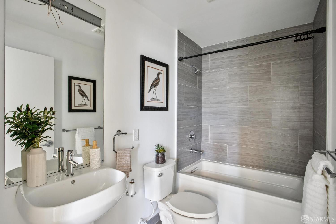
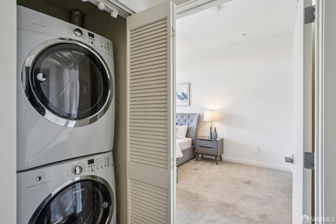
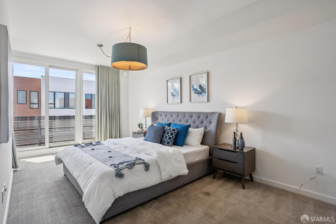
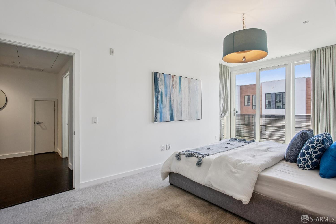
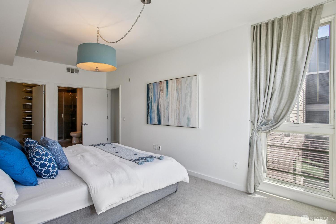
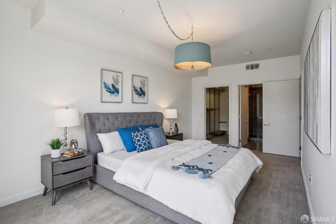
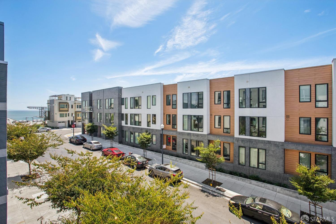
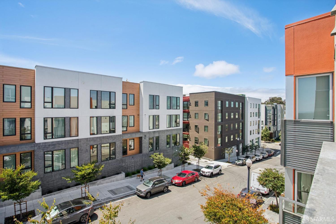
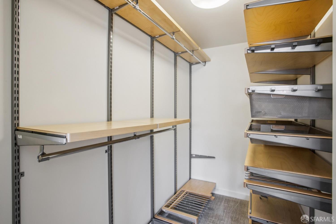
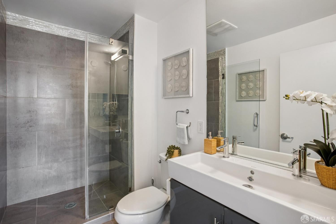
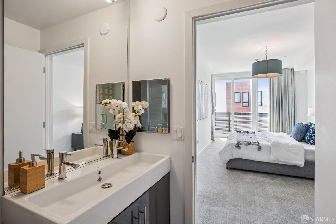
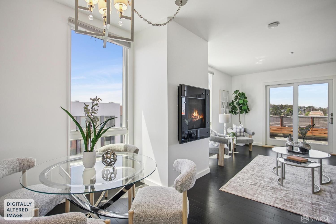
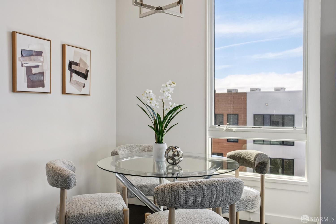
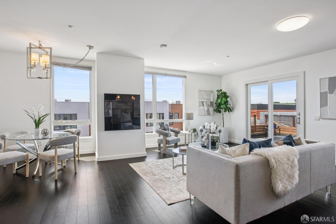
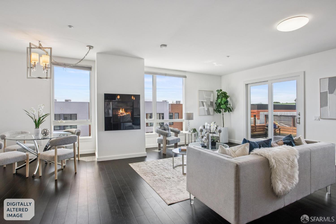
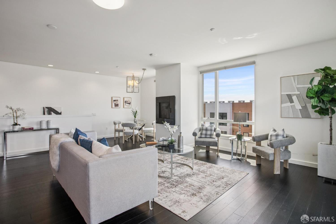
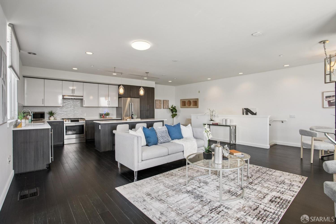
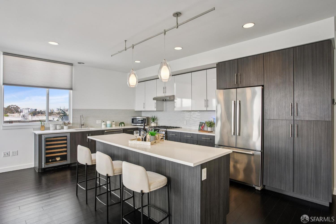
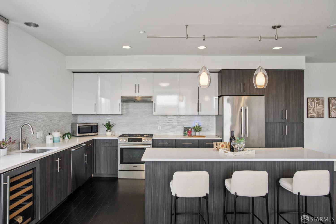
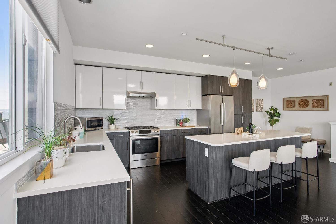
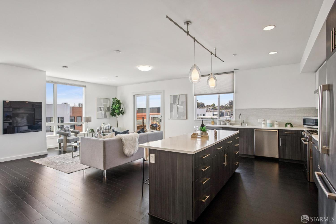
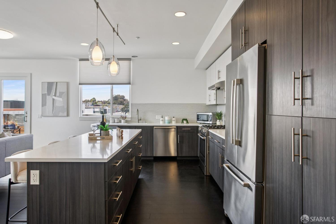
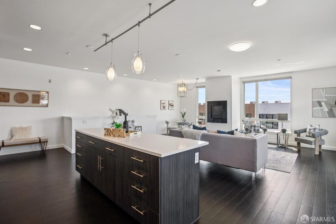
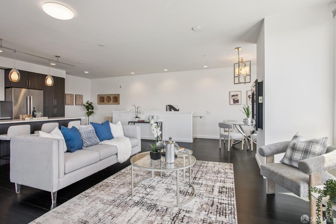
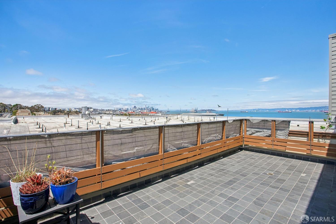
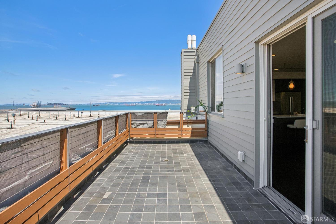
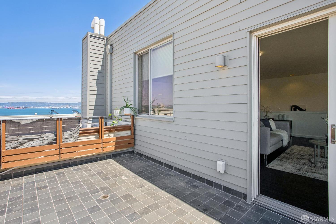
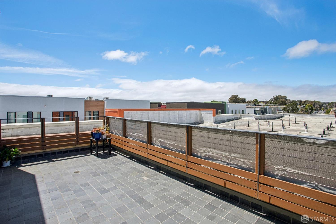
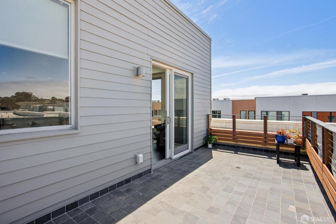
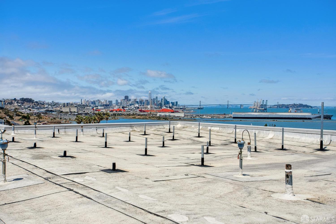
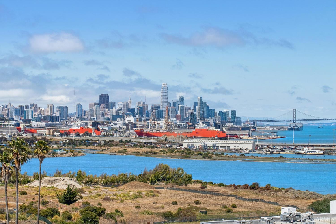
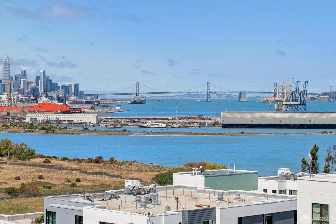
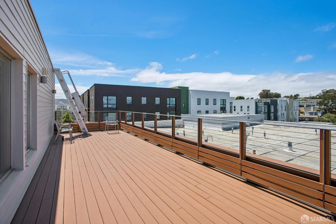
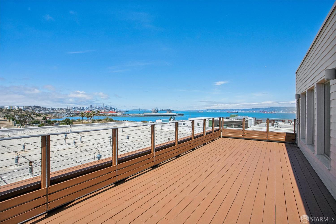
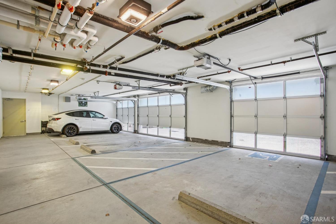
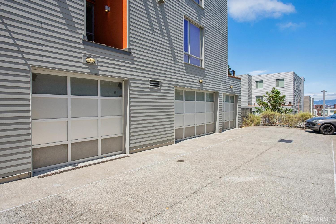
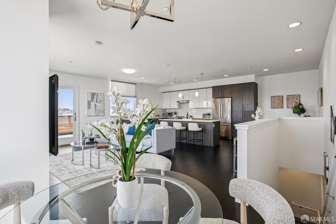
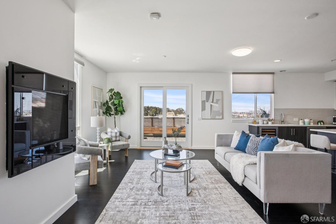
Perched on the top floor of The Shipyard at Hunters Point, this bright two-bedroom, two-bath residence delivers something rare at this price point: unobstructed, panoramic views of downtown San Francisco and the Bay Bridge from your own private deck. The two-level layout places both bedrooms, both baths, and laundry on the entry level, while the upper level opens into a light-filled great room where the kitchen, dining, and living areas flow together around a cozy fireplace, built for entertaining or unwinding as the city lights come on at dusk. The kitchen features stone counters and an island anchoring the open floor plan, while the primary suite offers a walk-in closet and ground-floor privacy. Wood flooring runs throughout, and the home includes one dedicated, enclosed garage parking space in a secure, gated community, a real find in San Francisco. Elevated SF living, without the elevated price tag. www.50jerroldavenue.com

Location of 50 Jerrold Avenue 412

Map showing 50 Jerrold Avenue 412, San Francisco, CA 94124 $799,000
See more listings in San Francisco

50 Jerrold Avenue 412 property details

Interior

Bedrooms & Bathrooms

  • Bedrooms: 2
  • Bathrooms: 2
  • Full Bathrooms: 2

Appliances

  • Included: Dishwasher, Free-Standing Refrigerator, Gas Cooktop, Range Hood, Microwave, Wine Refrigerator, Washer/Dryer Stacked
  • Laundry: Laundry Closet

Heating

  • Heating: Central

Cooling

  • Cooling: None

Features

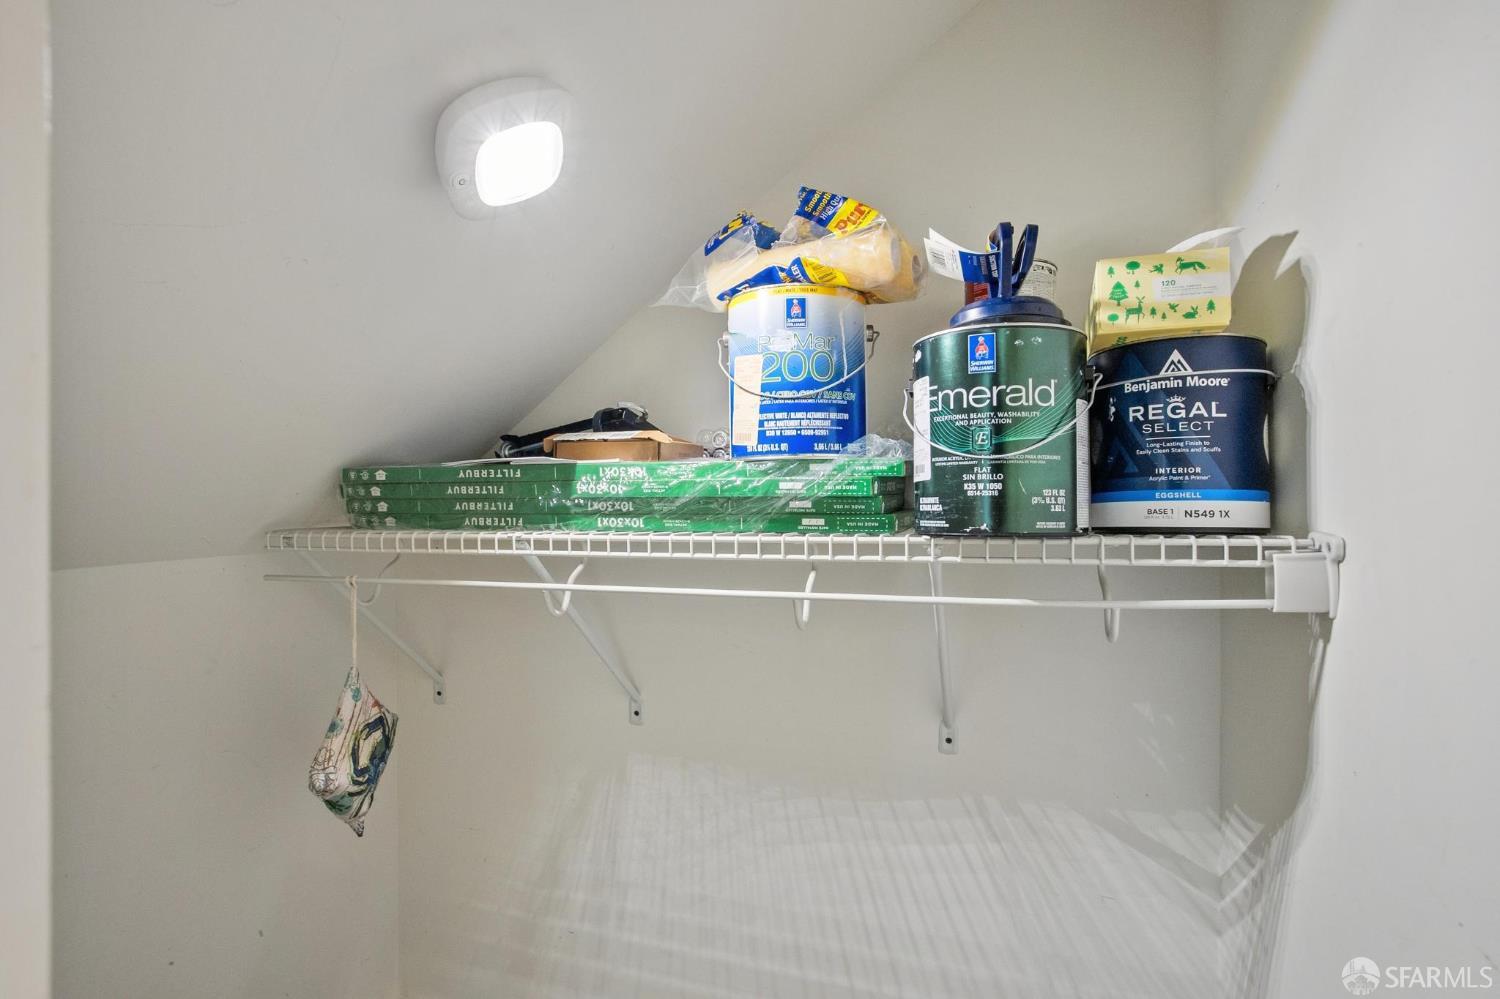
  • Interior Features: Kitchen Island, Pantry, Walk-In Closet(s)
  • Window Features: Window Coverings
  • Flooring: Carpet, Tile, Wood
  • Fireplace: Yes
  • Fireplaces Total: 1
  • Fireplace Features: Dining Room, Family Room, Gas

Interior Area

  • Total Living Area: 1238
  • Unit: Square Feet

Rooms & Dimensions

Dining Room

  • Level: Upper

Dining Room

  • Level: Upper

Master Bathroom

  • Level: Unknown

Family Room

  • Level: Upper

Bathroom 2

  • Level: Unknown

Kitchen

  • Level: Upper

Living Room

  • Level: Upper

Property

Features

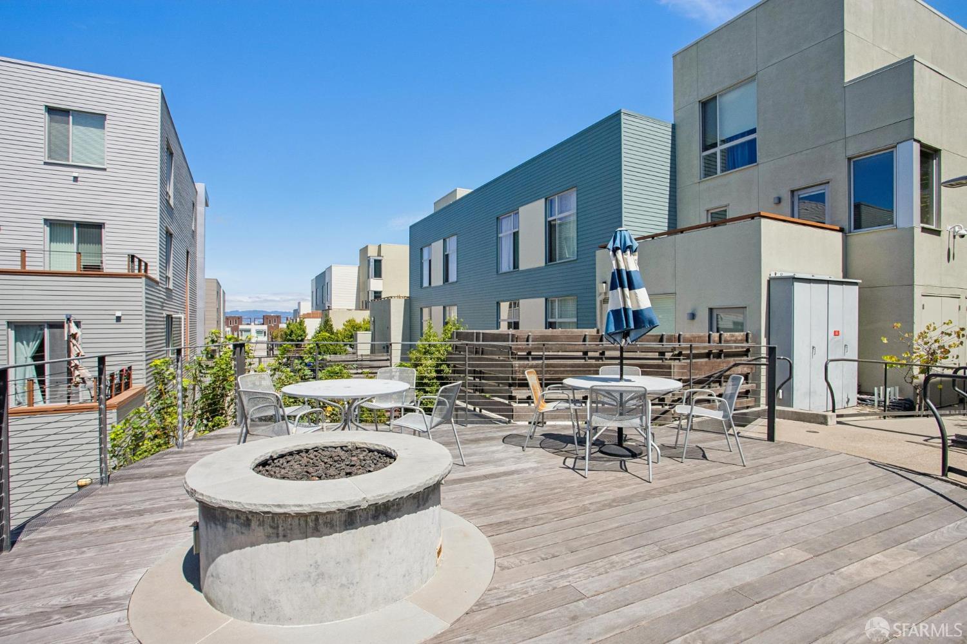
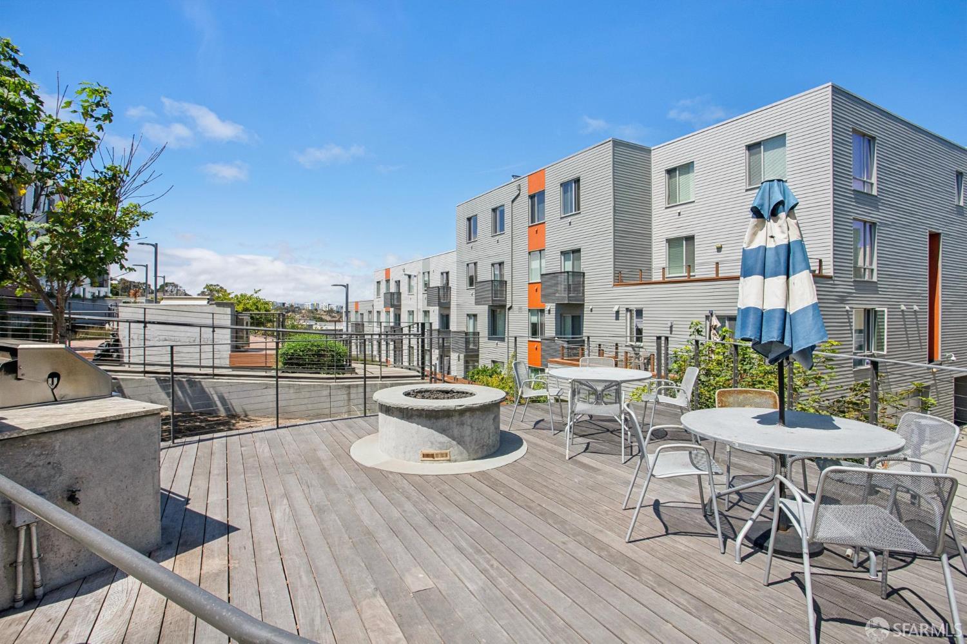
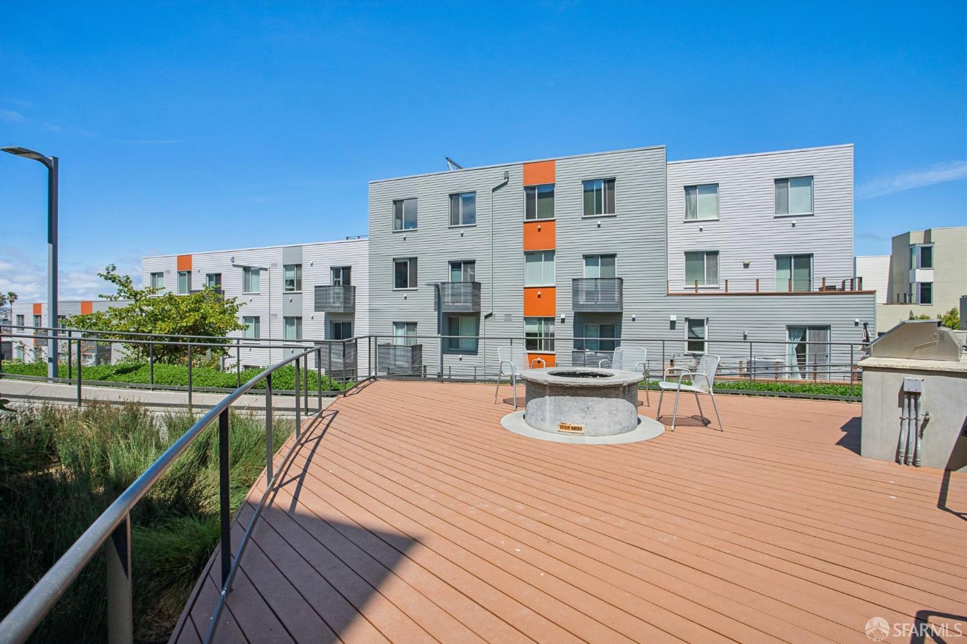
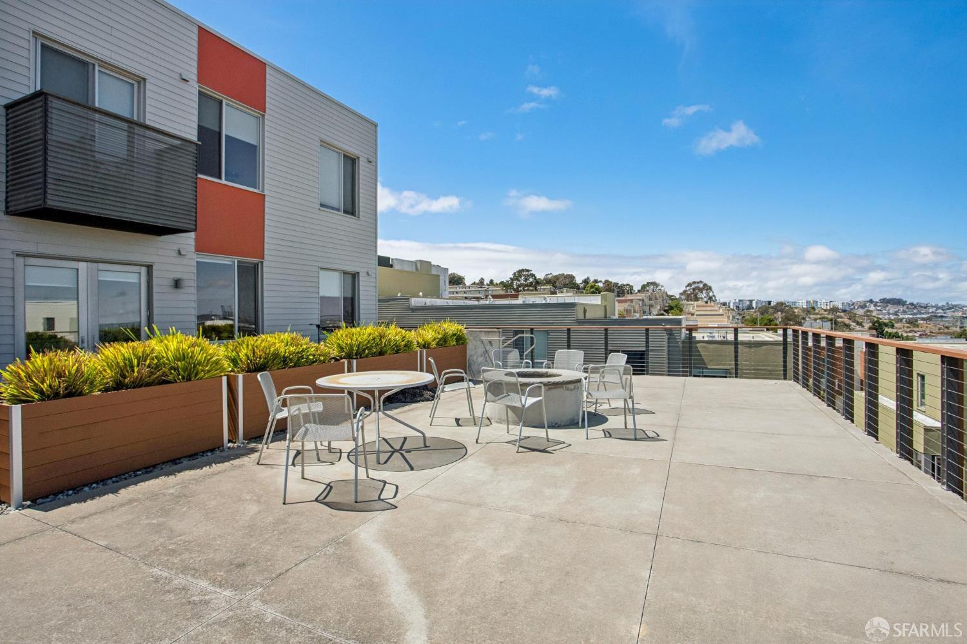
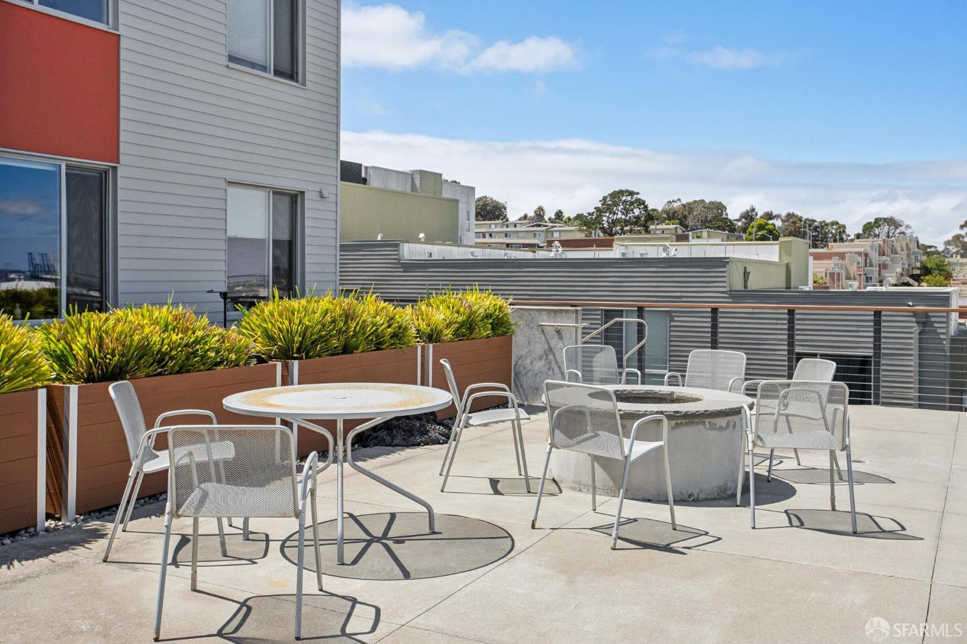
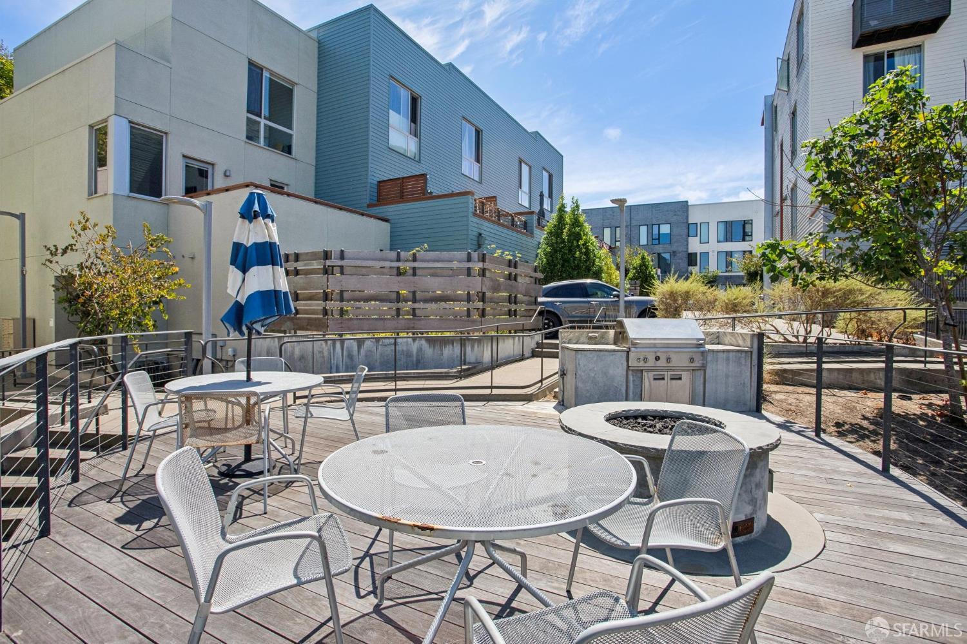
  • Exterior Features: Fire Pit
  • Security Features: Carbon Monoxide Detector(s), Smoke Detector(s)
  • Has Private Pool: No
  • Has Spa: No
  • Horses: No

View

  • Has View: Yes
  • View: Bay, Bridge(s), City, City Lights, Downtown, Ocean, Panoramic, Water

Lot

  • Size: 24,525 sq ft
  • Acres: 0.563

Accessibility

  • Levels: Two

Parking

  • Garage: Yes
  • Parking Features: Driveway, Assigned, Attached, Converted Garage, Covered, Enclosed, Garage Door Opener, Side By Side, On Site
  • Carport: No
  • Open Parking: Yes

Waterfront

  • Has Waterfront: No

Basement

  • Basement: No

Mobile Home

  • Mobile Home Remains: No

Construction

Type & Style

  • Home Type: Residential
  • Architectural Style: Contemporary
  • Property Sub Type: Condominium

Builder / Condition

  • Year Built: 2016
  • Condition: Updated/Remodeled
  • New Construction: No

Building

  • Building Area Total: 1238
  • Building Area Units: Square Feet
  • Building Exposure: Southwest

Utilities & Green Energy

Utilities

  • Electric on Property: No
  • Water: Public
  • Sewer: Private Sewer
  • Utilities: Natural Gas Available, Electricity Available, Natural Gas Connected

Green Energy

  • Energy Efficient: No

Community & HOA

Community

  • Zip/Postal Code: 94124
  • City/Town: San Francisco
  • City/Region: San Francisco-San Francisco
  • County/Parish: San Francisco
  • State/Province: CA
  • Country Region: US-CA
  • Features: Gated

HOA

  • Has HOA: Yes
  • Fee: $729
  • Frequency: Monthly
  • Senior Community: No

Pets

  • Pets Allowed: Cats OK, Dogs OK, Yes

Location

  • Longitude: -122.36949
  • Latitude: 37.727737
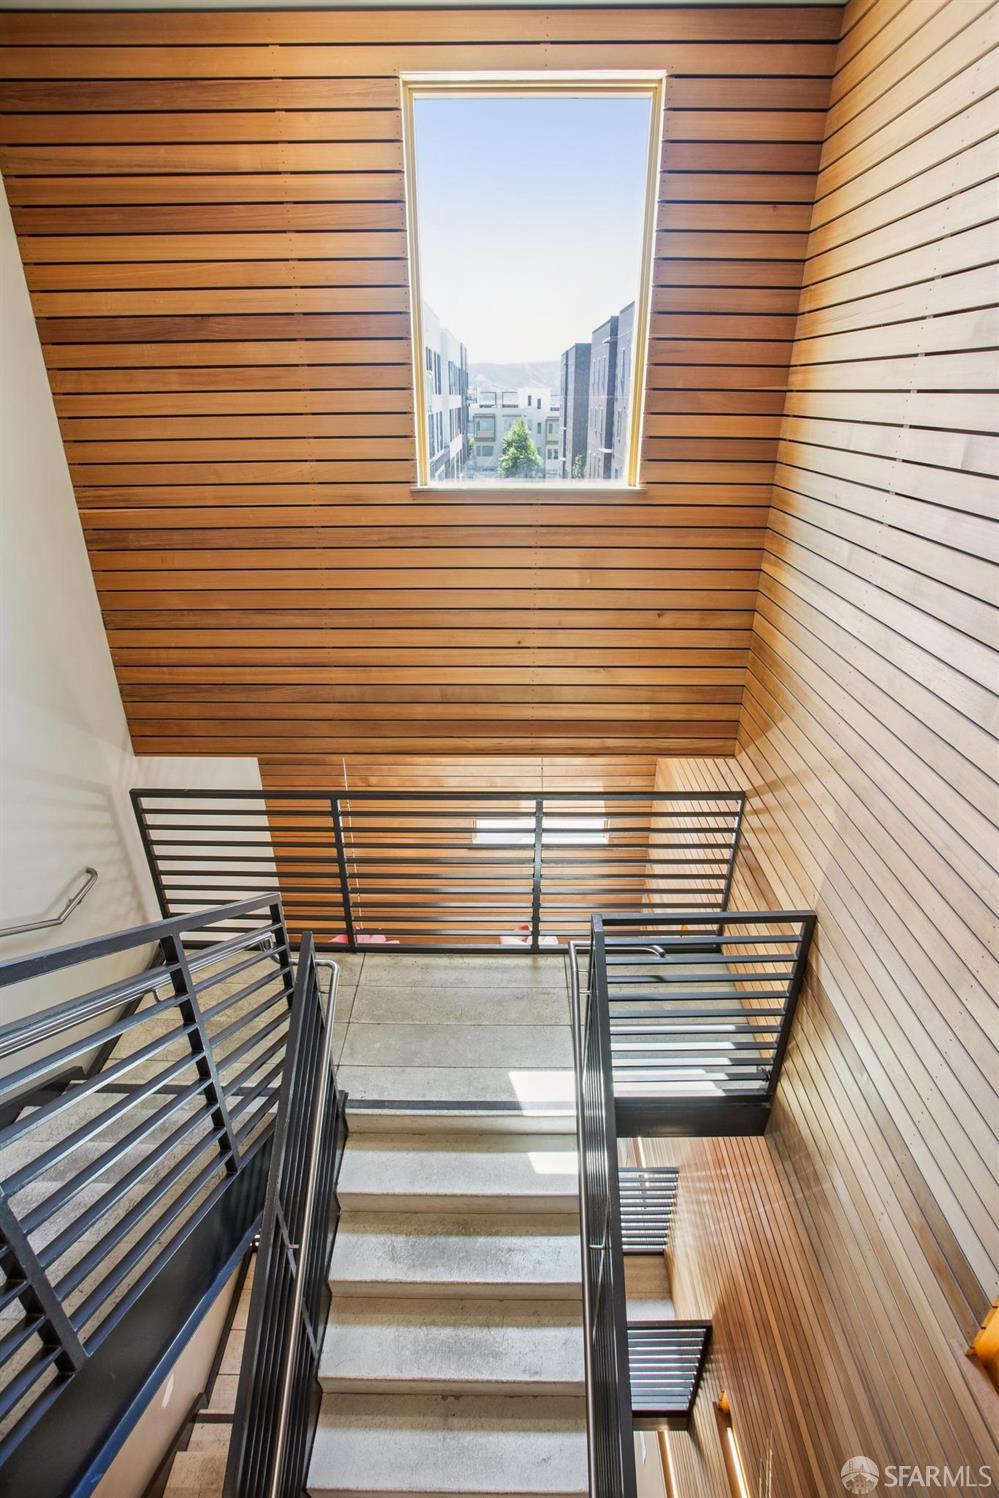
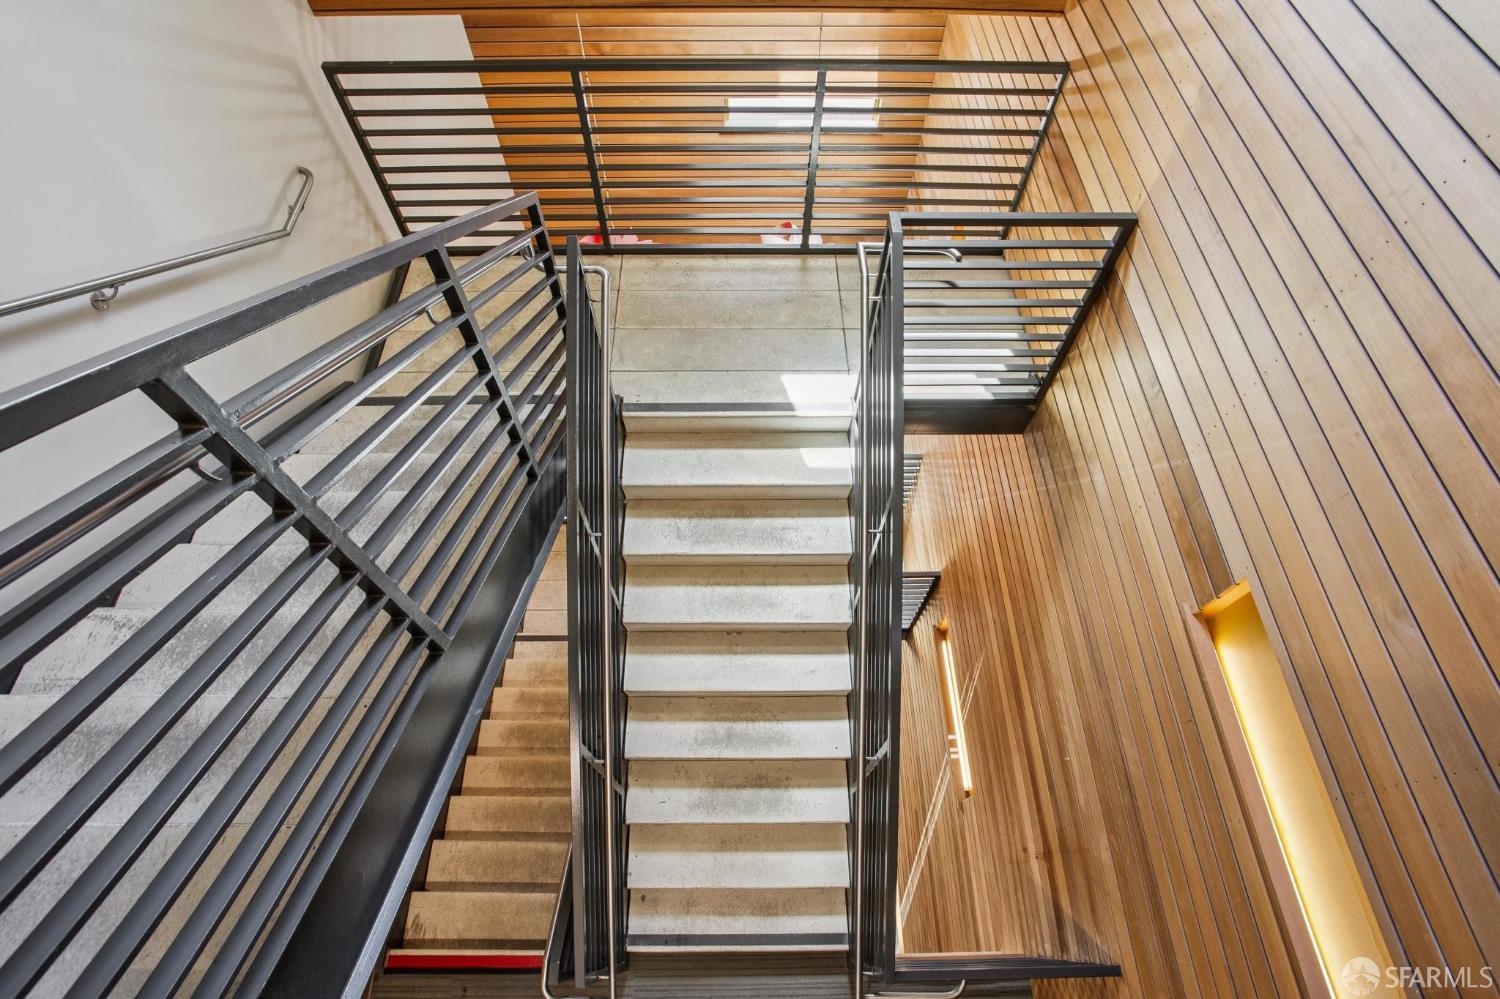
  • Directions: You may use either of the two available entrances to reach the unit. Please scan the key fob at the main door, proceed up the stairs to the fourth level, and you will find the unit on that floor.

Land Lease

  • Land Lease: No

Tax, Financial & Listing Details

Listing Details

  • List Price: $799,000
  • Price Per Square Foot: $645.40
  • Date on Market:
  • Home Warranty: No
  • Rent Control: No
  • Status: Active

MLS Details

  • MLS: SFAR
  • Listing ID: 426155098

Tax Details

  • Tax Tract: 0.00

Ask a question about 50 Jerrold Avenue 412

Hi there — ask anything about this property or the area and the team will get right back to you.

Last checked Source: SFARMLS# 426155098

Local real estate advisory services provided by agent with Coldwell Banker Realty
Listed by Sebastian Lopez Serna with Compass

The data relating to real estate for sale on this website comes in part from the Internet Data exchange (IDX) program of the San Francisco Association of REALTORS®. IDX information is provided exclusively for consumers' personal, non-commercial use and may not be used for any purpose other than to identify prospective properties consumers may be interested in purchasing. Real estate listings held by brokerage firms other than Sebastian Lopez Serna are indicated by detailed information about them such as the name of the listing firms. Information deemed reliable but not guaranteed. Copyright © 2026 San Francisco Association of REALTORS®. All Rights Reserved.
You agree to Coldwell Banker Realty Terms of Use and Privacy Policy. By choosing to contact a property, you also agree that Coldwell Banker Realty and its associates may call, text, or email you regarding any inquiries or activities you submit through our website. This may involve the use of automated means and prerecorded or artificial voices.

Listings near 50 Jerrold Avenue 412