$1,300,000

493 Cambridge Street, San Francisco, CA 94134

3beds
2.5baths2 full baths + 1 half bath
1,622sqft
Quick facts
Condominium 64 Days on Market Built in 2022 $801.48/sqft 85,249 sq ft $278 HOA Dues

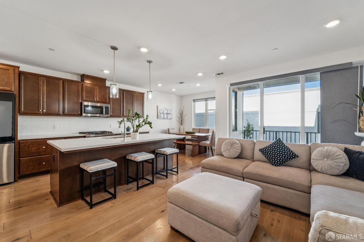
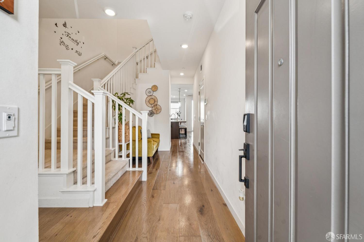
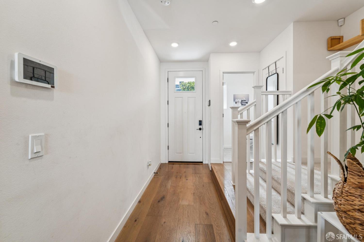
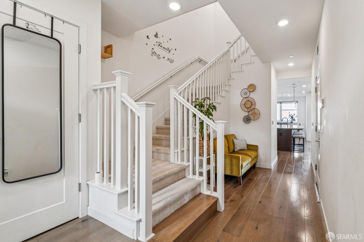
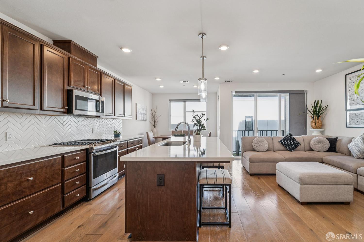
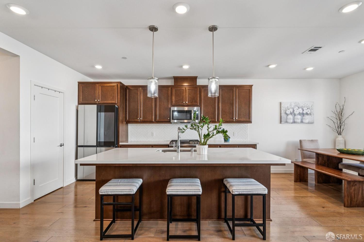
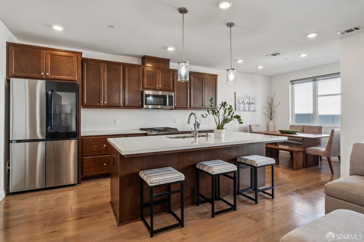
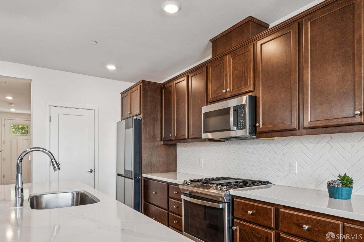
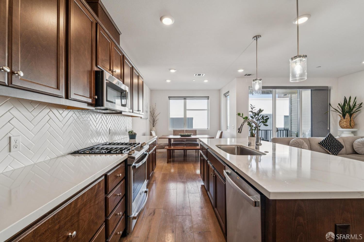
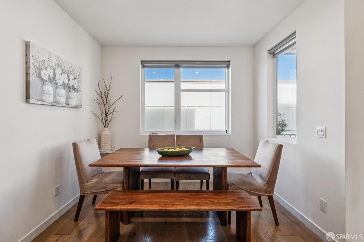
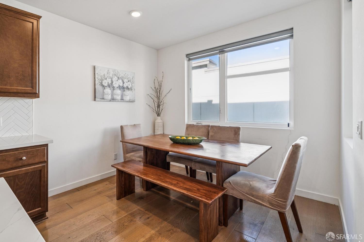
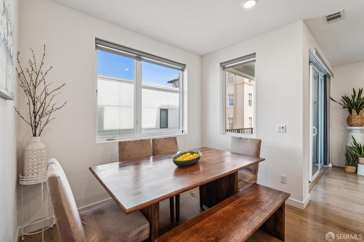
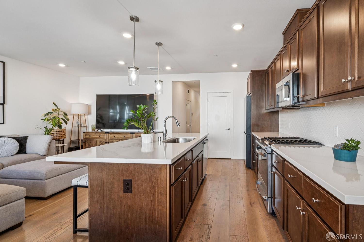
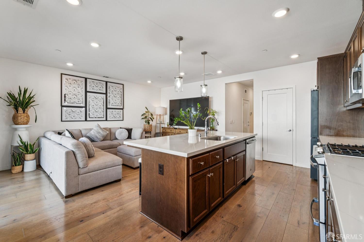
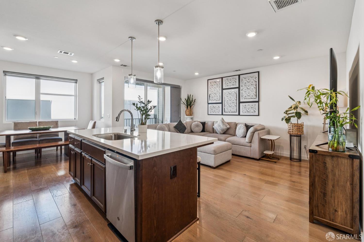
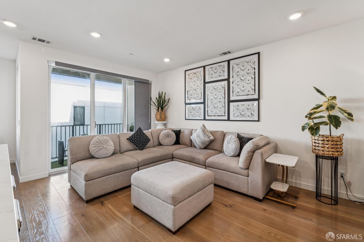
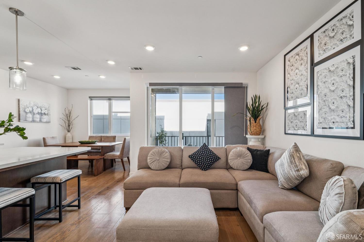
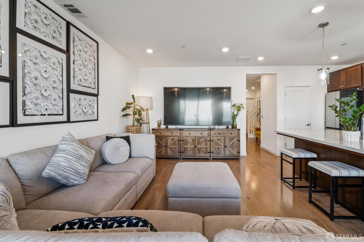
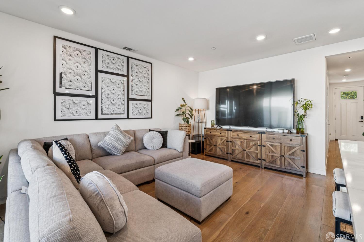
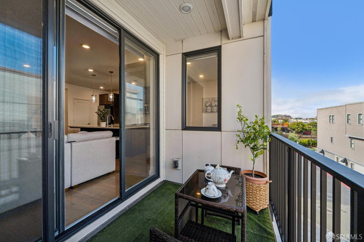
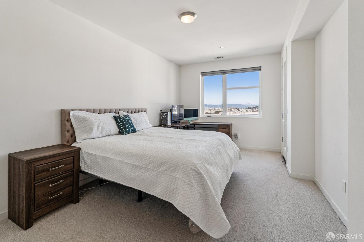
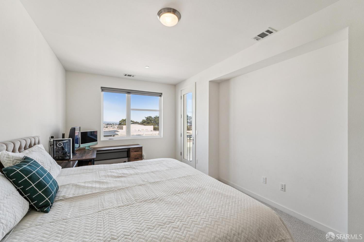
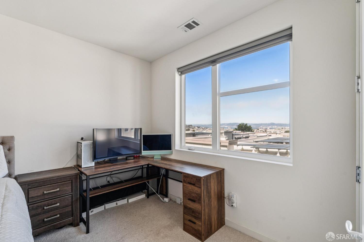
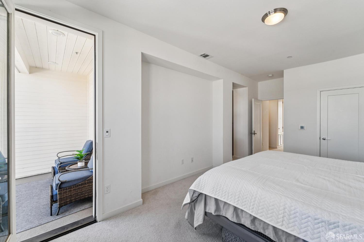
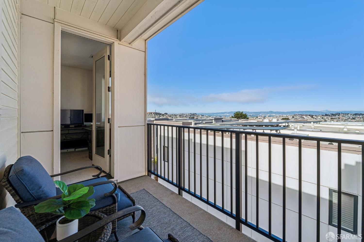
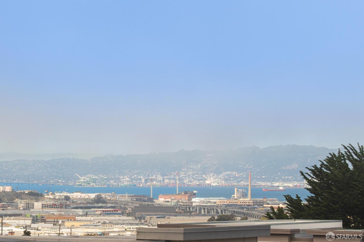
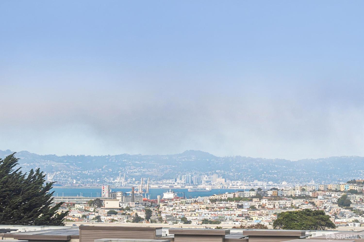
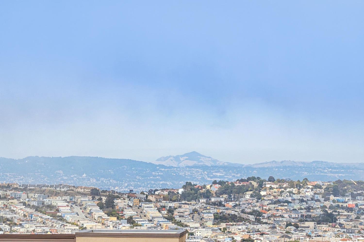
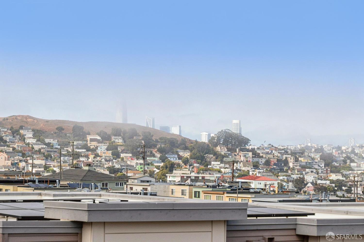
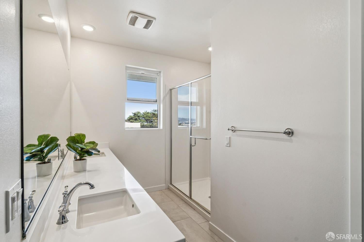
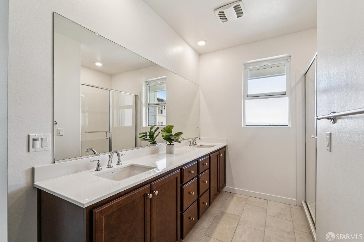
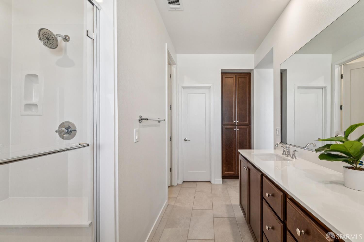
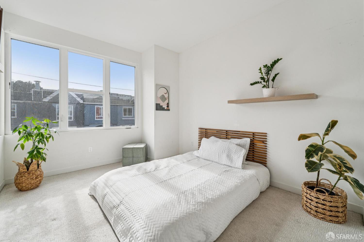
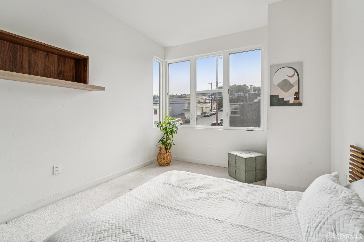
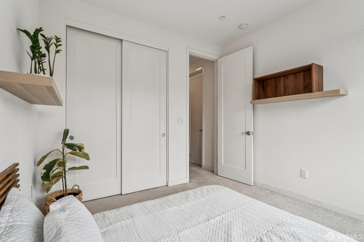
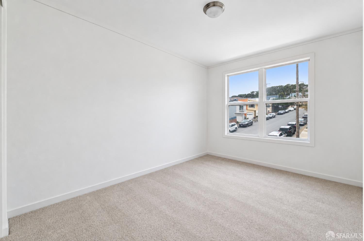
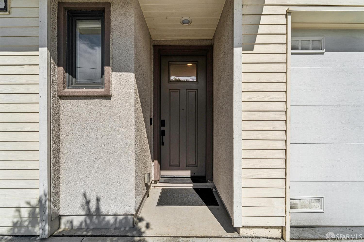
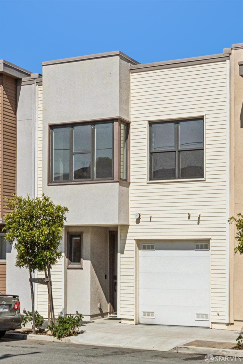
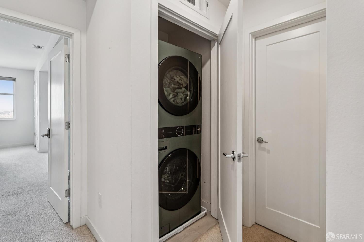
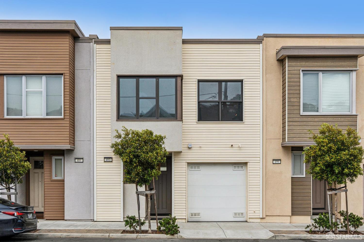
Modern, light-filled and exceptionally easy to live in, 493 Cambridge Street offers the comfort and space of a single-family home with the convenience of newer construction. Built in 2022 and set within the Lofton at Portola community, this thoughtfully designed three-bedroom, two-and-a-half-bath residence spans approximately 1,622 square feet across two levels. The open-concept main level is designed for both everyday living and entertaining, seamlessly connecting the kitchen, dining and living spaces with a private deck for an easy indoor-outdoor flow. Upstairs, the spacious primary suite feels like a true retreat with two walk-in closets and a well-appointed ensuite bath. A big bonus are the amazing city views. Two additional bedrooms offer flexibility for family, guests or a dedicated home office. Owned solar, central heating, in-home laundry and an attached private garage dedicated to this home and prewired for an EV charger bring the ease and efficiency buyers expect from a newer home. Residents also enjoy access to Lofton's private recreation area with a half-court basketball court and gathering space. Ideally situated near McLaren Park, Palega Recreation Center and the shops and restaurants along San Bruno Avenue, with convenient access to BART and major commuter routes, 493 Cambridge offers a refreshing combination of modern living, neighborhood connection and easy access to everything San Francisco has to offer.

Location of 493 Cambridge Street

Map showing 493 Cambridge Street, San Francisco, CA 94134 $1,300,000
See more listings in San Francisco

493 Cambridge Street property details

Interior

Bedrooms & Bathrooms

  • Bedrooms: 3
  • Bathrooms: 3
  • Full Bathrooms: 2

Appliances

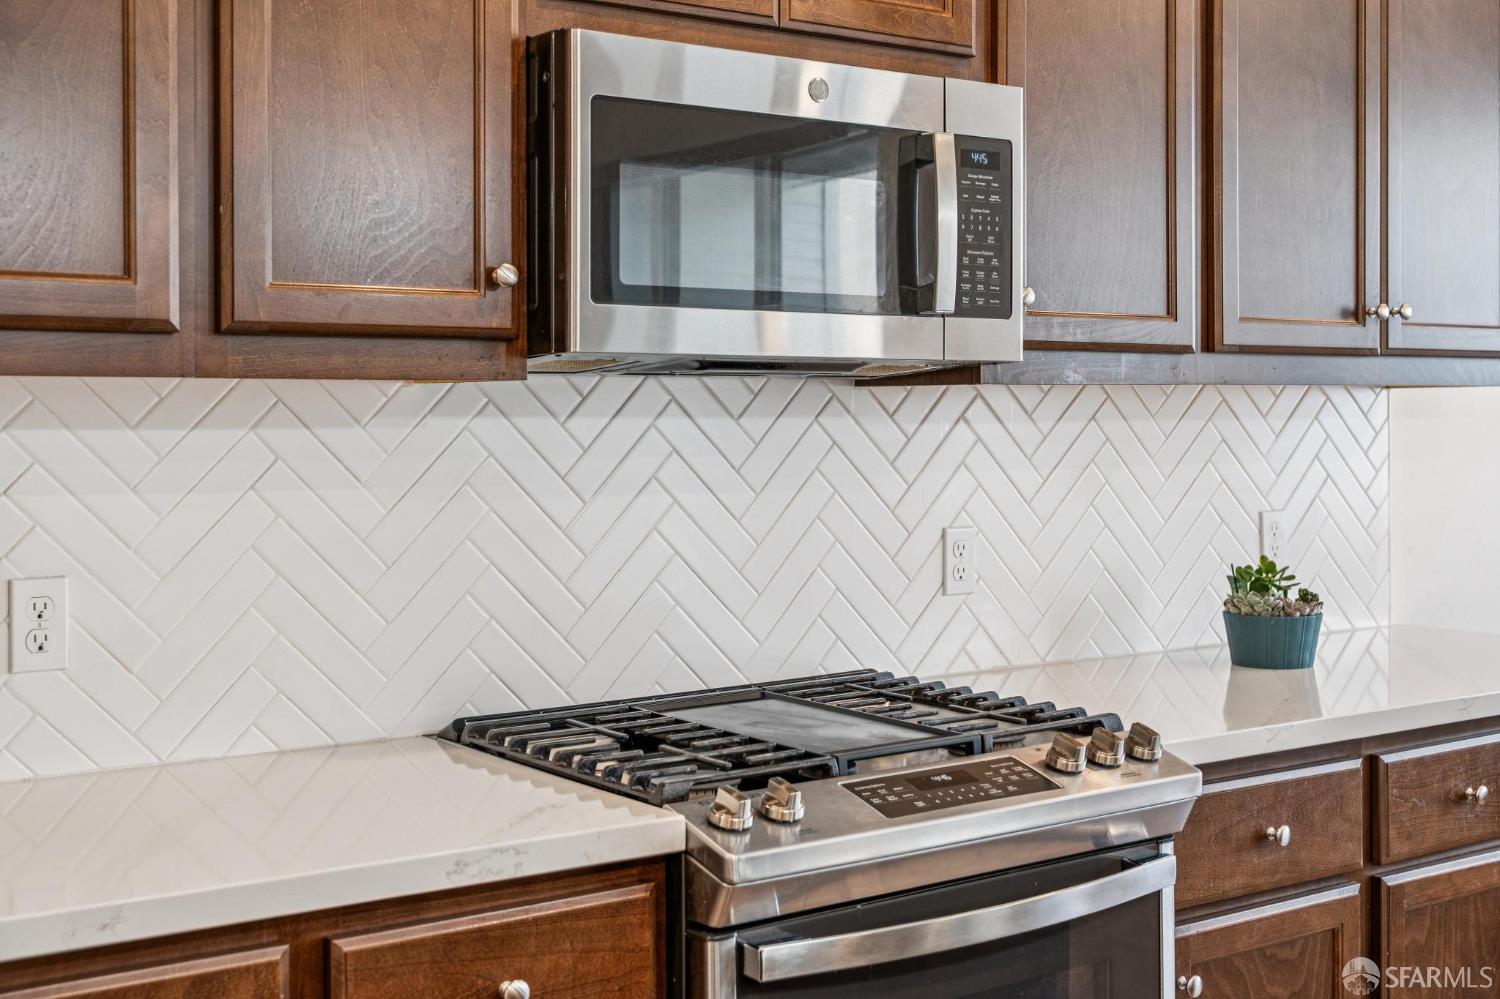
  • Included: Oven, Solar Hot Water, Dishwasher, Disposal, Electric Water Heater, ENERGY STAR Qualified Appliances, Free-Standing Electric Oven, Free-Standing Gas Oven, Free-Standing Gas Range, Free-Standing Refrigerator, Gas Cooktop, Range Hood, Microwave, Plumbed For Ice Maker, Self Cleaning Oven, Tankless Water Heater, Other, Dryer, Washer
  • Laundry: Gas Dryer Hookup, Inside, Upper Level

Heating

  • Heating: Active Solar, Central, Electric, Zoned, Solar

Cooling

  • Cooling: Central Air, Whole House Fan, Other

Features

  • Interior Features: Bar, Kitchen Island, Pantry, Walk-In Closet(s)
  • Flooring: Carpet, Tile, Wood
  • Fireplace: No

Interior Area

  • Total Living Area: 1622
  • Unit: Square Feet

Rooms & Dimensions

Kitchen

  • Level: Lower

Master Bathroom

  • Level: Unknown

Dining Room

  • Level: Lower

Dining Room

  • Level: Lower

Living Room

  • Level: Lower

Bathroom 2

  • Level: Unknown

Property

Features

  • Exterior Features: Fire Pit, Uncovered Courtyard
  • Patio & Porch: Covered, Patio
  • Security Features: Carbon Monoxide Detector(s), Fire Alarm, Smoke Detector(s)
  • Has Private Pool: No
  • Has Spa: No
  • Fencing: Other
  • Horses: No

View

  • Has View: Yes
  • View: Bay, City, City Lights

Lot

  • Size: 85,249 sq ft
  • Acres: 1.957
  • Features: Level

Accessibility

  • Levels: Multi/Split
  • Entry Location: Unit Above

Parking

  • Garage: Yes
  • Parking Features: Attached, Electric Vehicle Charging Station(s), Garage Door Opener, Garage Faces Front, Private, Other
  • Carport: No
  • Open Parking: No

Waterfront

  • Has Waterfront: No

Basement

  • Basement: Yes
  • Features: None

Mobile Home

  • Mobile Home Remains: No

Construction

Type & Style

  • Home Type: Residential
  • Architectural Style: Contemporary, Modern/High Tech
  • Property Sub Type: Condominium

Materials

  • Construction Materials: Wood Siding, Frame
  • Foundation: Concrete Perimeter
  • Roof: Other

Builder / Condition

  • Year Built: 2022
  • New Construction: No

Building

  • Building Area Total: 1622
  • Building Area Units: Square Feet

Utilities & Green Energy

Utilities

  • Electric on Property: No
  • Electric: 220 Volts
  • Water: Public
  • Sewer: Public Sewer
  • Utilities: Natural Gas Available, Electricity Available, Natural Gas Connected, Other

Green Energy

  • Energy Efficient: Appliances, Thermostat, Water Heater, Windows
  • Energy Generation: Solar

Community & HOA

Community

HOA

  • Has HOA: Yes
  • Amenities: Barbecue, Sport Court, Playground, Other
  • Fee: $278
  • Frequency: Monthly
  • Fee Includes: Maintenance Structure, Maintenance Grounds
  • Senior Community: No

Pets

  • Pets Allowed: Cats OK, Dogs OK, Number Limit

Location

  • Longitude: -122.41784
  • Latitude: 37.725388

Land Lease

  • Land Lease: No

School

Elementary

Middle or Junior

Highschool

Tax, Financial & Listing Details

Listing Details

  • List Price: $1,300,000
  • Price Per Square Foot: $801.48
  • Date on Market:
  • Home Warranty: No
  • Rent Control: No
  • Status: Active

MLS Details

  • MLS: SFAR
  • Listing ID: 426162898

Tax Details

  • Tax Tract: 0.00

Ask a question about 493 Cambridge Street

Hi there — ask anything about this property or the area and the team will get right back to you.

Last checked Source: SFARMLS# 426162898

Local real estate advisory services provided by agent with Coldwell Banker Realty
Listed by Ting Ye with Compass

The data relating to real estate for sale on this website comes in part from the Internet Data exchange (IDX) program of the San Francisco Association of REALTORS®. IDX information is provided exclusively for consumers' personal, non-commercial use and may not be used for any purpose other than to identify prospective properties consumers may be interested in purchasing. Real estate listings held by brokerage firms other than Ting Ye are indicated by detailed information about them such as the name of the listing firms. Information deemed reliable but not guaranteed. Copyright © 2026 San Francisco Association of REALTORS®. All Rights Reserved.
You agree to Coldwell Banker Realty Terms of Use and Privacy Policy. By choosing to contact a property, you also agree that Coldwell Banker Realty and its associates may call, text, or email you regarding any inquiries or activities you submit through our website. This may involve the use of automated means and prerecorded or artificial voices.

Listings near 493 Cambridge Street