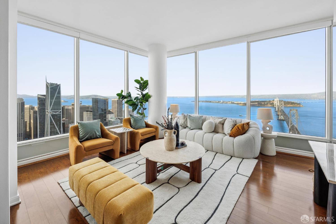
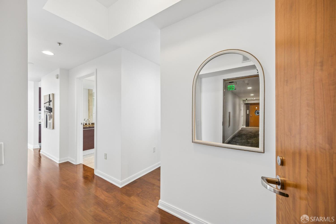
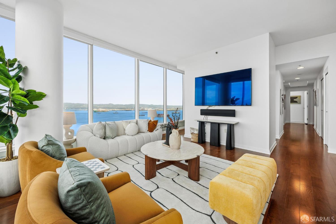
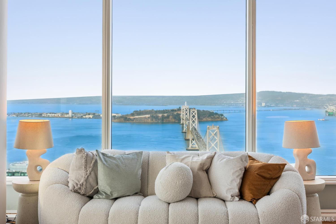
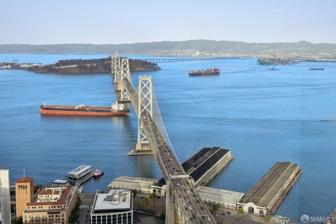
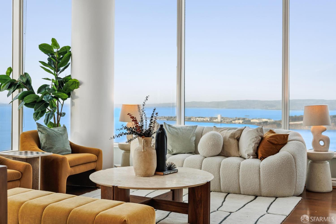
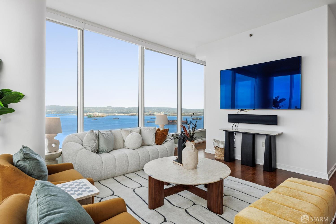
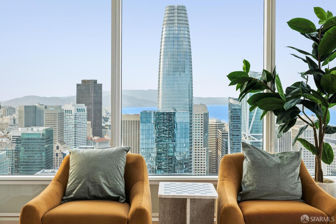
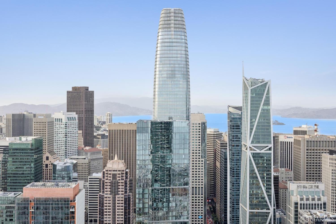
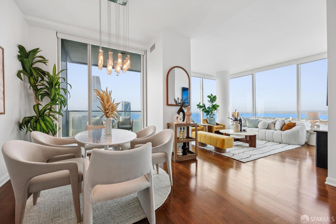
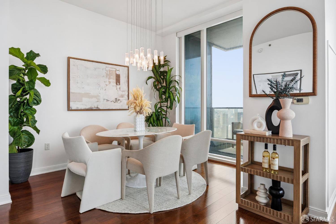
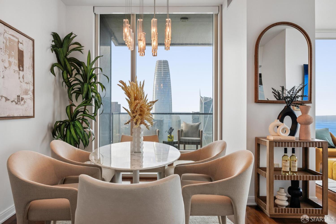
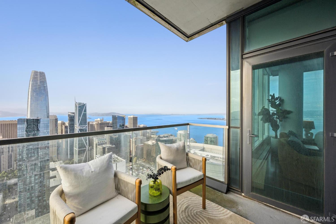
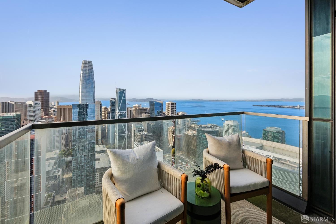
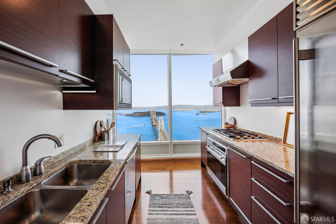
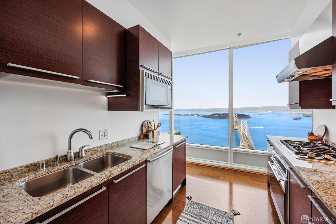
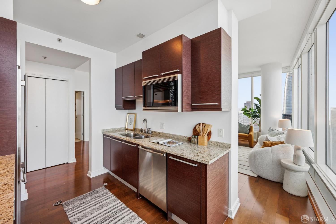
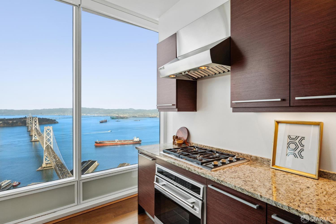
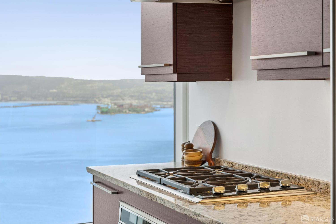
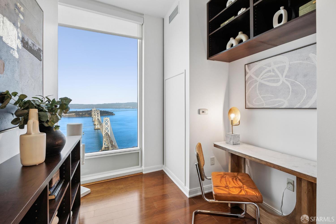
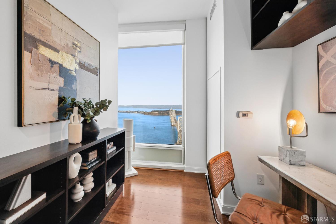
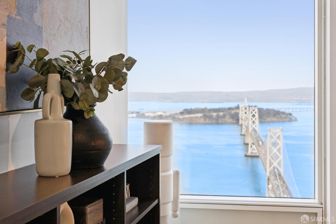
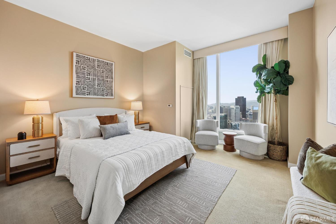
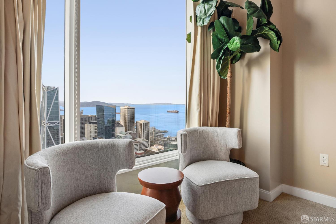
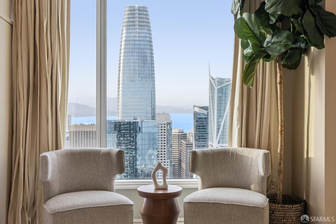
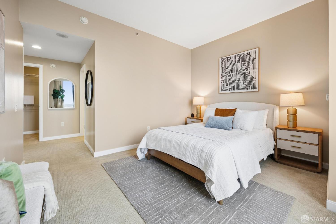
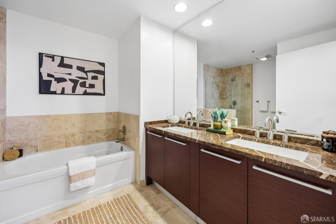
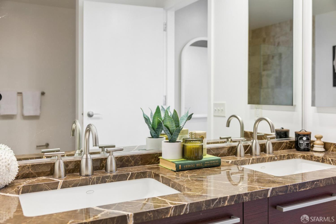
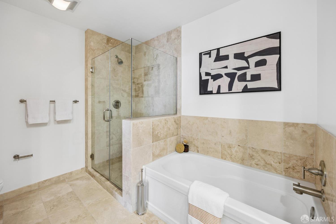
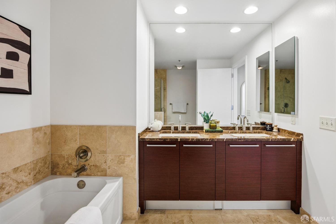
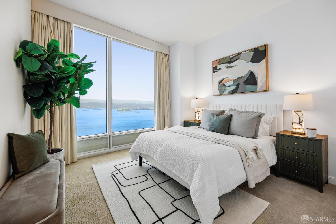
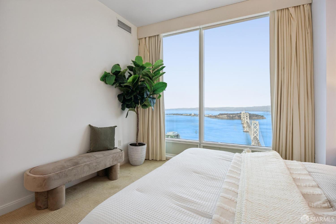
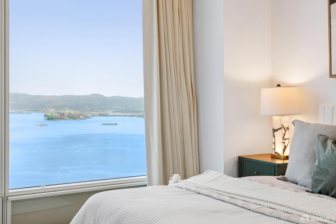
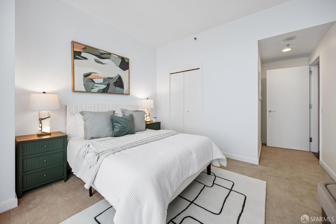
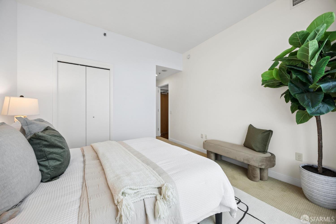
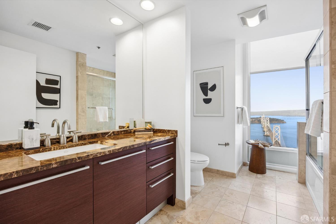
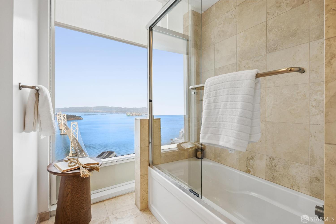
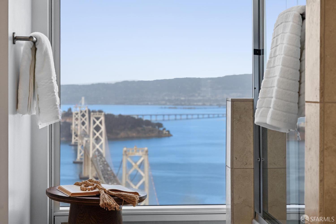
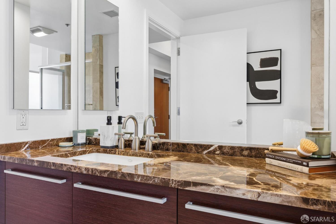
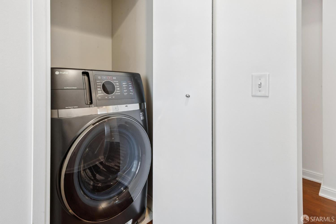
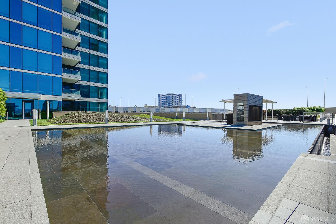
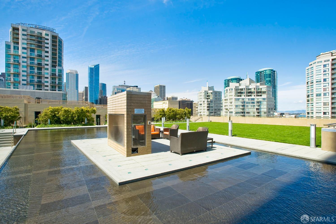
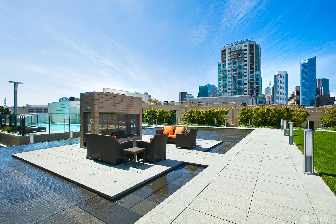
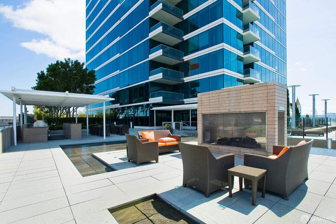
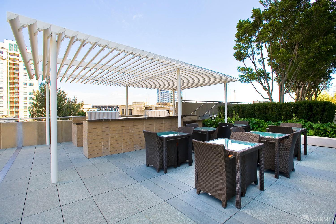
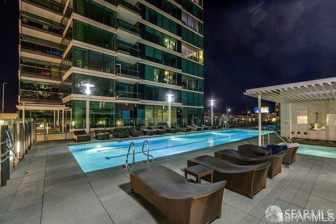
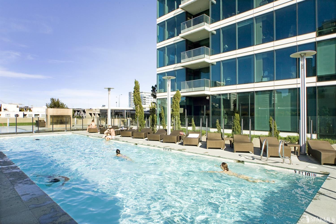
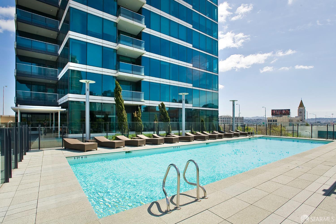
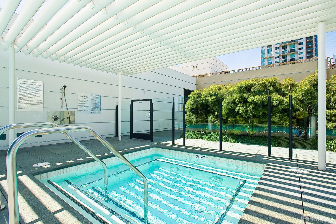
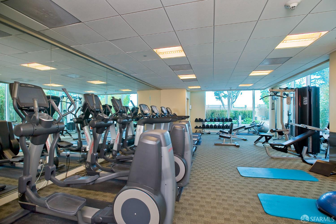
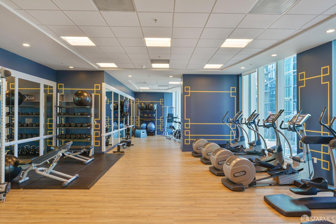
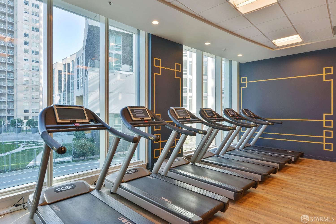
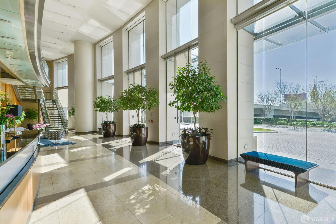
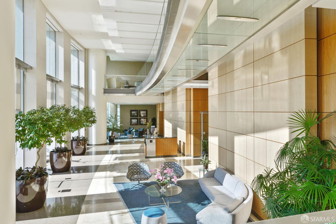
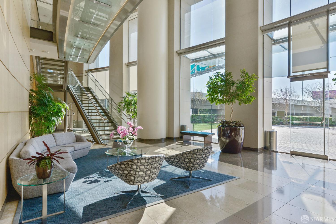
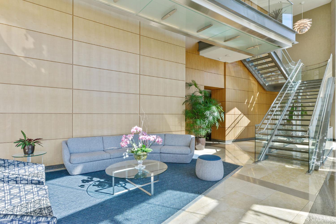
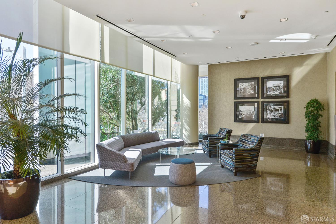
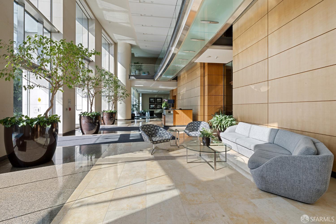
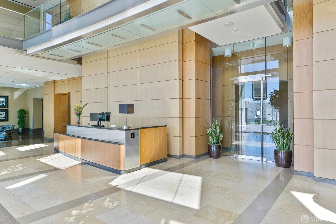
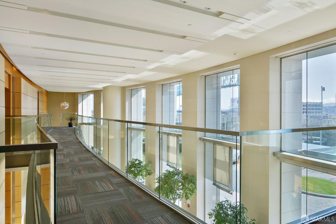
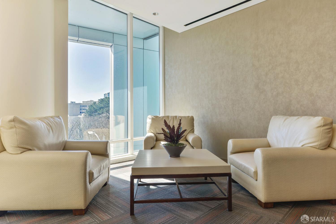
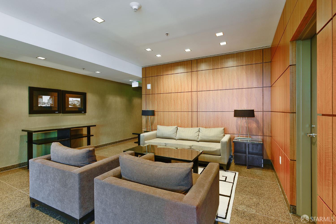
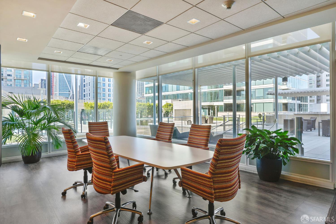
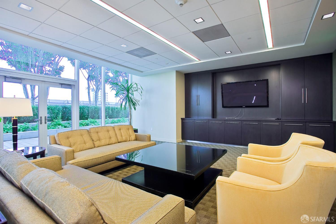
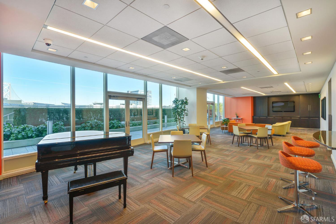
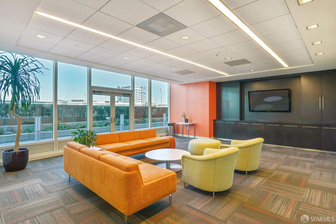
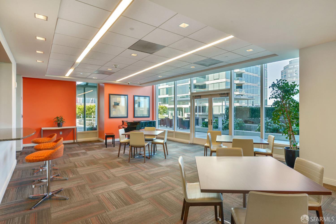
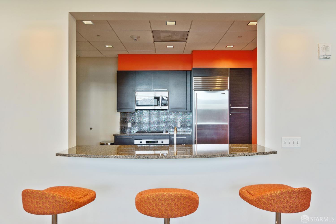
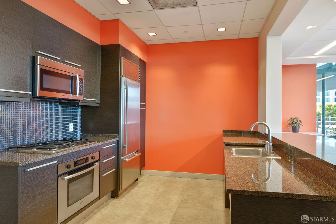
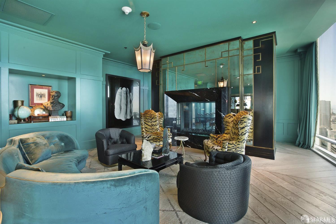
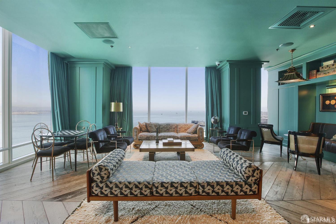
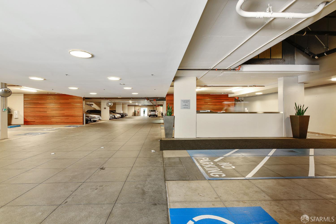
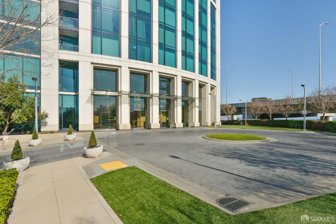
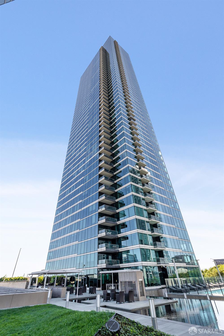
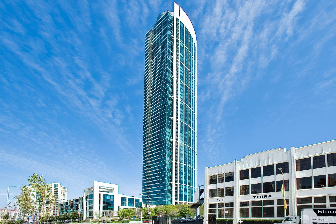
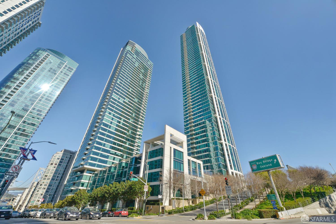
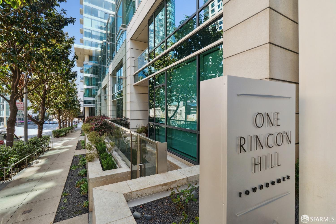
Sky level 59th floor stunning view penthouse at One Rincon Hill. This exceptional 1,568 sqft northeast corner penthouse offers 2 bedrooms plus a separate enclosed office/den, framed by breathtaking panoramic views of the San Francisco skyline, Bay, Bay Bridge, and the city's most iconic landmarks, including Alcatraz, Treasure Island, the Transamerica Pyramid, and the Golden Gate Bridge. The well-designed floor plan features a dedicated dining area, a versatile office/den and a private sky patio, creating an ideal balance of comfort and sophistication. The chef's kitchen is appointed with premium appliances, Sub-Zero refrigeration, and Italian Del Tongo cabinetry. The grand primary suite is framed by a dazzling cityscape and a luxurious bath with upgraded package including beautiful marble counter-tops. Additional features include hardwood floors, air conditioning, custom lighting, and in-unit laundry. One Rincon Hill offers exceptional service and amenities, including a 24-hour doorman and concierge, full-service valet, outdoor pool and spa, two fitness centers, and a clubroom. Residents also enjoy access to Uncle Harry's Penthouse Lounge, an infinity reflecting pool, outdoor fireplace, and BBQ area. A rare opportunity to enjoy sophisticated high-rise living with spectacular views and world-class amenities in a prime San Francisco location.
Saturday, November 21 · 2–4pm
In person · no appointment needed
Sunday, November 22 · 2–4pm
In person · no appointment needed
Hi there — ask anything about this property or the area and the team will get right back to you.

Local real estate advisory services provided by agent with Coldwell Banker Realty
Listed by Masti M Pahlbod with Engel & Voelkers San Francisco
The data relating to real estate for sale on this website comes in part from the Internet Data exchange (IDX) program of the San Francisco Association of REALTORS®. IDX information is provided exclusively for consumers' personal, non-commercial use and may not be used for any purpose other than to identify prospective properties consumers may be interested in purchasing. Real estate listings held by brokerage firms other than Masti M Pahlbod are indicated by detailed information about them such as the name of the listing firms. Information deemed reliable but not guaranteed. Copyright © 2026 San Francisco Association of REALTORS®. All Rights Reserved.
You agree to Coldwell Banker Realty Terms of Use and Privacy Policy. By choosing to contact a property, you also agree that Coldwell Banker Realty and its associates may call, text, or email you regarding any inquiries or activities you submit through our website. This may involve the use of automated means and prerecorded or artificial voices.
Step 1 of 2
Create a free account to view all listings, save searches, and get alerts when new homes match.
Step 2 of 2
Tell us how to reach you about homes you like.
Enter your password to sign in as
Create a free account to view all listings, save searches, and get alerts when new homes match.
Already have an account? Sign in
Sign in to your account.
New here? Create an account