$3,595,000

36 Meadow Drive 204, San Francisco, CA 94130

3beds
3.5baths3 full baths + 1 half bath
2,486sqft
Quick facts
Condominium 105 Days on Market $1446.10/sqft $2,464 HOA Dues

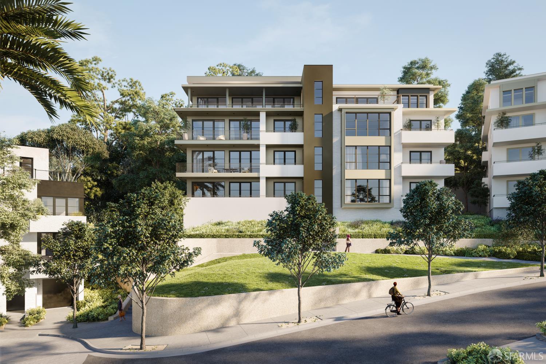
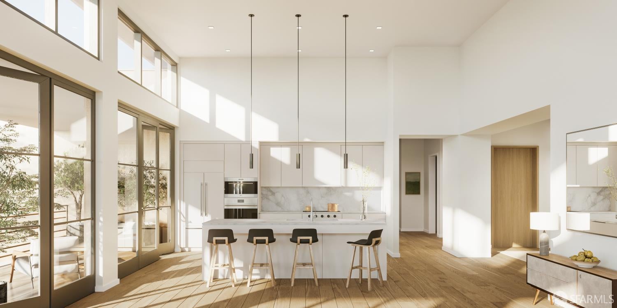
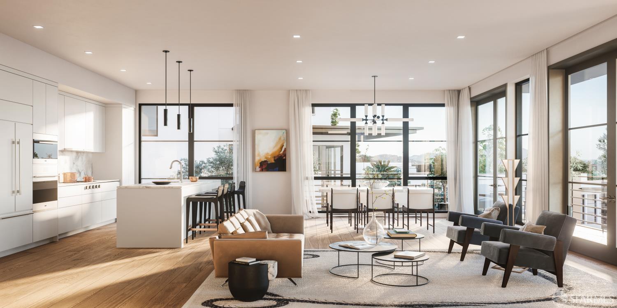
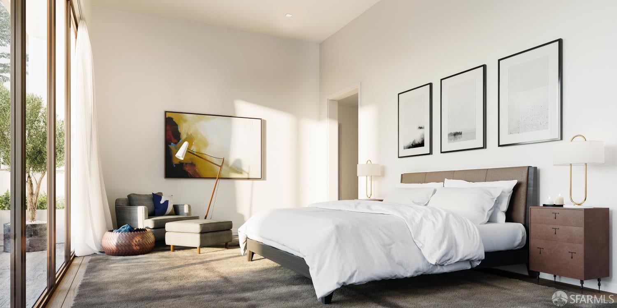
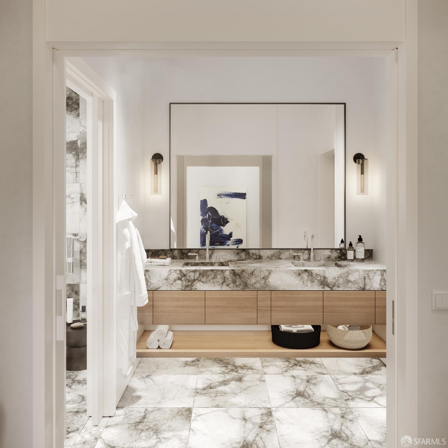
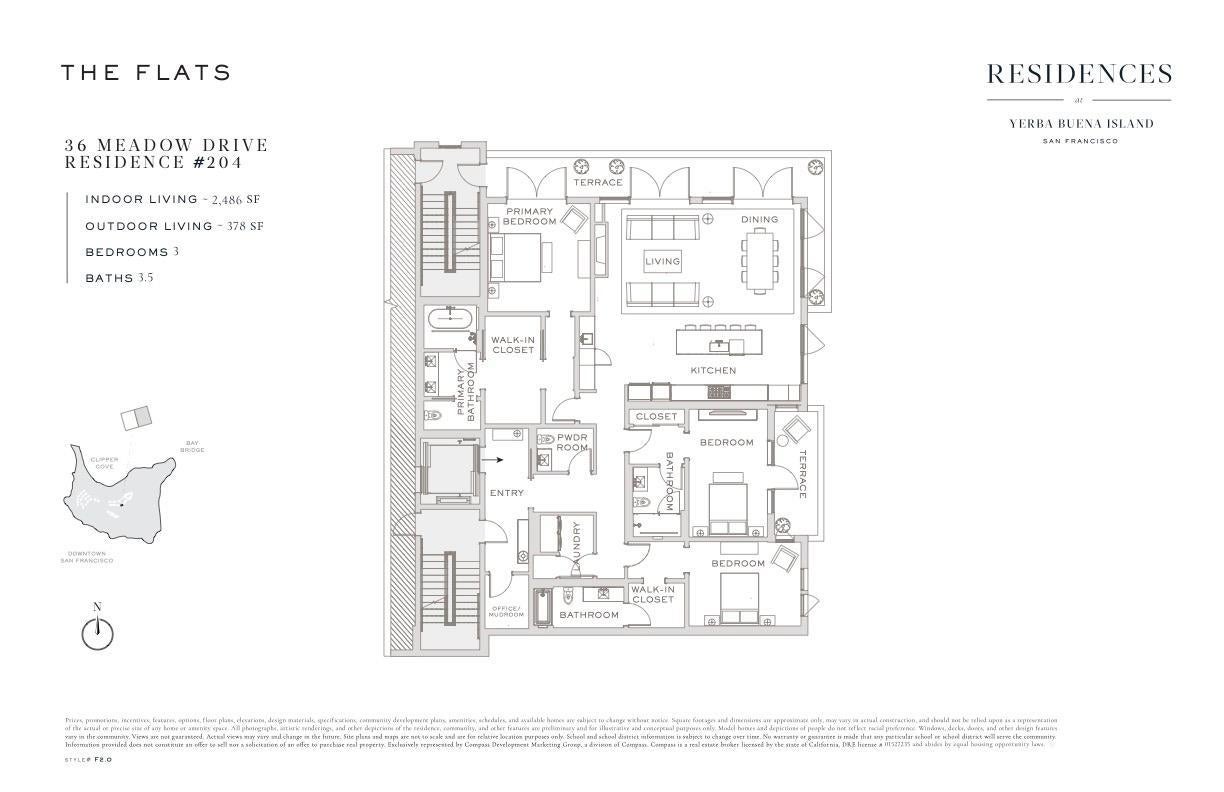
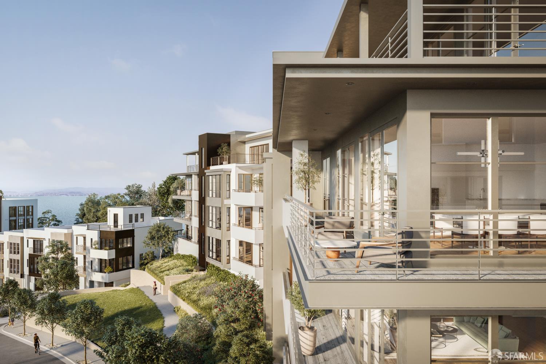
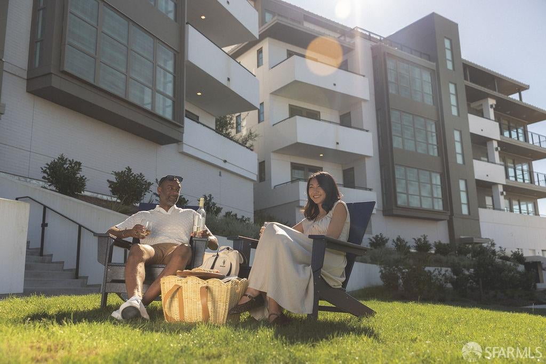
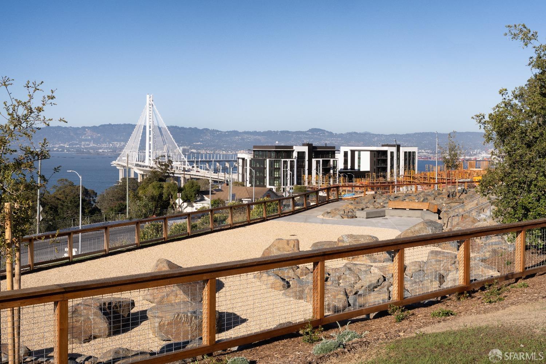
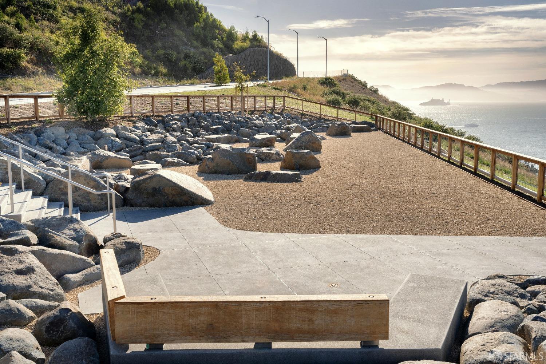
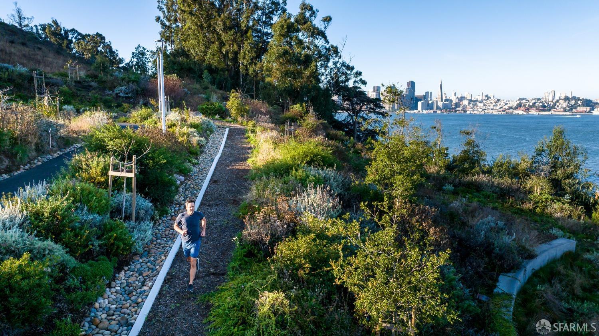
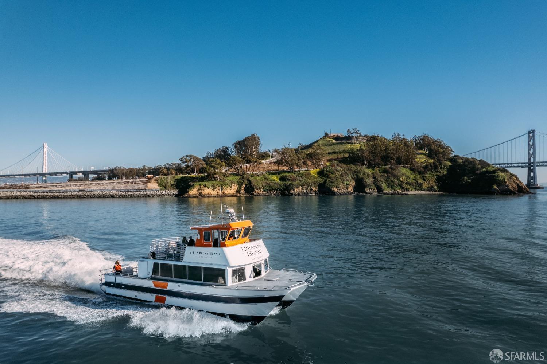
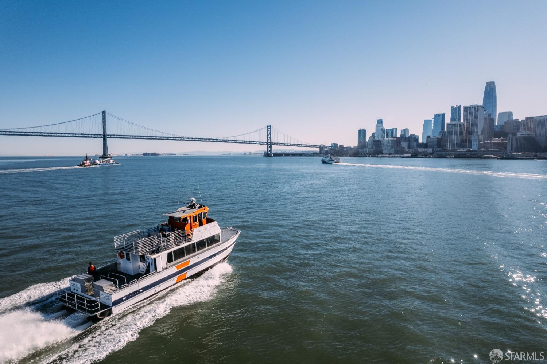
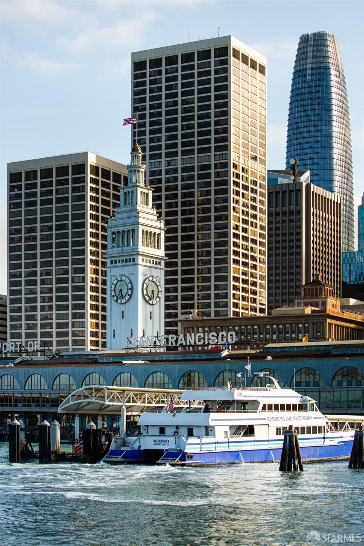
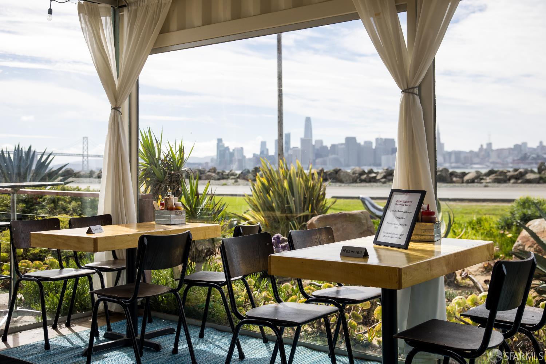
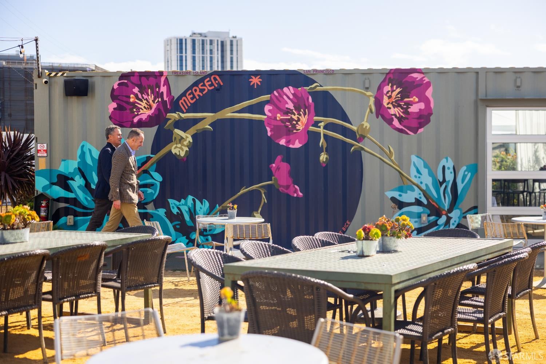
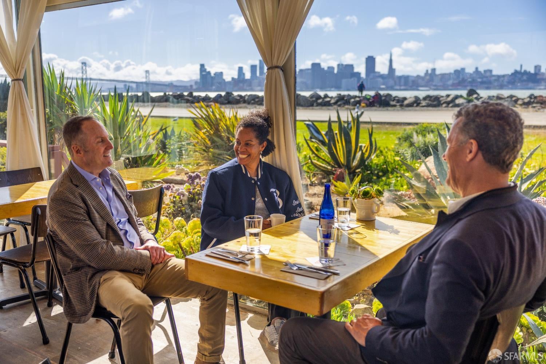
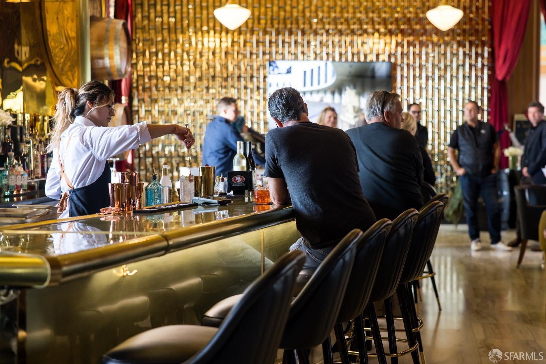
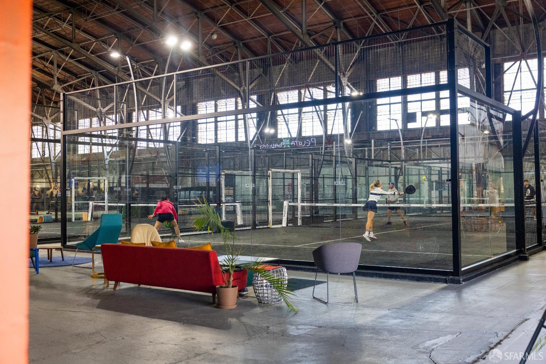
Experience island living just minutes from Downtown San Francisco at The Residences at Yerba Buena Island. Offering the ease of luxury condominium living with the space and privacy of a single-family home, The Flats Residence 204 features 3 bedrooms, 3.5 bathrooms, and 2,486 square feet of refined living space with sweeping views of the Golden Gate Bridge, Bay Bridge, and beyond. Panoramic bay views can be enjoyed from the great room with a marble fireplace, all three bedrooms, and the private terrace. Designed for privacy, the residence offers direct elevator access, private garage parking, and a dedicated EV charger. The chef's kitchen is appointed with custom Italian cabinetry, a fully integrated Sub-Zero refrigerator, Wolf appliances, Dornbracht fixtures, and wide-plank white oak flooring. The spa-inspired primary suite features a Carrara marble vanity, oversized walk-in shower, soaking tub, and custom closets. Residents enjoy 72 acres of open space with scenic trails, eight parks, Clipper Cove Beach, and an exceptional collection of resort-style amenities, including a fitness studio, resident lounge, rooftop BBQ terrace, attended lobby with coffee service, monthly social events, wellness classes, and 24/7 roving security. Commuting is effortless with the Yerba Buena Island/Treasure Island Ferry, providing an approximately 8-minute ride to the San Francisco Ferry Building. A monthly ferry pass is included, and a complimentary shuttle connects Yerba Buena Island to the Treasure Island ferry terminal. Images are renderings from a similar home.

Location of 36 Meadow Drive 204

Map showing 36 Meadow Drive 204, San Francisco, CA 94130 $3,595,000
See more listings in San Francisco

36 Meadow Drive 204 property details

Interior

Bedrooms & Bathrooms

  • Bedrooms: 3
  • Bathrooms: 4
  • Full Bathrooms: 3

Appliances

  • Included: Oven, Solar Hot Water, Disposal, Gas Cooktop, Range Hood, Ice Maker, Microwave, Self Cleaning Oven, Wine Refrigerator, Dryer, Washer

Heating

  • Heating: Central

Cooling

  • Cooling: Central Air

Features

  • Interior Features: Kitchen Island, Walk-In Closet(s), Elevator, Wet Bar
  • Window Features: Double Pane Windows, Triple Pane Windows, Screens
  • Flooring: Tile, Wood
  • Fireplace: No

Interior Area

  • Total Living Area: 2486
  • Unit: Square Feet
  • Source: Builder

Rooms & Dimensions

Dining Room

  • Level: Main

Bathroom 2

  • Level: Unknown

Master Bathroom

  • Level: Unknown

Living Room

  • Level: Main

Dining Room

  • Level: Main

Kitchen

  • Level: Main

Property

Features

  • Exterior Features: Balcony
  • Patio & Porch: Patio
  • Security Features: Carbon Monoxide Detector(s), Security Service, Smoke Detector(s)
  • Has Private Pool: No
  • Has Spa: No
  • Horses: No
  • Other: Air Purifier

View

  • Has View: Yes
  • View: Bay, Bridge(s), Garden, Mountain(s), Panoramic, Park/Greenbelt, Water

Lot

  • Features: Rolling Slope, Waterfront

Accessibility

  • Levels: One
  • Accessibility Features: Accessible Entrance, Accessible Full Bath, Accessible Doors

Parking

  • Garage: Yes
  • Parking Features: Assigned, Electric Vehicle Charging Station(s), Garage Door Opener, Guest, Private, Side By Side, On Site
  • Carport: No
  • Open Parking: No

Waterfront

  • Has Waterfront: Yes
  • Waterfront Features: Waterfront

Basement

  • Basement: No

Mobile Home

  • Mobile Home Remains: No

Construction

Type & Style

  • Home Type: Residential
  • Architectural Style: Contemporary, Modern/High Tech
  • Property Sub Type: Condominium

Materials

  • Construction Materials: Brick, Glass, Stucco
  • Roof: Composition, Elastomeric

Builder / Condition

  • Condition: New Construction
  • New Construction: Yes
  • Builder: Wilson Meany

Building

  • Building Area Total: 2486
  • Building Area Units: Square Feet
  • Building Area Source: Builder

Utilities & Green Energy

Utilities

  • Electric on Property: No
  • Electric: 220 Volts
  • Water: Public
  • Sewer: Public Sewer
  • Utilities: Natural Gas Available, Cable Available, Electricity Available, Natural Gas Connected, Underground Utilities
  • Road Surface Type: Asphalt

Green Energy

  • Energy Efficient: Appliances, Construction, HVAC, Doors, Insulation, Lighting, Roof, Thermostat, Water Heater
  • Energy Generation: Solar

Community & HOA

Community

HOA

  • Has HOA: Yes
  • Amenities: Barbecue, Dog Park, Fitness Center, Roof Deck
  • Fee: $2,464
  • Frequency: Monthly
  • Fee Includes: Gas, Maintenance Structure, Maintenance Grounds, Security, Sewer, Trash
  • Senior Community: No

Pets

  • Pets Allowed: Cats OK, Dogs OK, Number Limit

Location

  • Longitude: -122.367018
  • Latitude: 37.81084
  • Directions: The Residences at Yerba Buena Island Sales Gallery is located at 1 Bristol Court #204. Enter 1 Bristol Court, San Francisco 94130 into Google Maps or Waze.

Land Lease

  • Land Lease: No

School

Elementary

Middle or Junior

Highschool

Tax, Financial & Listing Details

Listing Details

  • List Price: $3,595,000
  • Price Per Square Foot: $1446.10
  • Date on Market:
  • Listing Terms: Cash, Conventional
  • Home Warranty: No
  • Rent Control: No
  • Status: Active

MLS Details

  • MLS: SFAR
  • Listing ID: 426151707

Tax Details

  • Tax Tract: 0.00

Ask a question about 36 Meadow Drive 204

Hi there — ask anything about this property or the area and the team will get right back to you.

Last checked Source: SFARMLS# 426151707

Local real estate advisory services provided by agent with Coldwell Banker Realty

Listed by Wendy K Novia with Compass

The data relating to real estate for sale on this website comes in part from the Internet Data exchange (IDX) program of the San Francisco Association of REALTORS®. IDX information is provided exclusively for consumers' personal, non-commercial use and may not be used for any purpose other than to identify prospective properties consumers may be interested in purchasing. Real estate listings held by brokerage firms other than Wendy K Novia are indicated by detailed information about them such as the name of the listing firms. Information deemed reliable but not guaranteed. Copyright © 2026 San Francisco Association of REALTORS®. All Rights Reserved.
You agree to Coldwell Banker Realty Terms of Use and Privacy Policy. By choosing to contact a property, you also agree that Coldwell Banker Realty and its associates may call, text, or email you regarding any inquiries or activities you submit through our website. This may involve the use of automated means and prerecorded or artificial voices.

Listings near 36 Meadow Drive 204