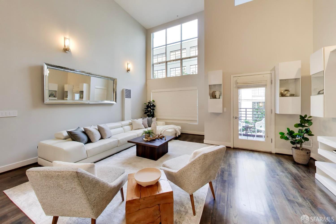
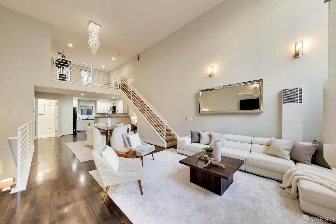
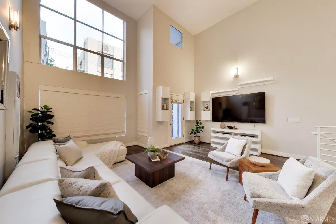
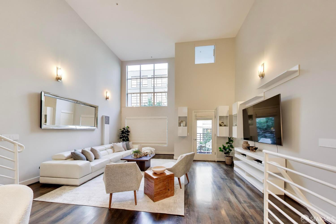
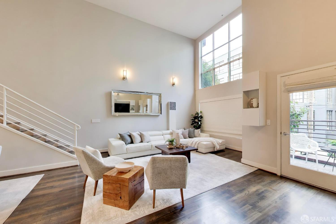
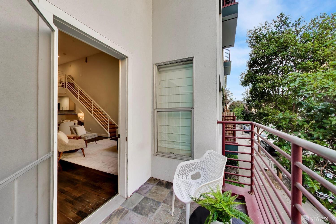
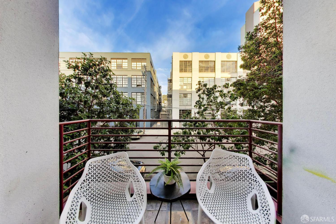
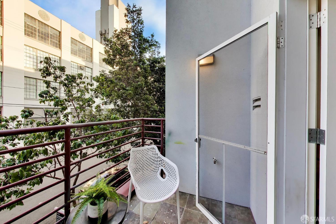
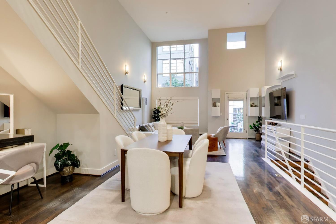
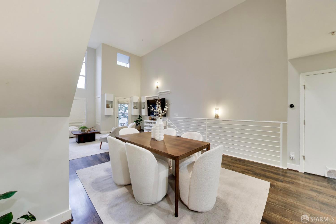
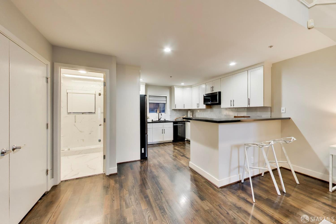
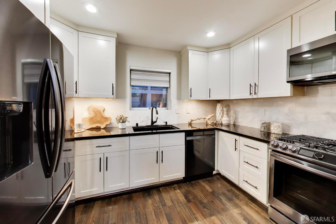
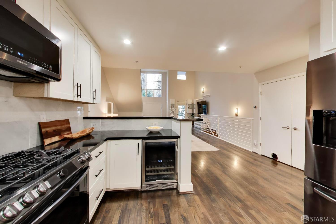
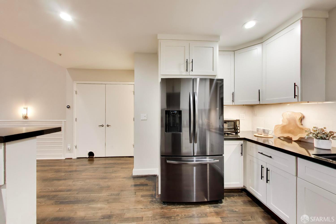
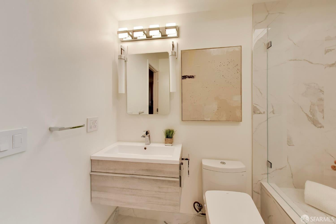
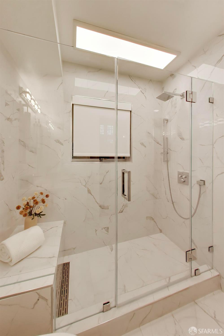
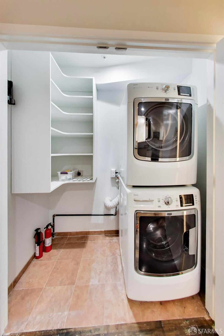
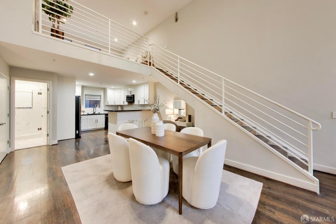
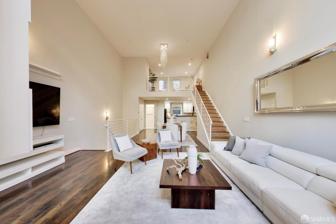
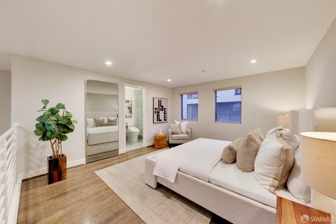
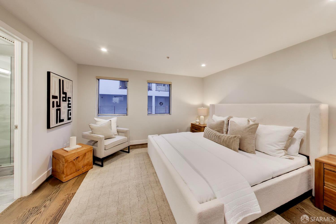
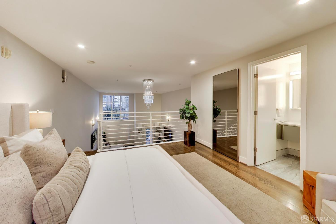
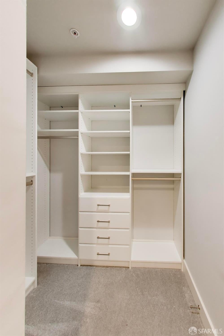
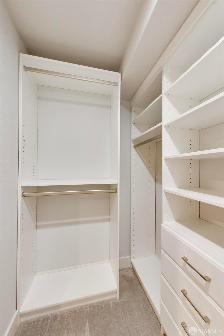
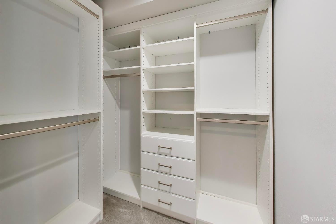
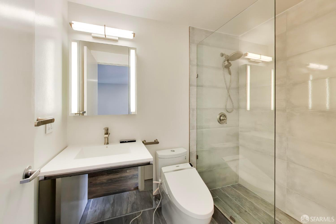
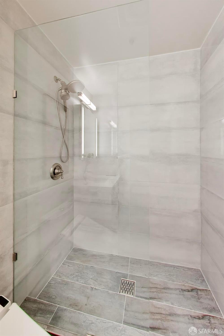
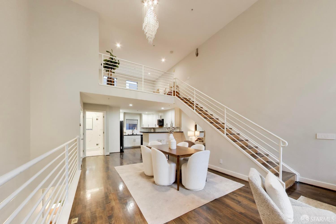
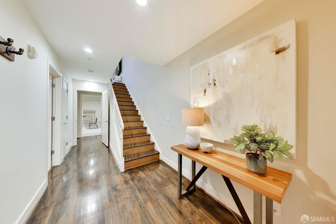
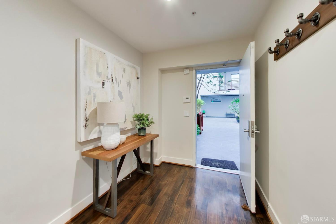
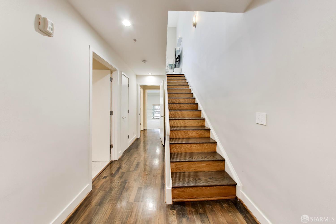
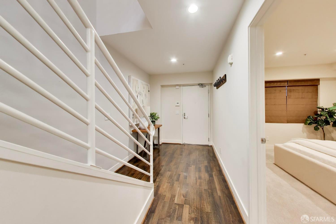
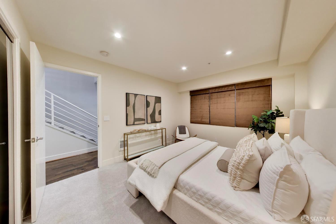
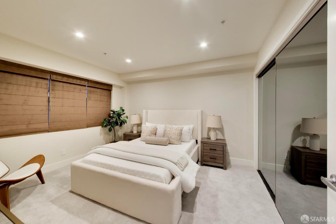
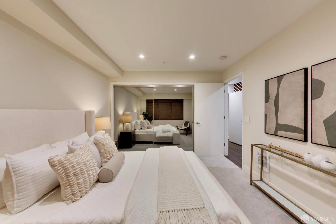
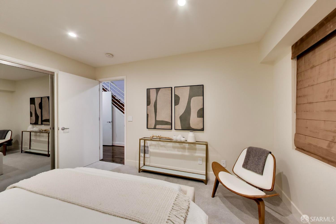
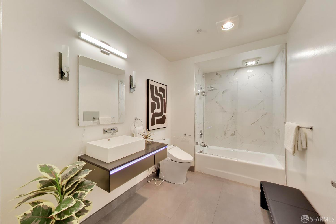
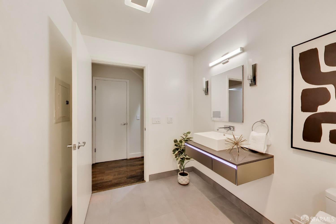
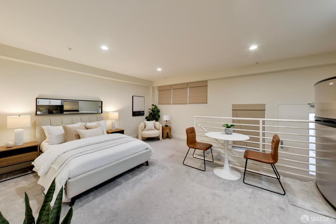
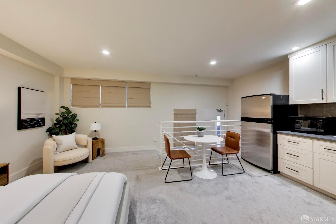
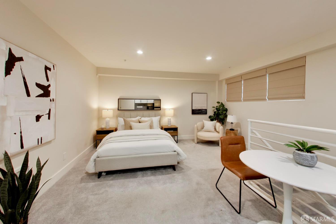
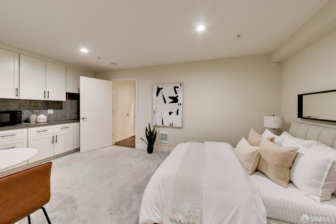
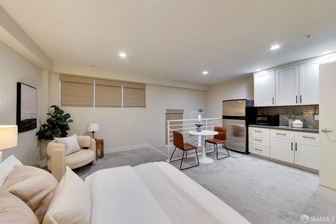
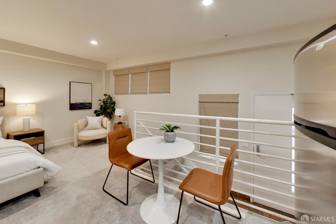
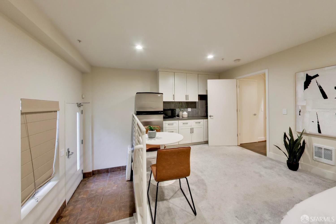
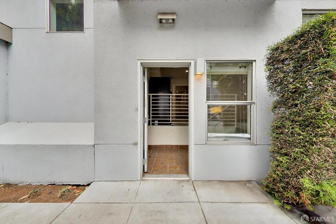
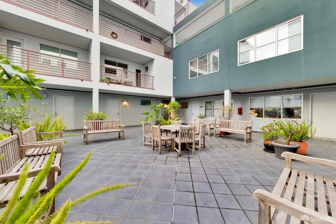
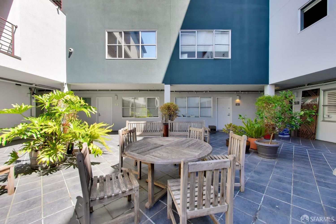
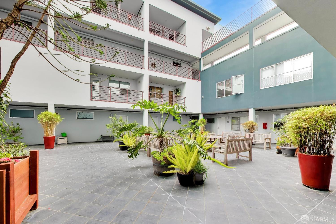
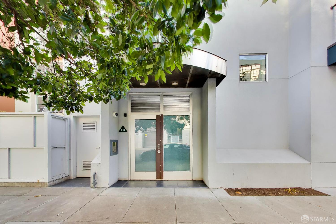
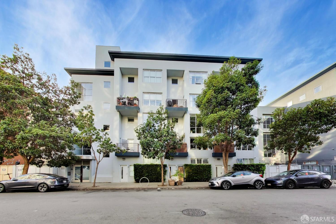
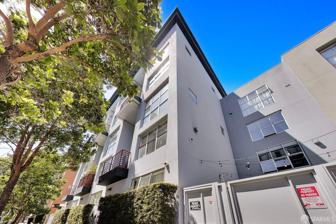
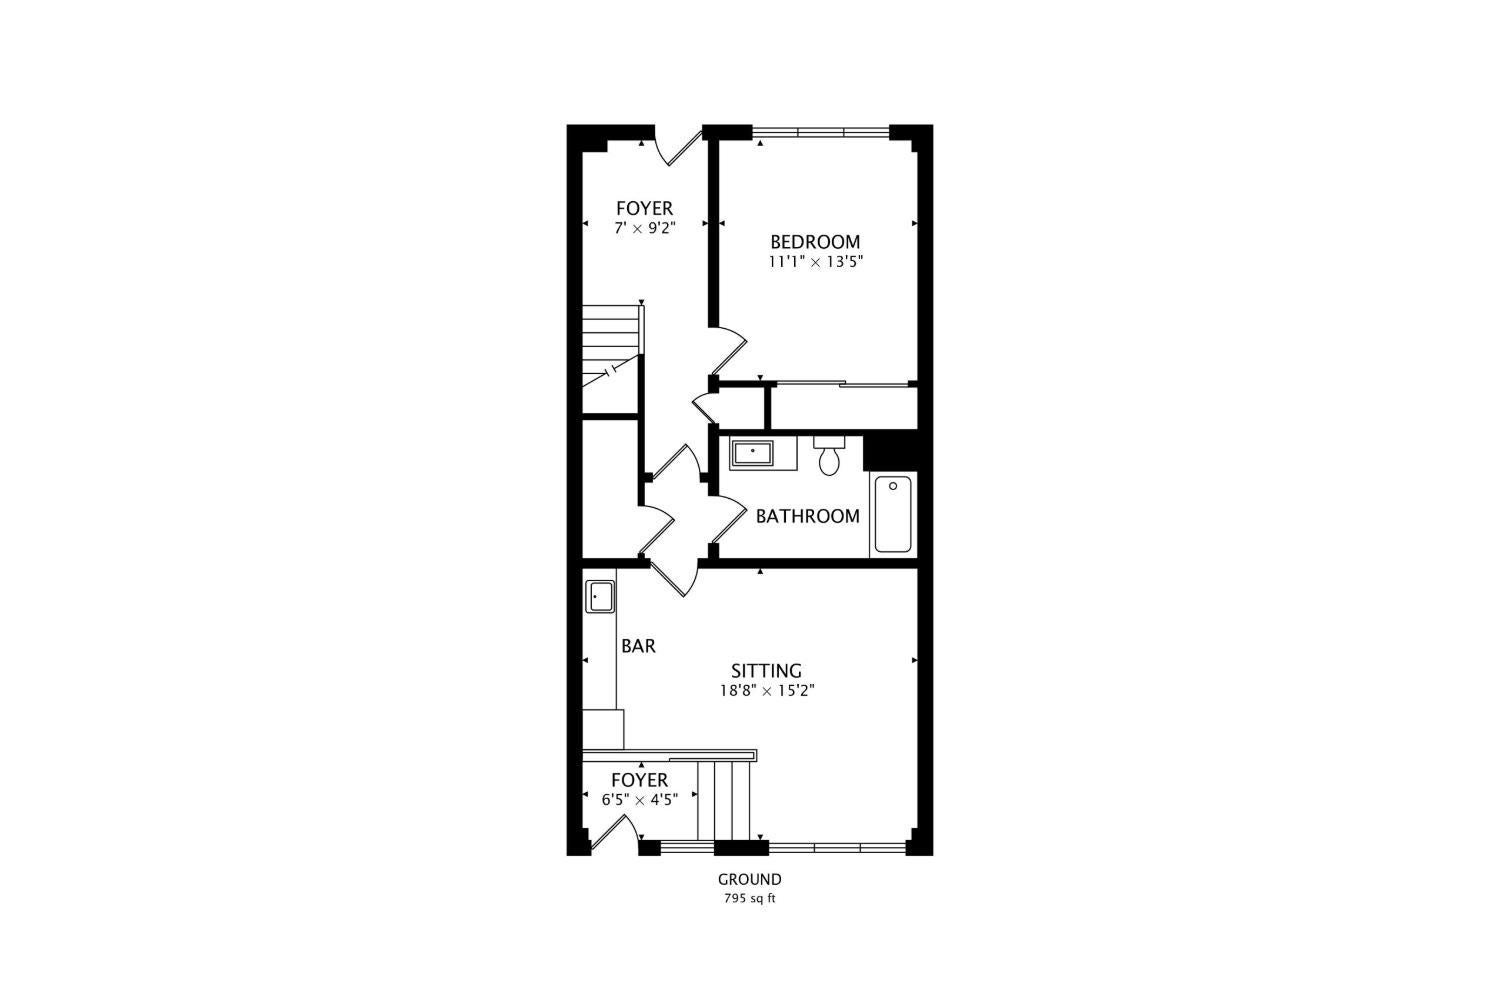
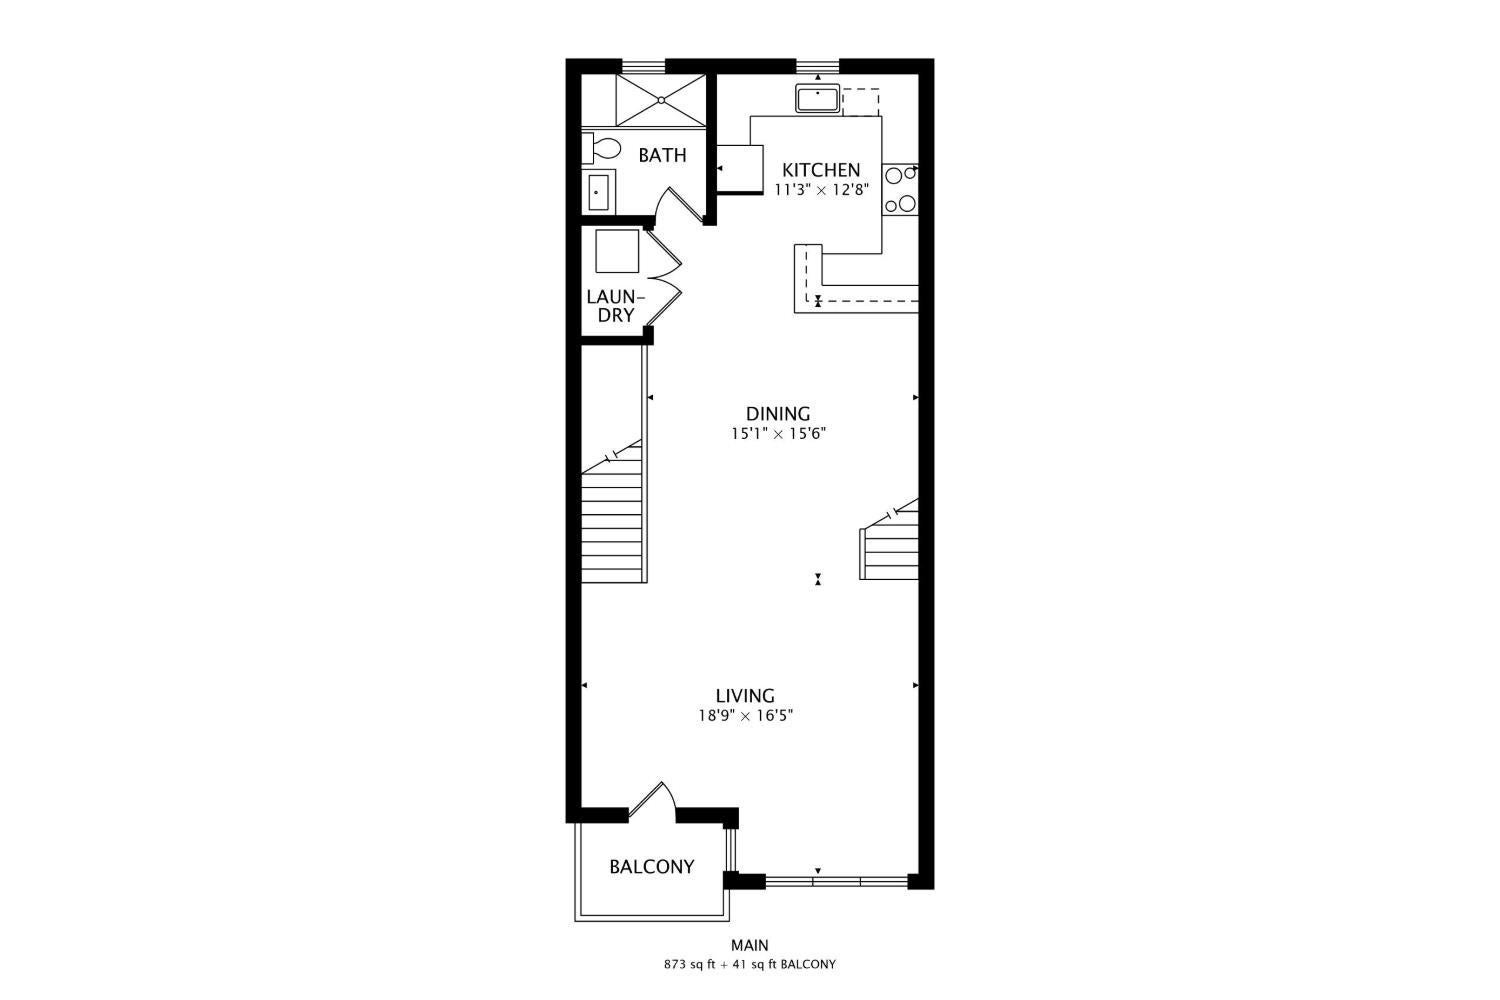
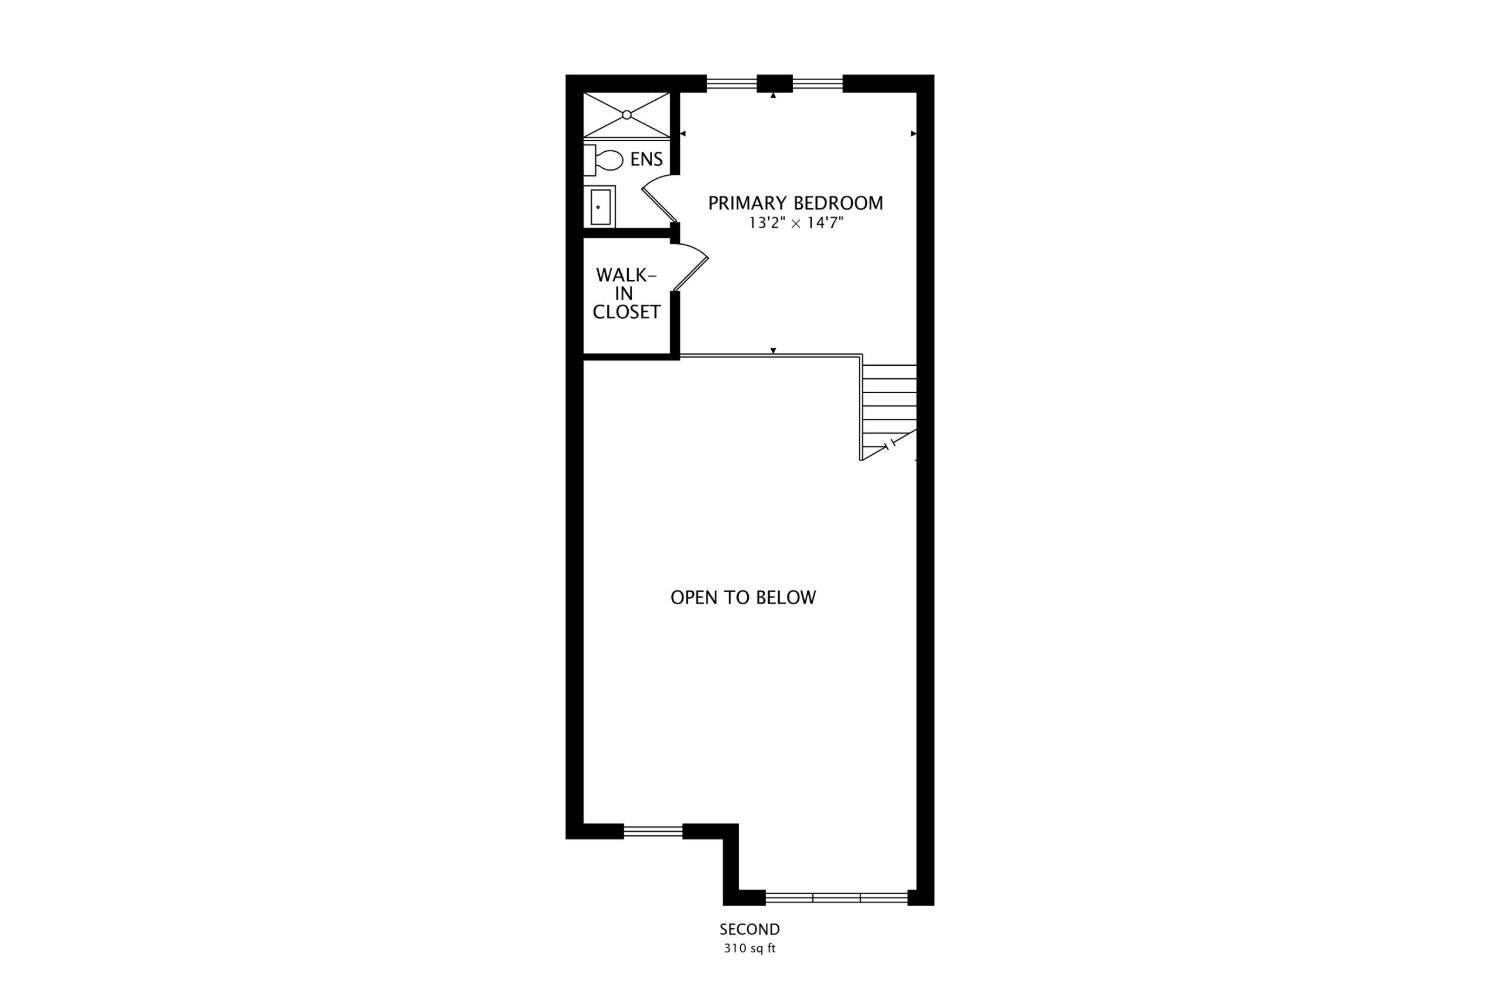
Rarely available, extensively upgraded New York-style tri-level loft in San Francisco's coveted Inner Mission/Potrero corridor! Offering 1,842 sq. ft. (per tax records), this distinctive residence features 2-3 bedrooms, 3 full baths, two kitchen areas, and an exceptionally flexible floor plan with two separate entrances. The dramatic main level showcases soaring ceilings, an expansive wall of windows, and a spectacular open-concept living and dining area with a lookout balcony. The beautifully remodeled chef's kitchen features sleek black stainless steel appliances, a wine refrigerator, oversized sink, and breakfast bar. A remodeled full bath, in-unit laundry, and additional storage complete this level. The upper loft features a spacious primary suite with a walk-in closet and ensuite bath. The versatile lower level offers a separate bedroom, full bath, kitchenette, and private street-level entranceideal for a home office, media room, guest quarters, or extended living arrangements. No expense was spared on the extensive upgrades! Sophisticated smart-home features include custom remote-controlled window treatments, motion-activated and remote-controlled lighting, automated washlets, illuminated vanity mirrors with integrated video capabilities, and custom closet organizers. Additional highlights include assigned garage parking conveniently located adjacent to the elevator. Unbeatable urban location! Steps from Gus's Community Market, Safeway, fitness studios, trendy cafs, vibrant nightlife, and an extraordinary selection of acclaimed restaurants, including Michelin-recognized dining destinations. Easy access to Highways 101, 280, and 80.
Hi there — ask anything about this property or the area and the team will get right back to you.

Local real estate advisory services provided by agent with Coldwell Banker Realty
Listed by Monica H Chung with Andersen, Jung & Co.
The data relating to real estate for sale on this website comes in part from the Internet Data exchange (IDX) program of the San Francisco Association of REALTORS®. IDX information is provided exclusively for consumers' personal, non-commercial use and may not be used for any purpose other than to identify prospective properties consumers may be interested in purchasing. Real estate listings held by brokerage firms other than Monica H Chung are indicated by detailed information about them such as the name of the listing firms. Information deemed reliable but not guaranteed. Copyright © 2026 San Francisco Association of REALTORS®. All Rights Reserved.
You agree to Coldwell Banker Realty Terms of Use and Privacy Policy. By choosing to contact a property, you also agree that Coldwell Banker Realty and its associates may call, text, or email you regarding any inquiries or activities you submit through our website. This may involve the use of automated means and prerecorded or artificial voices.
Step 1 of 2
Create a free account to view all listings, save searches, and get alerts when new homes match.
Step 2 of 2
Tell us how to reach you about homes you like.
Enter your password to sign in as
Create a free account to view all listings, save searches, and get alerts when new homes match.
Already have an account? Sign in
Sign in to your account.
New here? Create an account