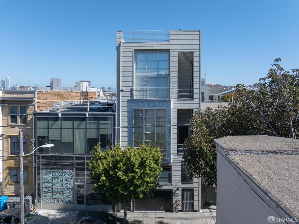
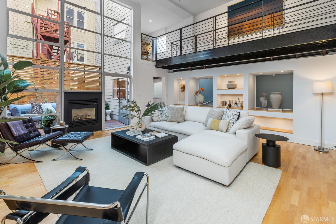
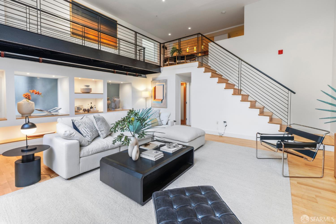
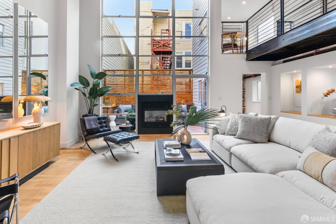
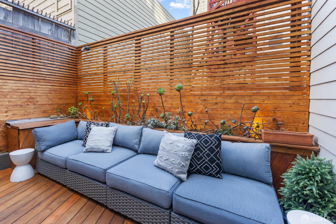
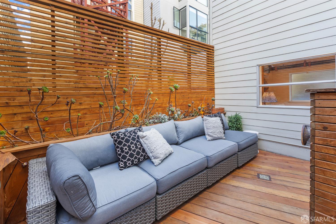
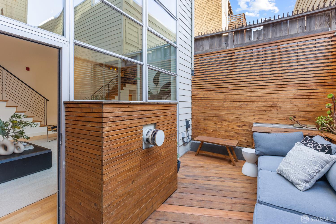
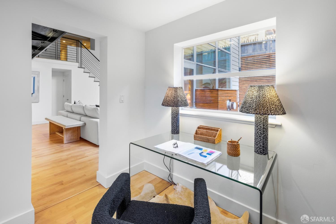
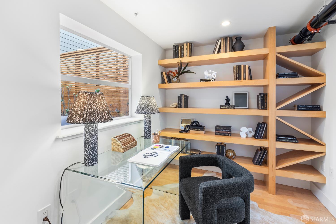
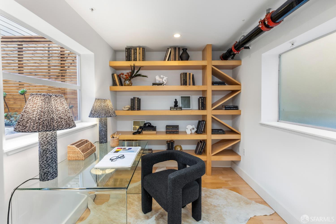
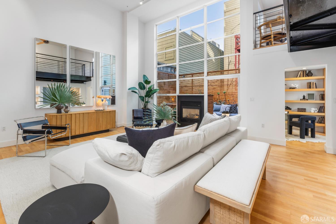
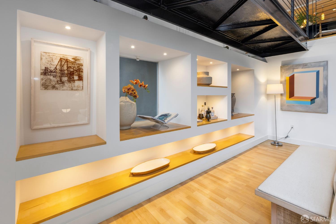
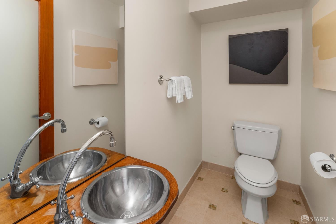
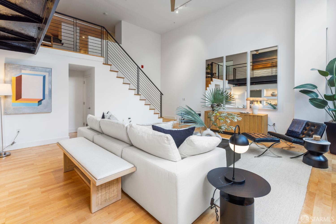
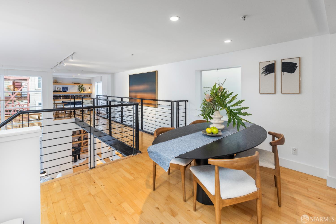
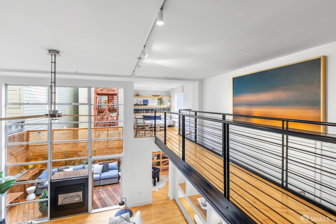
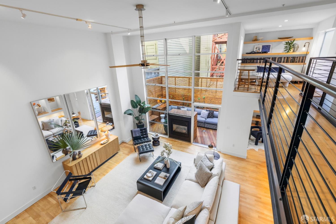
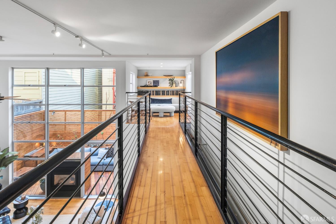
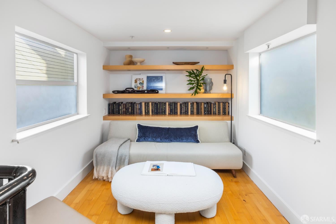
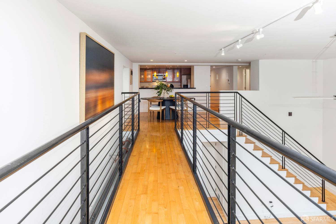
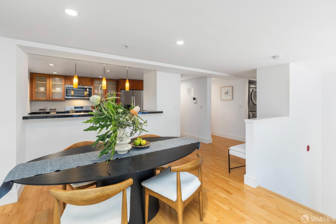
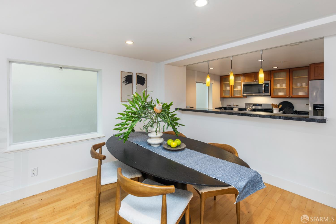
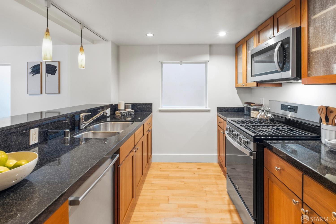
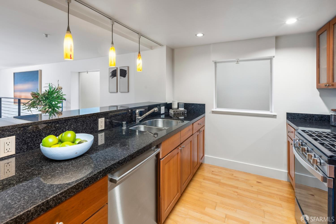
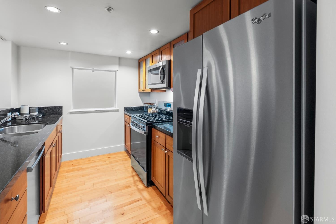
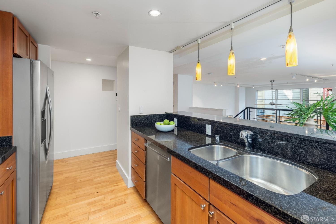
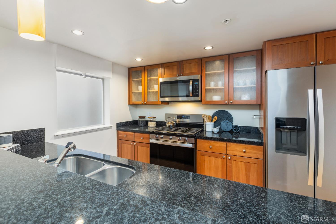
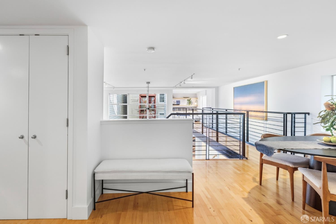
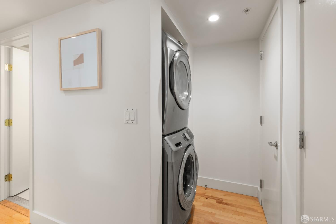
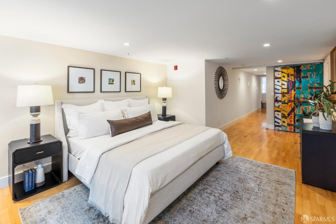
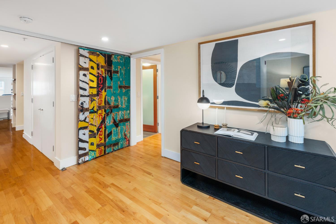
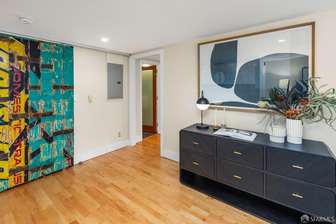
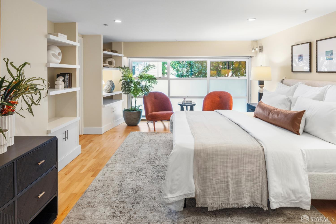
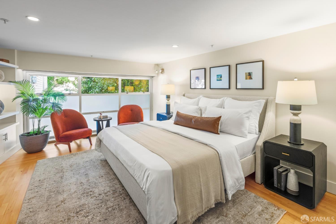
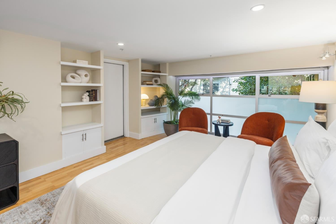
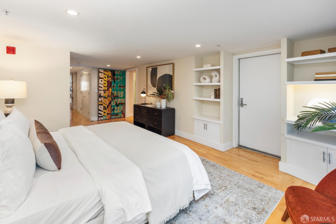
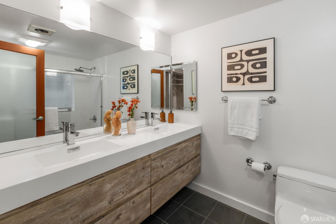
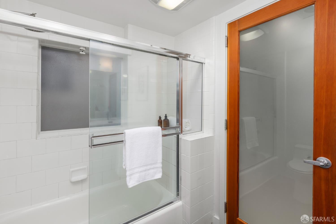
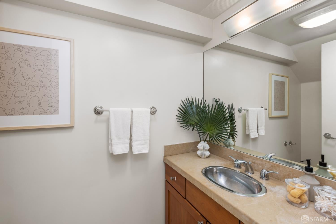
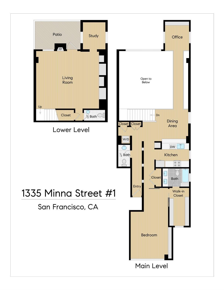
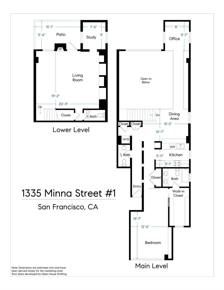
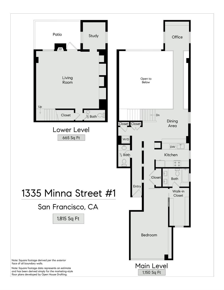
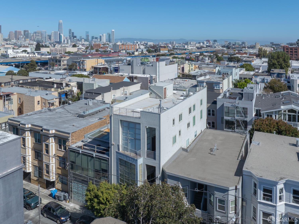
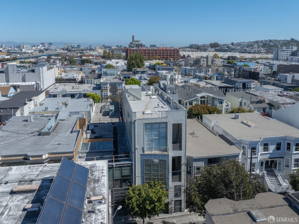
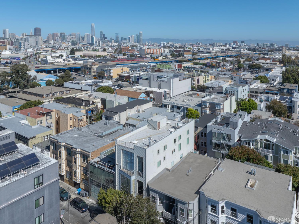
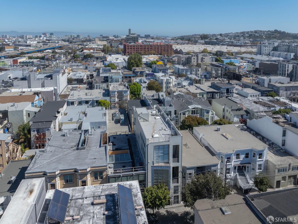
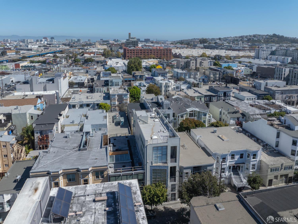
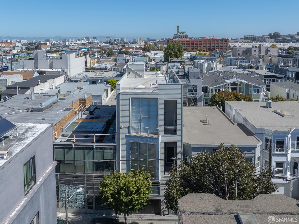
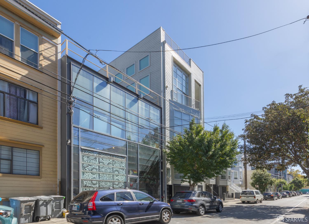
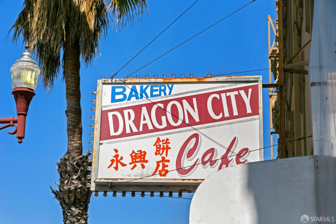
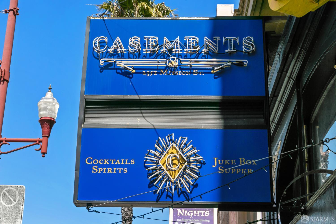
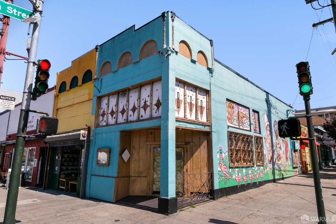
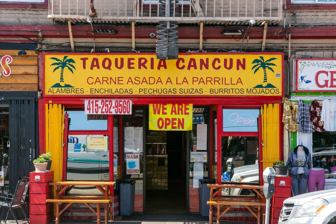
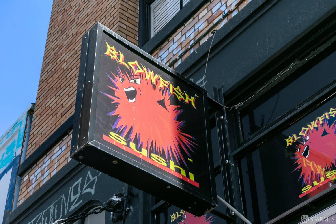
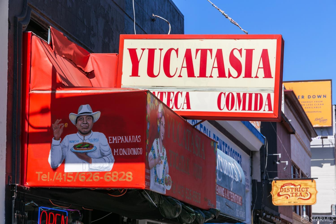
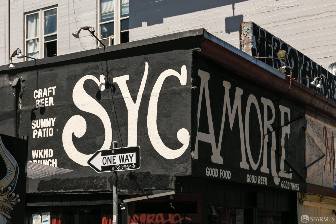
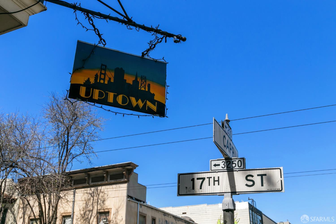
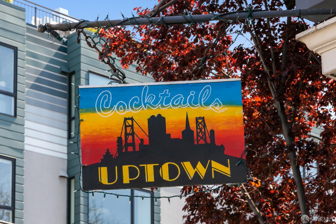
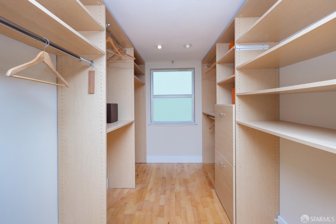
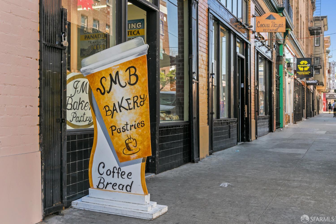
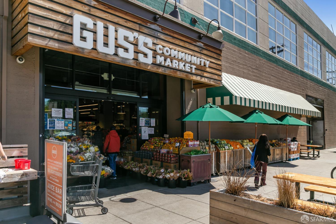
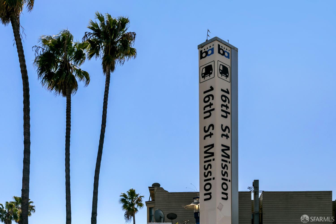
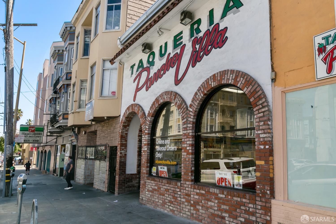
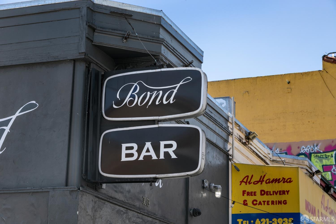
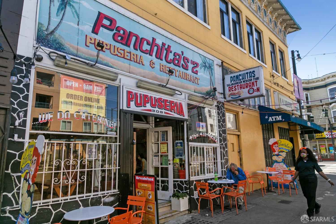
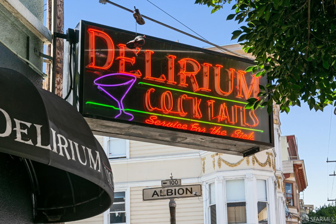
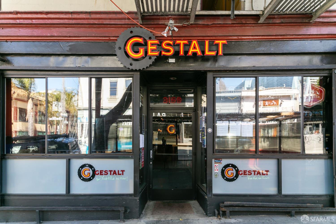
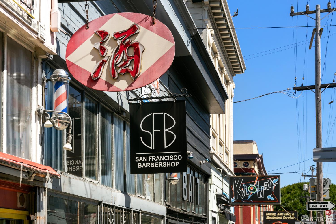
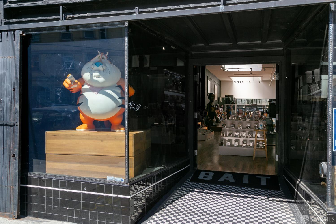
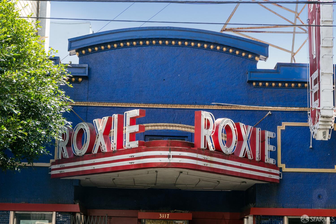
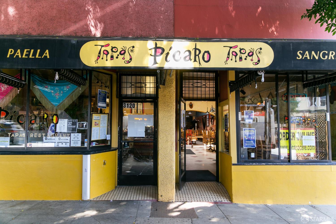
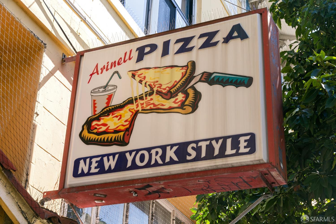
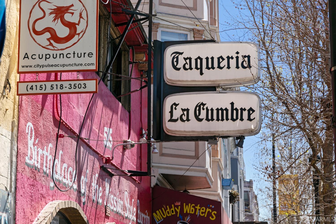
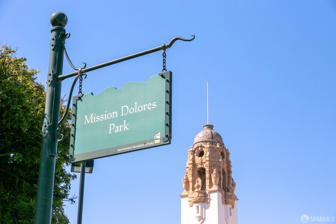
Captivating, chic, and capacious loft characterized by soaring ceilings, contemporary finishes, modern upgrades, cloistered sleeping area with en-suite updated bathroom, and located in the highly desirable and vibrant Mission District of San Francisco! The home presents significant scale with towering ceilings, a wall of windows with cascading natural light, gorgeous wood floors accentuating modern warmth with contemporary design, and a coveted open floor plan for 21st century lifestyles. The living area has been tastefully updated with built-in display niche's, a gas fireplace, an office space with heated flooring, a half-bathroom, and direct access to the inviting and fashionable outdoor space that is ideal for entertaining or solace. The upper level highlights a large bedroom with an artistic sliding door, ample closet space, a tastefully updated en-suite bathroom, plenty of natural light, and is perfectly positioned for privacy with separation from the living areas. The same level has a gourmet kitchen adjacent to the dining area, a conveniently located laundry area with full-sized machines, and a half-bathroom. The deeded parking space adds the final touch for this spectacular home that is close to shopping, cafes, restaurants, playgrounds, parks, MUNI/BART, HWY 101/280 and more.
Hi there — ask anything about this property or the area and the team will get right back to you.

Local real estate advisory services provided by agent with Coldwell Banker Realty
Listed by Jeffrey A Salgado with Compass
The data relating to real estate for sale on this website comes in part from the Internet Data exchange (IDX) program of the San Francisco Association of REALTORS®. IDX information is provided exclusively for consumers' personal, non-commercial use and may not be used for any purpose other than to identify prospective properties consumers may be interested in purchasing. Real estate listings held by brokerage firms other than Jeffrey A Salgado are indicated by detailed information about them such as the name of the listing firms. Information deemed reliable but not guaranteed. Copyright © 2026 San Francisco Association of REALTORS®. All Rights Reserved.
You agree to Coldwell Banker Realty Terms of Use and Privacy Policy. By choosing to contact a property, you also agree that Coldwell Banker Realty and its associates may call, text, or email you regarding any inquiries or activities you submit through our website. This may involve the use of automated means and prerecorded or artificial voices.
Step 1 of 2
Create a free account to view all listings, save searches, and get alerts when new homes match.
Step 2 of 2
Tell us how to reach you about homes you like.
Enter your password to sign in as
Create a free account to view all listings, save searches, and get alerts when new homes match.
Already have an account? Sign in
Sign in to your account.
New here? Create an account