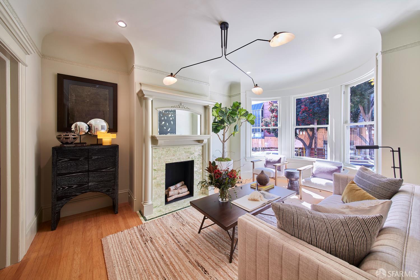
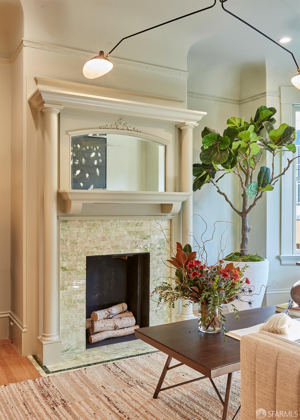
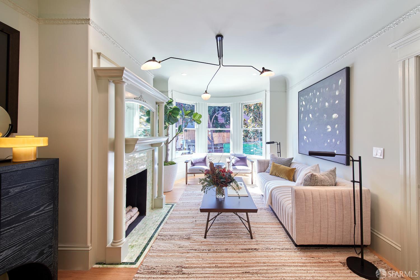
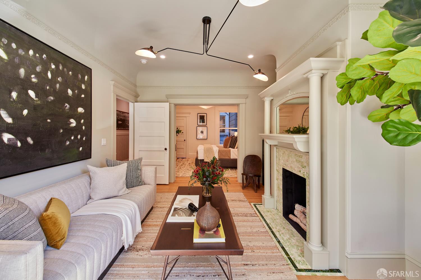
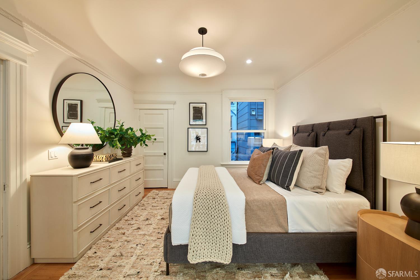
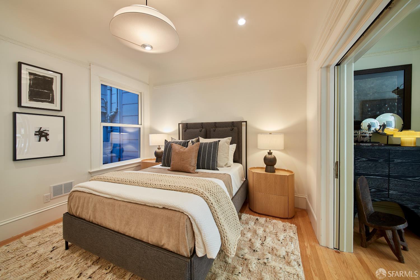
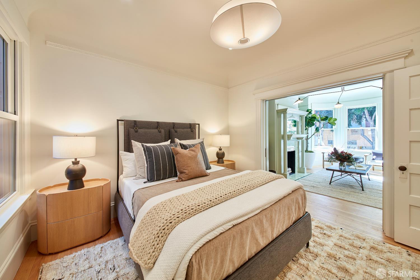
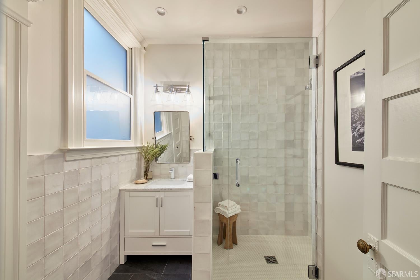
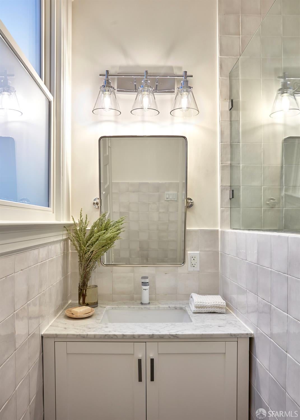
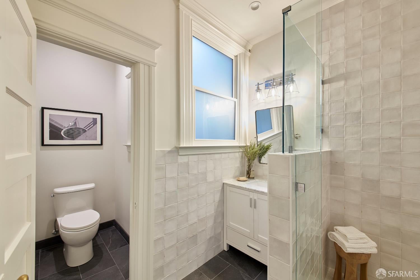
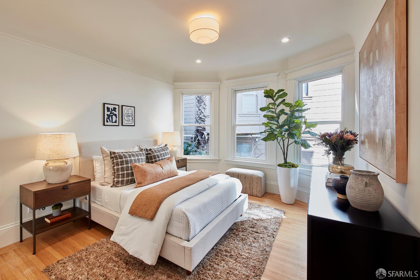
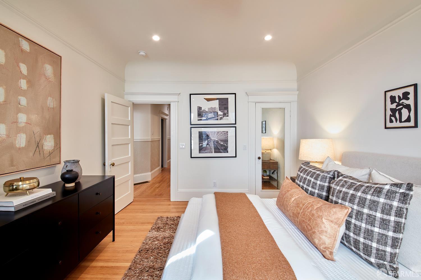
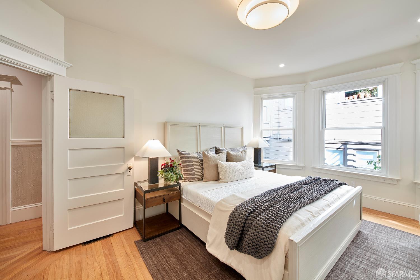
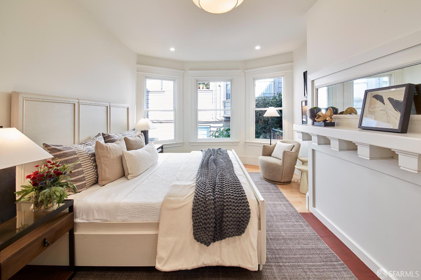
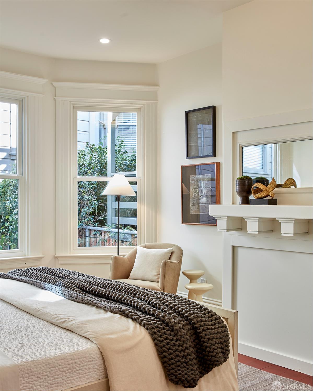
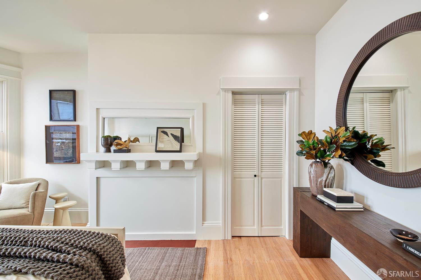
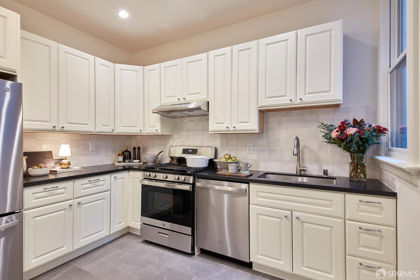
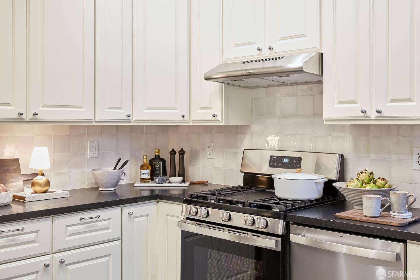
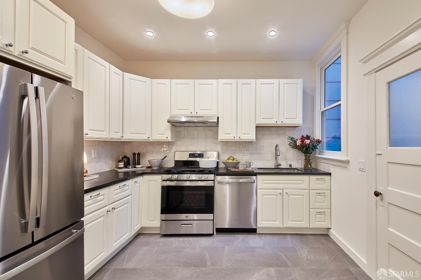
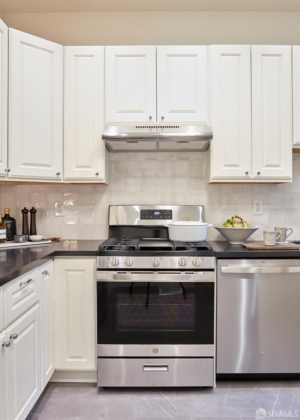
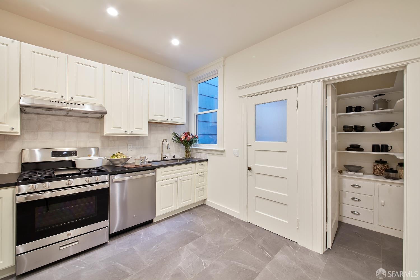
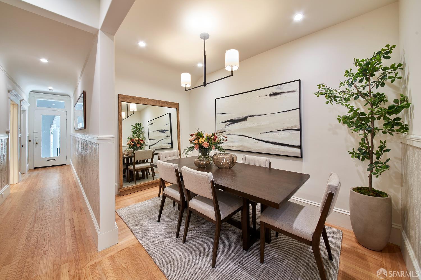
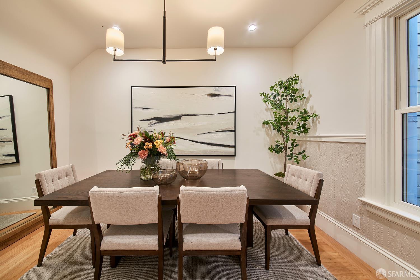
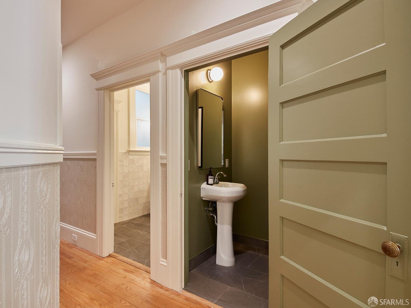
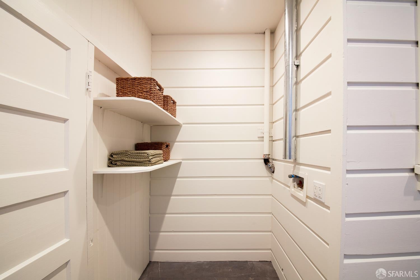
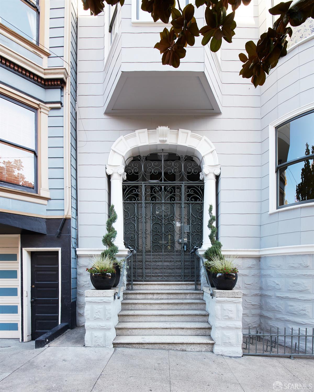
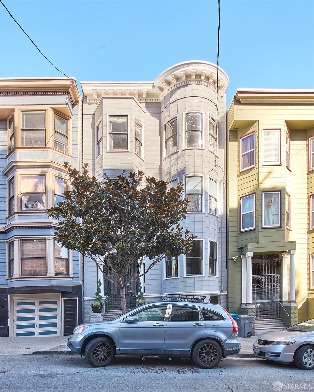
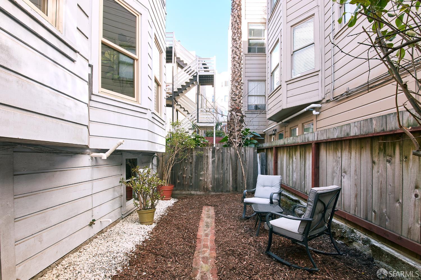
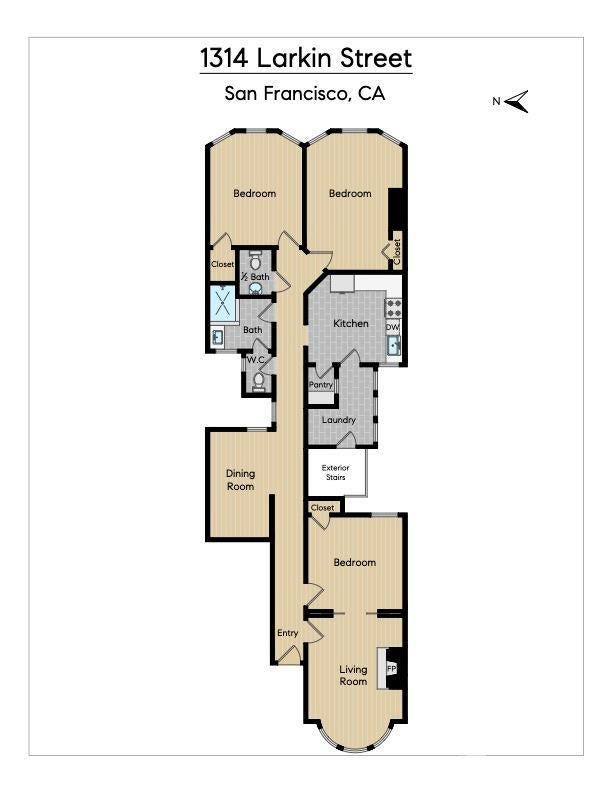
Welcome home to this inviting full-floor condominium in the heart of Lower Nob Hill, one of San Francisco's most walkable and architecturally rich neighborhoods. Set on the first floor of a boutique 3-unit Edwardian building, this 3-bedroom, 1.5-bath residence offers 1,450 square feet of comfortable living, where classic character meets a thoughtful top-to-bottom remodel. The home has been renovated with care, featuring beautifully refinished hardwood floors, a brand-new kitchen with new appliances and a large pantry, updated baths, new windows, new recessed lighting, and a new furnace, so you can settle in and simply enjoy it. High ceilings and beautiful wainscoting carry the home's Edwardian charm throughout. The living room is the heart of the home, with a decorative fireplace, bay windows, and an original parlor door that speak to the building's history. Tucked away from the main living space, the dining room offers an intimate setting for dinners at home, or it can easily serve as a playroom or home office. Three bedrooms, one full bath, and one half bath round out the floor plan. Practical touches include a laundry room with hookups, a large private storage room, low HOA dues, and options to lease parking nearby. Just outside your door, you're a few short blocks from Polk Street, Nob Hill, Union Square, the Theater District, and some of the city's best restaurants. This is a warm, move-in-ready home with San Francisco right at your doorstep.
Saturday, November 21 · 12–3pm
In person · no appointment needed
Sunday, November 22 · 2–4pm
In person · no appointment needed
Hi there — ask anything about this property or the area and the team will get right back to you.

Local real estate advisory services provided by agent with Coldwell Banker Realty
Listed by Kelli J Johnson with Compass
The data relating to real estate for sale on this website comes in part from the Internet Data exchange (IDX) program of the San Francisco Association of REALTORS®. IDX information is provided exclusively for consumers' personal, non-commercial use and may not be used for any purpose other than to identify prospective properties consumers may be interested in purchasing. Real estate listings held by brokerage firms other than Kelli J Johnson are indicated by detailed information about them such as the name of the listing firms. Information deemed reliable but not guaranteed. Copyright © 2026 San Francisco Association of REALTORS®. All Rights Reserved.
You agree to Coldwell Banker Realty Terms of Use and Privacy Policy. By choosing to contact a property, you also agree that Coldwell Banker Realty and its associates may call, text, or email you regarding any inquiries or activities you submit through our website. This may involve the use of automated means and prerecorded or artificial voices.
Step 1 of 2
Create a free account to view all listings, save searches, and get alerts when new homes match.
Step 2 of 2
Tell us how to reach you about homes you like.
Enter your password to sign in as
Create a free account to view all listings, save searches, and get alerts when new homes match.
Already have an account? Sign in
Sign in to your account.
New here? Create an account