$2,995,000

360 Devonshire Boulevard, San Carlos, CA 94070

4beds
2.5baths2 full baths + 1 half bath
3,051sqft
Quick facts
Single Family Residence 7 Days on Market Built in 1965 $981.65/sqft 16,553 sq ft

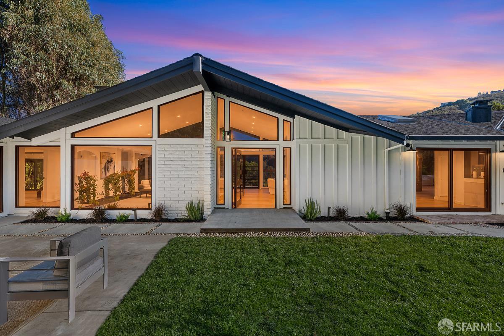
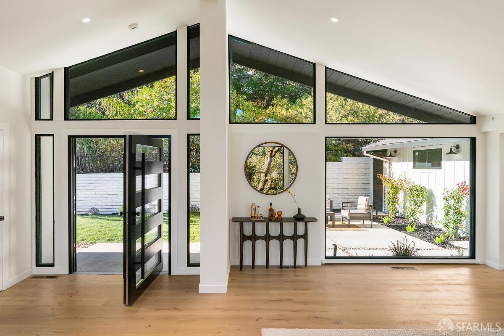
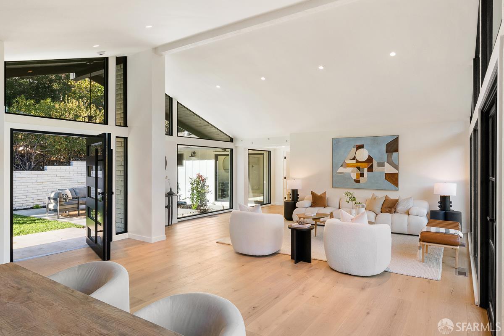
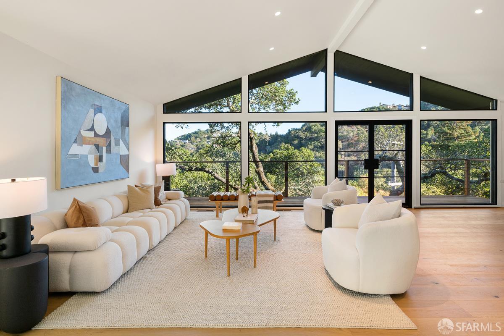
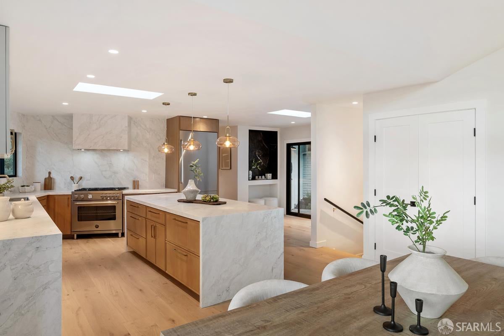
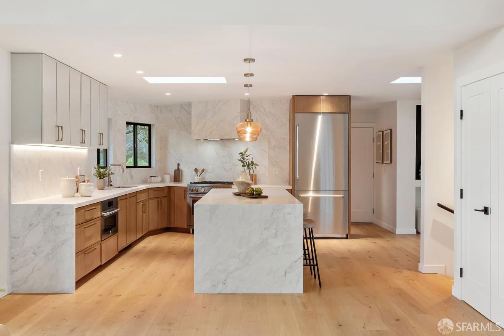
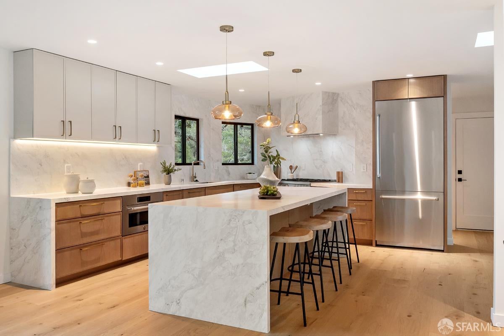
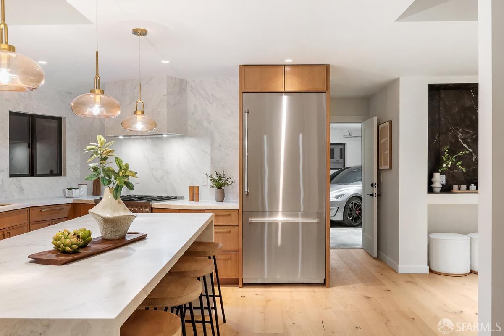
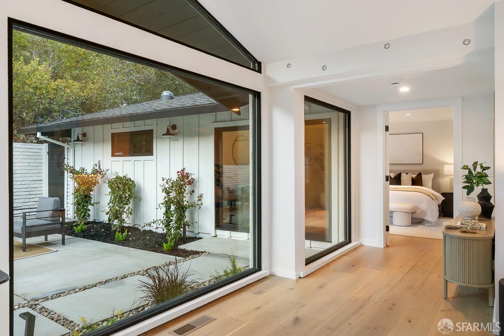
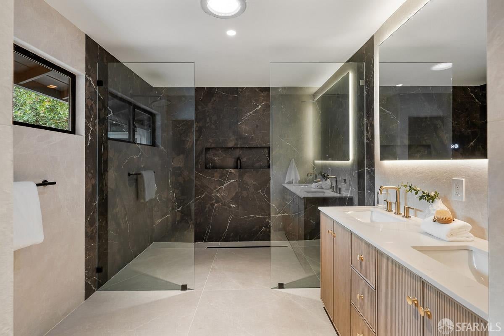
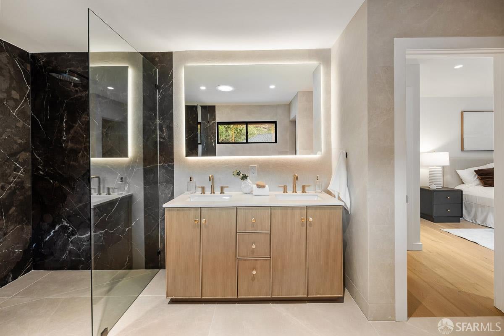
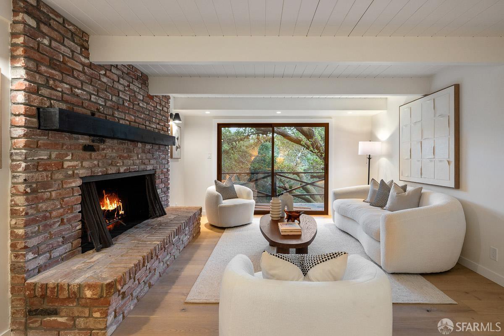
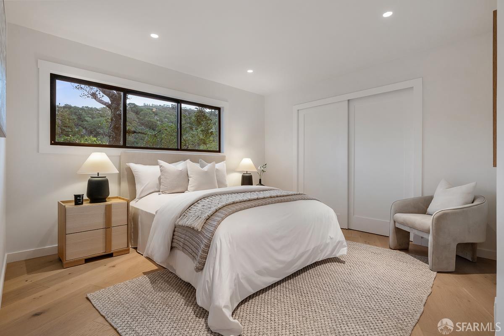
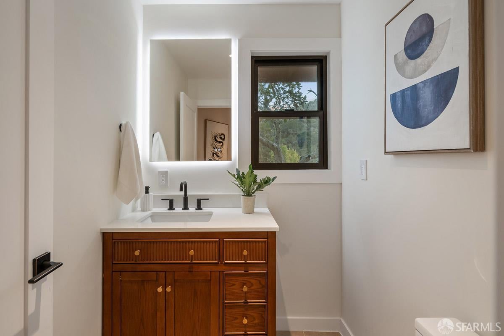
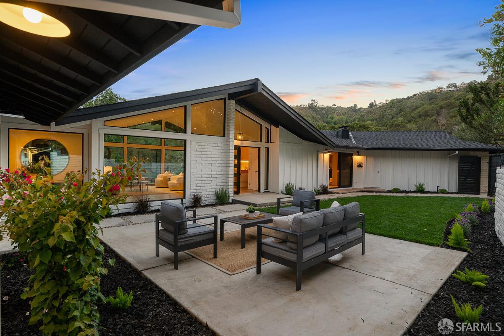
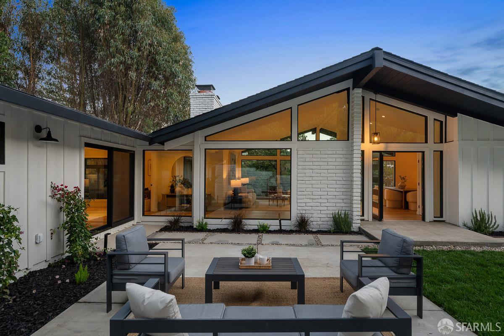
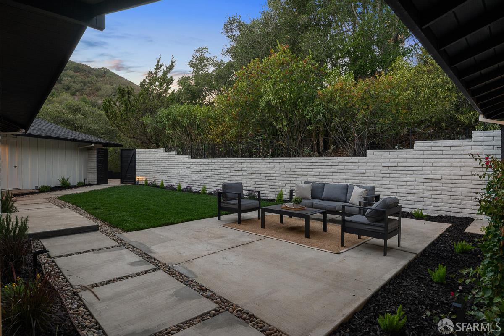
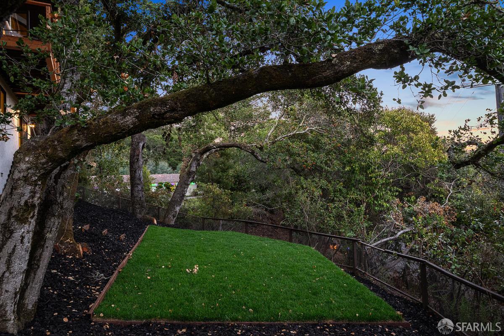
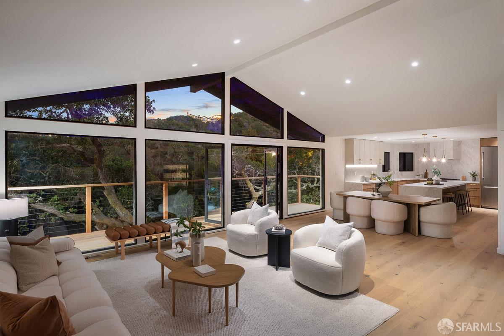
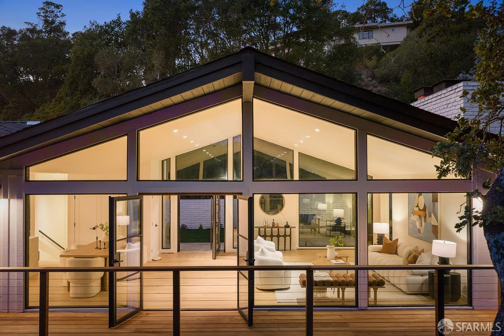
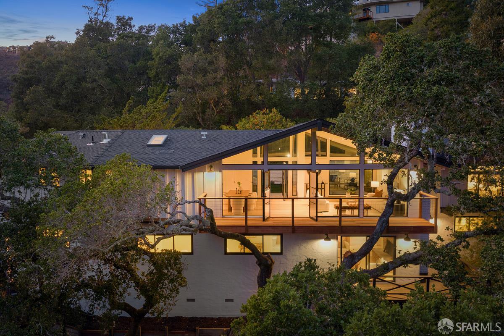
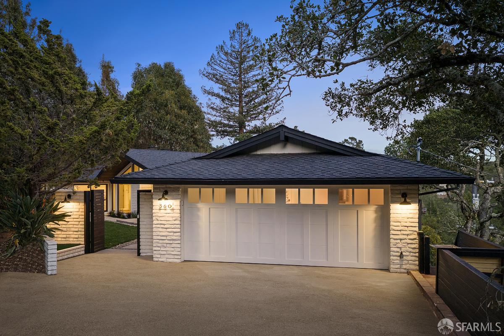
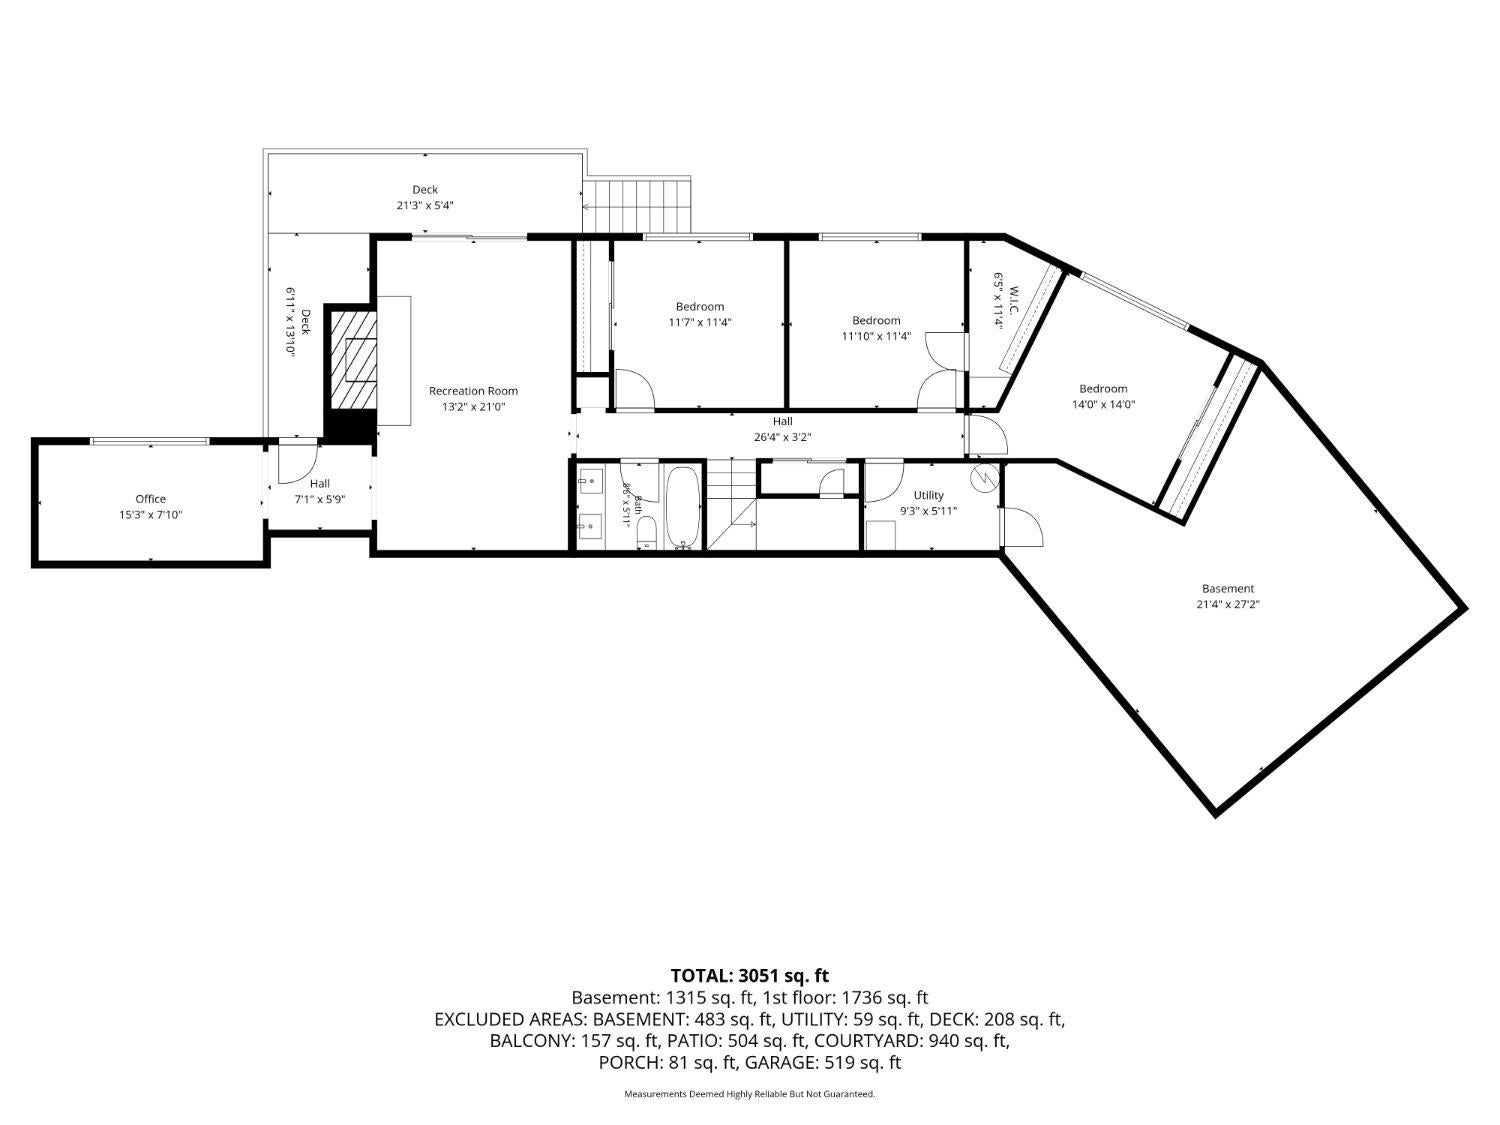
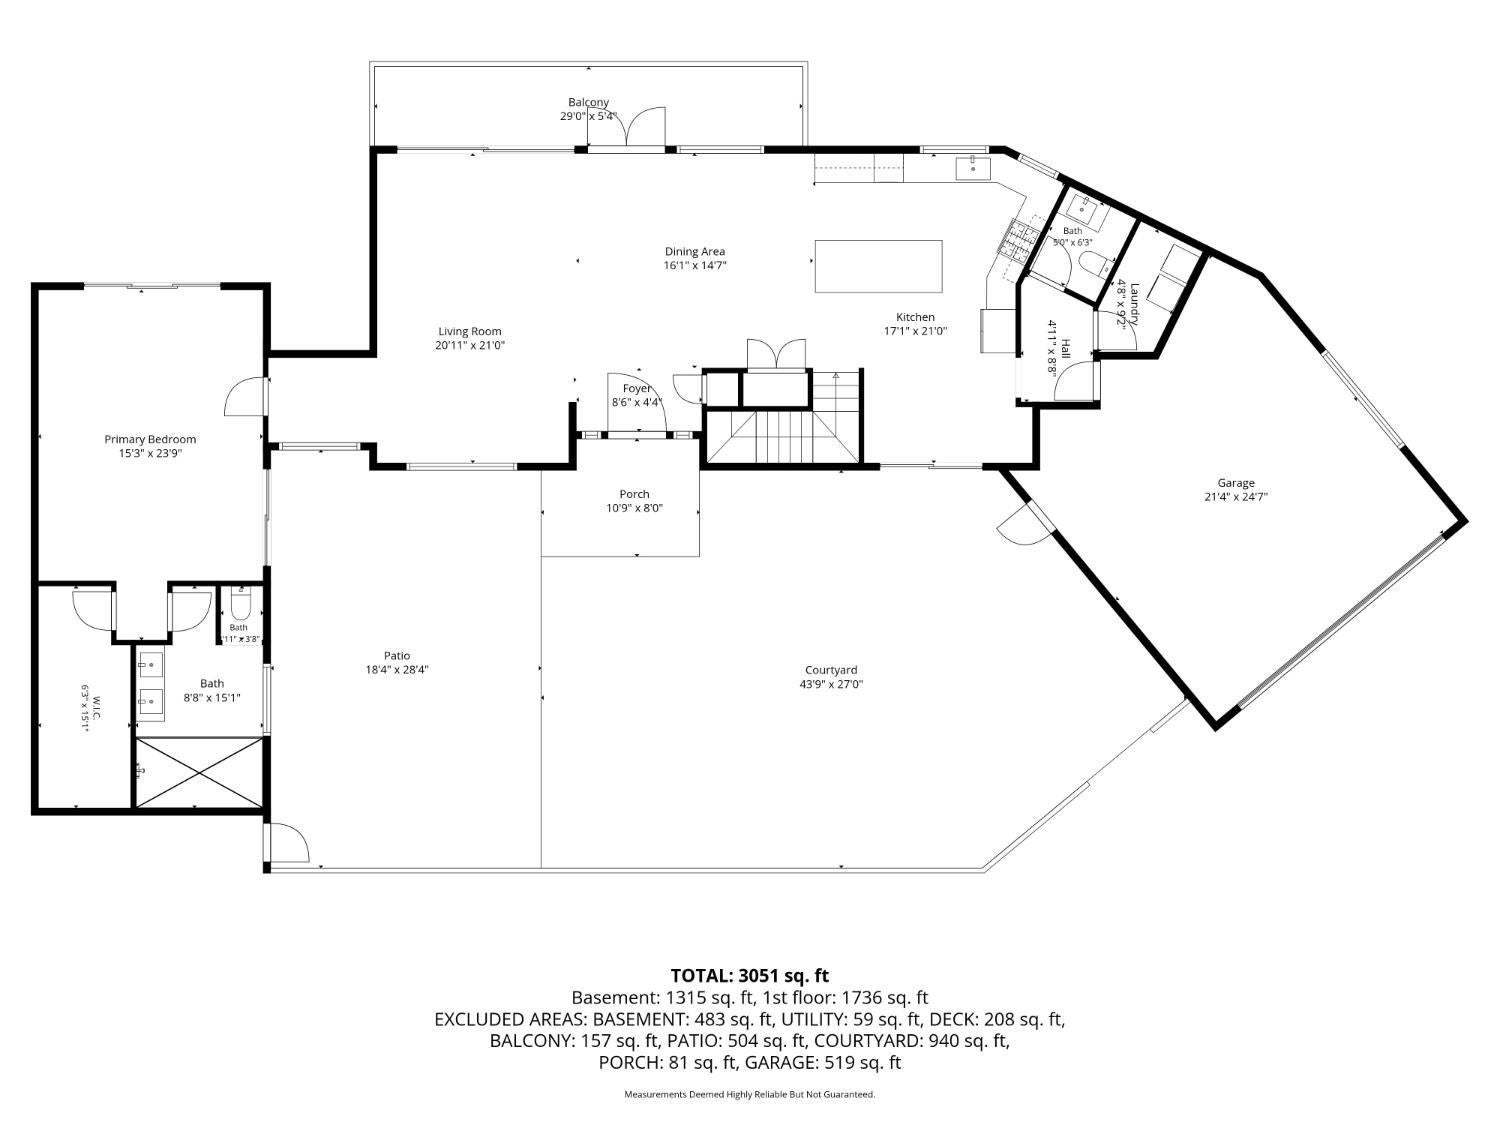
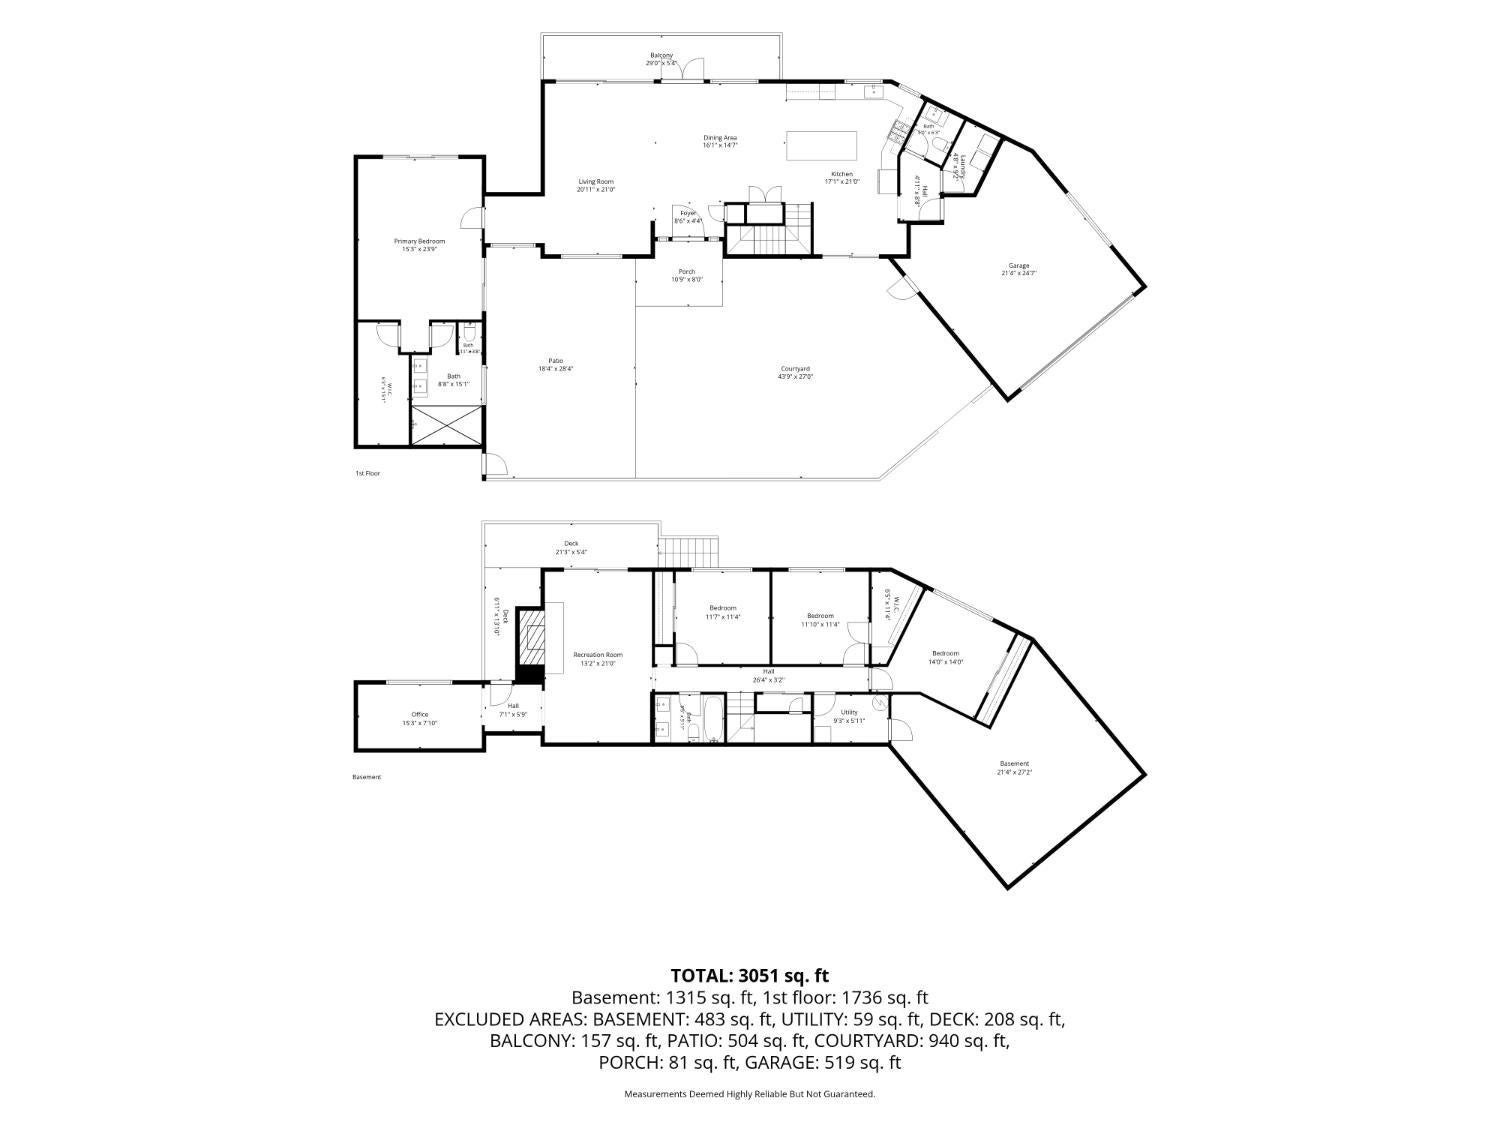
Rebuilt from the studs up, 360 Devonshire Blvd is a modern, fully turnkey home featuring 4 bedrooms and 1 office in a secluded San Carlos setting. The open concept layout features wide plank white oak flooring throughout, a chef's kitchen equipped with Italian Bertazzoni appliances and white oak cabinets. Spa inspired bathrooms are finished with Porcelanosa tile and Hansgrohe fixtures, while large custom windows highlight the surrounding hillside views. Thoughtfully updated for complete peace of mind, the home includes a new presidential roof, energy-efficient windows, multi-zone HVAC, designer lighting fixtures, EV charging, and a handbuilt pivot front door. Outside, fully landscaped and functional front and rear yards offer flat versatile space for relaxation or entertaining, complemented by a private garage and ample driveway parking. All of this just minutes from downtown San Carlos and top-rated schools, including Carlmont High School.

Location of 360 Devonshire Boulevard

Map showing 360 Devonshire Boulevard, San Carlos, CA 94070 $2,995,000
See more listings in San Carlos

360 Devonshire Boulevard property details

Interior

Bedrooms & Bathrooms

  • Bedrooms: 4
  • Bathrooms: 3
  • Full Bathrooms: 2

Appliances

  • Included: Disposal, ENERGY STAR Qualified Appliances, Free-Standing Electric Oven, Free-Standing Gas Range, Range Hood, Microwave, Plumbed For Ice Maker, Dryer, Washer

Heating

  • Heating: Fireplace(s), Zoned

Cooling

  • Cooling: Central Air, Zoned

Features

  • Interior Features: Bar, Kitchen Island, Walk-In Closet(s), Cathedral Ceiling(s), Beamed Ceilings, Storage
  • Window Features: Skylight(s), Double Pane Windows, Low Emissivity Windows, Screens
  • Flooring: Wood
  • Fireplace: No

Interior Area

  • Total Living Area: 3051
  • Unit: Square Feet

Rooms & Dimensions

Living Room

  • Level: Main

Bathroom 2

  • Level: Unknown

Kitchen

  • Level: Unknown

Dining Room

  • Level: Main

Dining Room

  • Level: Main

Family Room

  • Level: Lower

Master Bathroom

  • Level: Unknown

Property

Features

  • Exterior Features: Balcony
  • Patio & Porch: Rear Porch, Covered
  • Security Features: Carbon Monoxide Detector(s), Security Gate, Smoke Detector(s)
  • Has Private Pool: No
  • Has Spa: No
  • Fencing: Fenced, Back Yard, Full
  • Horses: No

View

  • Has View: Yes
  • View: Mountain(s), Panoramic, Valley

Lot

  • Size: 16,553 sq ft
  • Acres: 0.38
  • Features: Sloped, Level, Landscaped

Accessibility

  • Accessibility Features: Accessible Entrance, Accessible Full Bath

Parking

  • Garage: Yes
  • Total Spaces: 2
  • Covered Spaces: 2
  • Parking Features: Shared Driveway, Electric Vehicle Charging Station(s), Garage Door Opener, Garage Faces Front, Inside Entrance, Private, Side By Side
  • Carport: No
  • Open Parking: Yes
  • Open Parking Spaces: 4

Waterfront

  • Has Waterfront: No

Basement

  • Basement: No

Mobile Home

  • Mobile Home Remains: No

Construction

Type & Style

  • Home Type: Residential
  • Property Sub Type: Single Family Residence

Materials

  • Construction Materials: Wood Siding
  • Roof: Composition

Builder / Condition

  • Year Built: 1965
  • Condition: Updated/Remodeled
  • New Construction: No

Building

  • Building Area Total: 3051
  • Building Area Units: Square Feet

Utilities & Green Energy

Utilities

  • Electric on Property: No
  • Electric: 220 Volts, 220 Volts in Kitchen, 220 Volts in Laundry
  • Utilities: Electricity Available, Natural Gas Available, Sewer Connected

Green Energy

  • Energy Efficient: Appliances, HVAC

Community & HOA

Community

  • Zip/Postal Code: 94070
  • City/Town: San Carlos
  • City/Region: San Carlos-San Mateo
  • County/Parish: San Mateo
  • State/Province: CA
  • Country Region: US-CA

HOA

  • Has HOA: No
  • Senior Community: No

Pets

  • Pets Allowed: No

Location

  • Longitude: -122.286829
  • Latitude: 37.496178

Land Lease

  • Land Lease: No

School

Elementary

Middle or Junior

Highschool

Tax, Financial & Listing Details

Listing Details

  • List Price: $2,995,000
  • Price Per Square Foot: $981.65
  • Date on Market:
  • Home Warranty: No
  • Rent Control: No
  • Status: Active

MLS Details

  • MLS: SFAR
  • Listing ID: 426174844

Tax Details

  • Tax Tract: 0.00

Ask a question about 360 Devonshire Boulevard

Hi there — ask anything about this property or the area and the team will get right back to you.

Last checked Source: SFARMLS# 426174844

Local real estate advisory services provided by agent with Coldwell Banker Realty

Listed by Jonah Abkowitz with Real Brokerage Technologies

The data relating to real estate for sale on this website comes in part from the Internet Data exchange (IDX) program of the San Francisco Association of REALTORS®. IDX information is provided exclusively for consumers' personal, non-commercial use and may not be used for any purpose other than to identify prospective properties consumers may be interested in purchasing. Real estate listings held by brokerage firms other than Jonah Abkowitz are indicated by detailed information about them such as the name of the listing firms. Information deemed reliable but not guaranteed. Copyright © 2026 San Francisco Association of REALTORS®. All Rights Reserved.

You agree to Coldwell Banker Realty Terms of Use and Privacy Policy. By choosing to contact a property, you also agree that Coldwell Banker Realty and its associates may call, text, or email you regarding any inquiries or activities you submit through our website. This may involve the use of automated means and prerecorded or artificial voices.

Listings near 360 Devonshire Boulevard