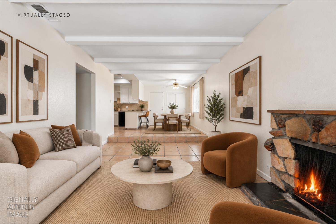
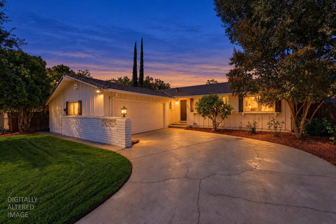
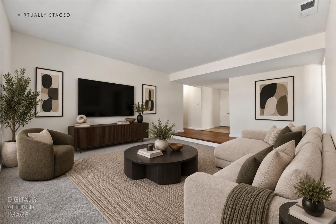
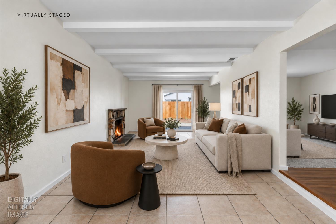
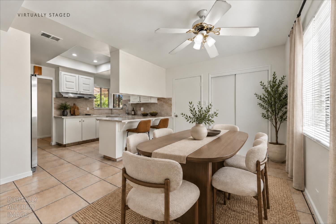
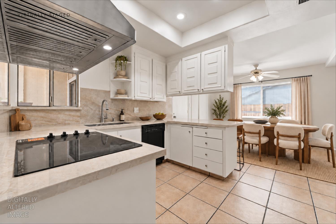
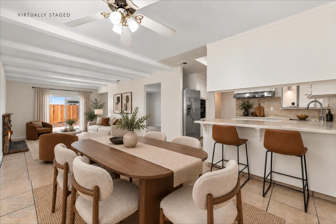
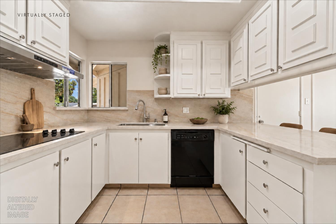
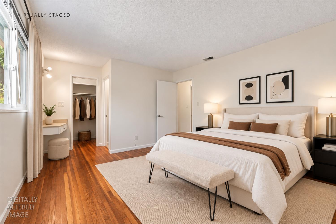
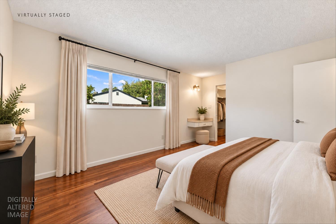
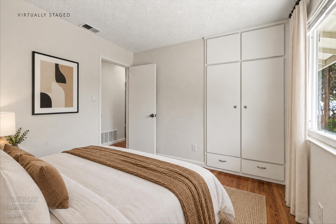
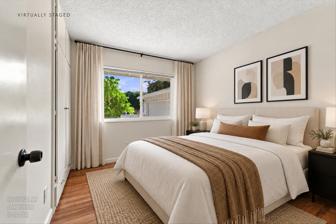
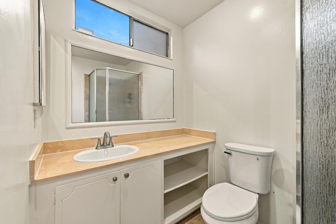
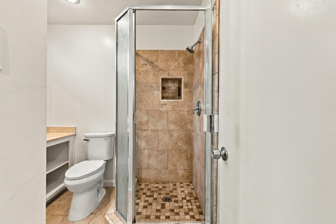
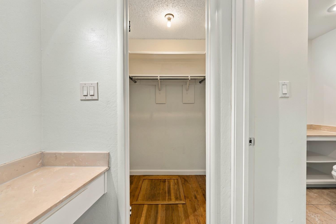
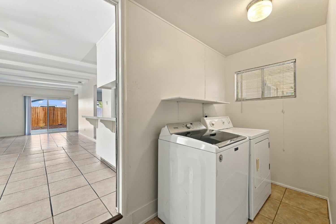
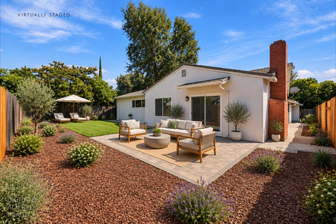
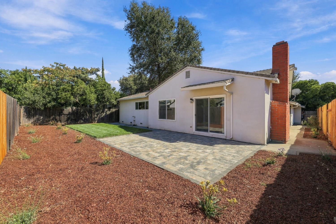
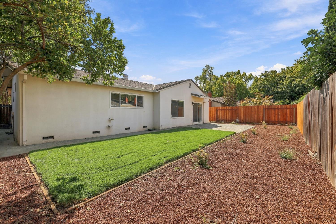
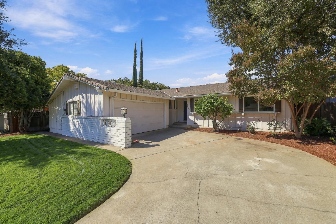
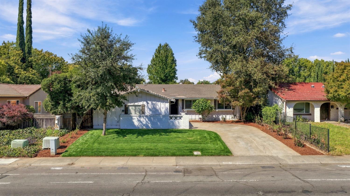
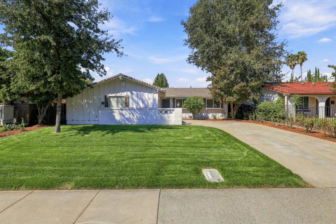
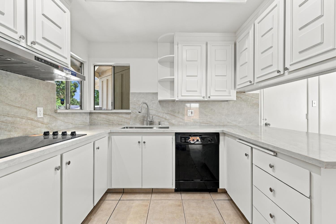
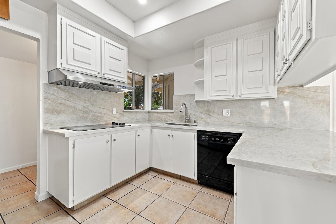
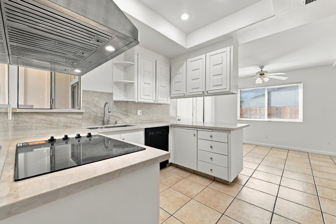
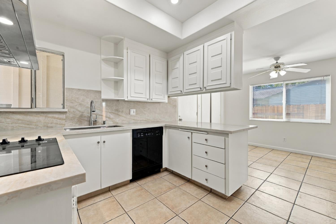
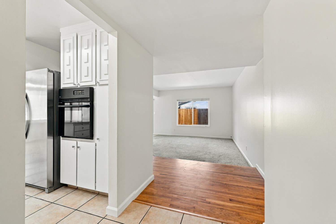
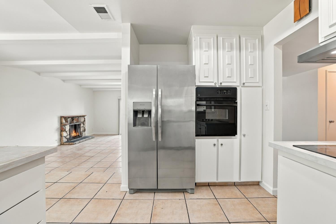
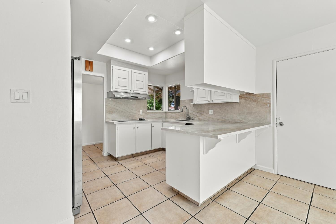
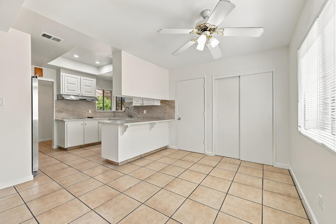
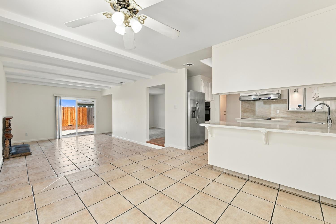
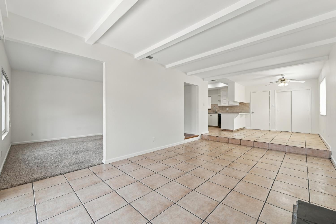
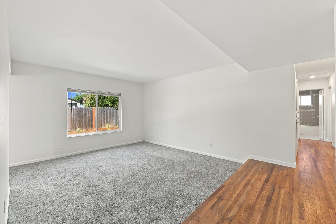
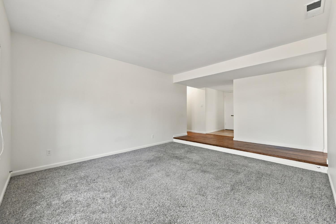
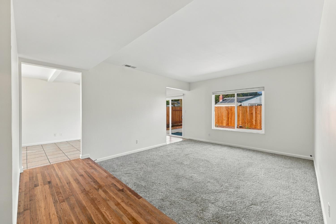
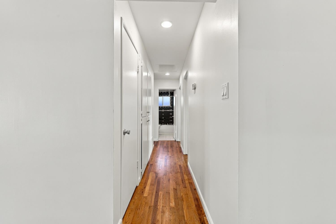
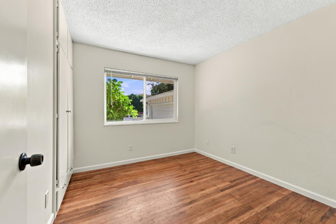
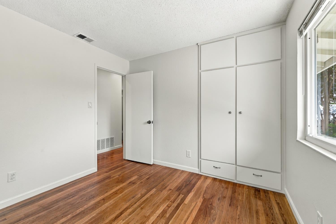
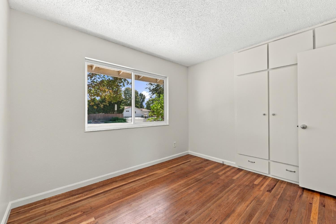
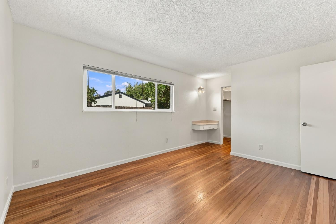
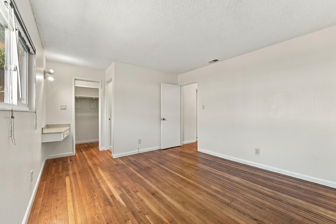
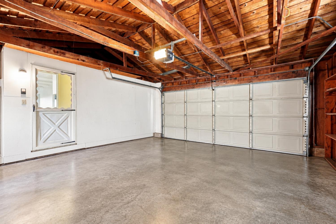
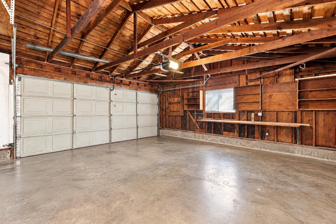
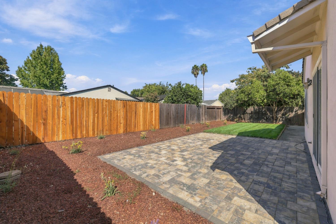
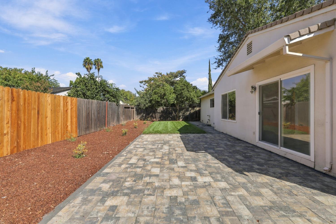
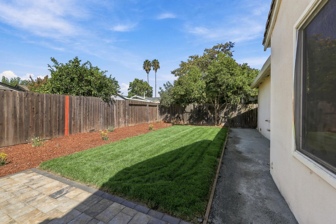
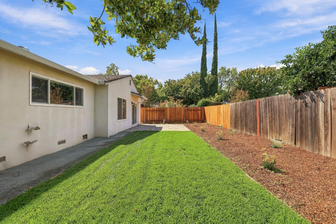
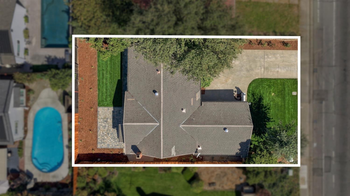
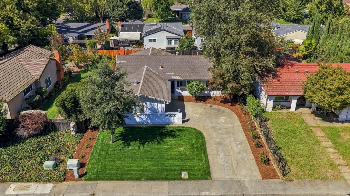
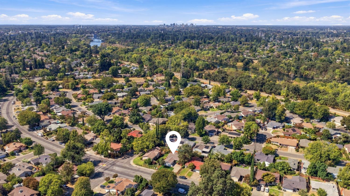
Modern style meets everyday convenience at 8563 La Riviera. This beautifully updated 1,385-square-foot residence offers a seamless blend of contemporary upgrades and comfortable living spaces, featuring three bedrooms and two bathrooms. Step inside to find hardwood floors that flow through the main living areas, complemented by carpeting in the living room for a cozy, inviting feel. The heart of the home is the stunning, renovated kitchen, which boasts sleek new quartz countertops. The attention to detail continues into the bathrooms, including a thoughtfully updated second bath that adds a touch of luxury to the daily routine. The transition to outdoor living is just as impressive. The backyard has been enhanced with new patio pavers, creating an ideal setting for weekend gatherings, alfresco dining, or simply relaxing in your own private retreat. Located in a prime Sacramento corridor, this home puts you exactly where you want to be. You are just moments away from local shopping centers, the Sacramento State campus, and easy access to area transportation, making your daily commute or weekend errands a breeze. This is a fantastic opportunity to own a beautiful home in a vibrant, highly accessible location. Come see the quality finishes and spacious layout for yourself. (SOME PHOTOS HAVE BEEN VIRTUALLY ALTERED)
Hi there — ask anything about this property or the area and the team will get right back to you.

Local real estate advisory services provided by agent with Coldwell Banker Realty
Listed by Matthew W Finley with Compass
The data relating to real estate for sale on this website comes in part from the Internet Data exchange (IDX) program of the San Francisco Association of REALTORS®. IDX information is provided exclusively for consumers' personal, non-commercial use and may not be used for any purpose other than to identify prospective properties consumers may be interested in purchasing. Real estate listings held by brokerage firms other than Matthew W Finley are indicated by detailed information about them such as the name of the listing firms. Information deemed reliable but not guaranteed. Copyright © 2026 San Francisco Association of REALTORS®. All Rights Reserved.
You agree to Coldwell Banker Realty Terms of Use and Privacy Policy. By choosing to contact a property, you also agree that Coldwell Banker Realty and its associates may call, text, or email you regarding any inquiries or activities you submit through our website. This may involve the use of automated means and prerecorded or artificial voices.
Step 1 of 2
Create a free account to view all listings, save searches, and get alerts when new homes match.
Step 2 of 2
Tell us how to reach you about homes you like.
Enter your password to sign in as
Create a free account to view all listings, save searches, and get alerts when new homes match.
Already have an account? Sign in
Sign in to your account.
New here? Create an account