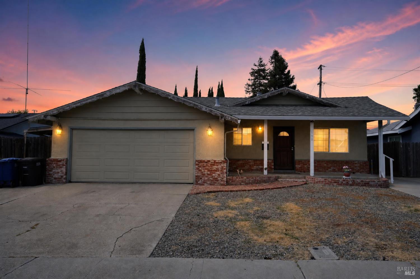
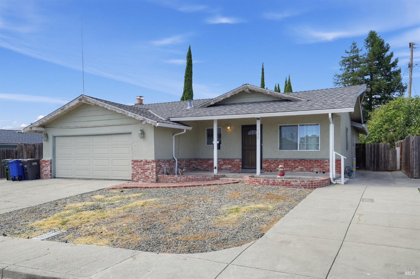
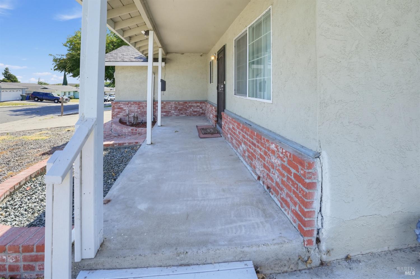
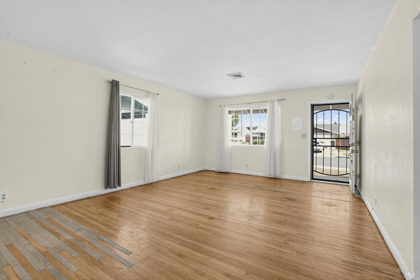
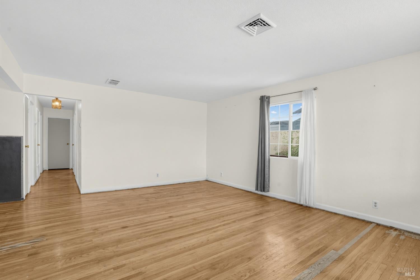
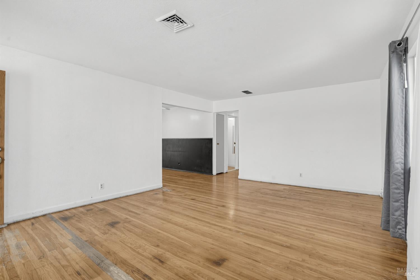
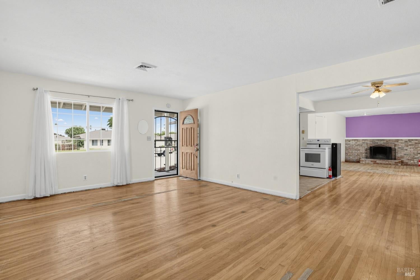
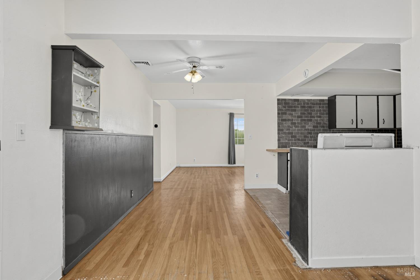
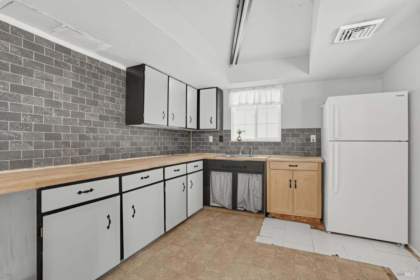
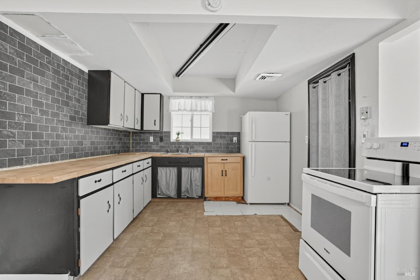
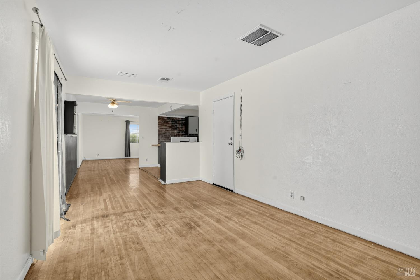
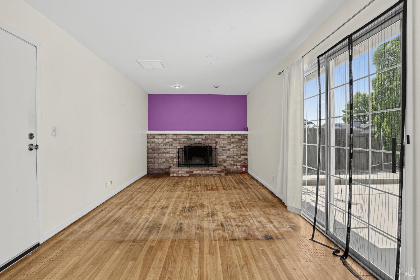
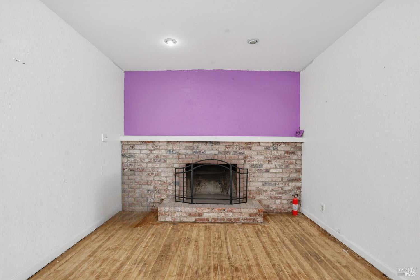
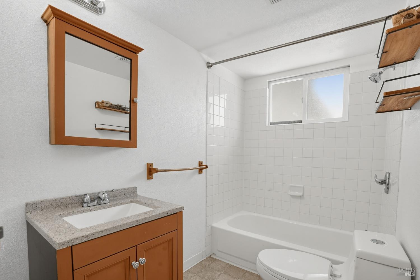
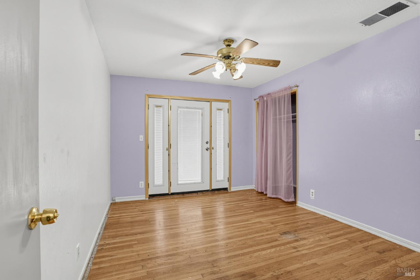
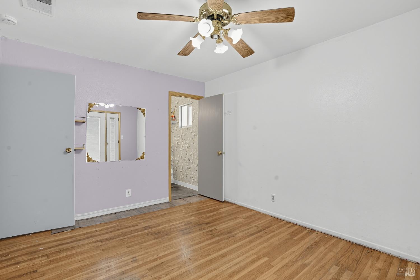
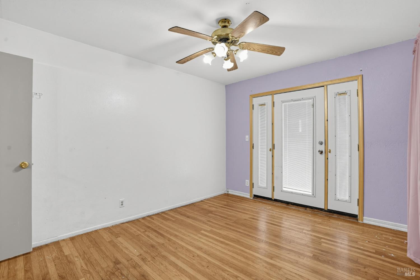
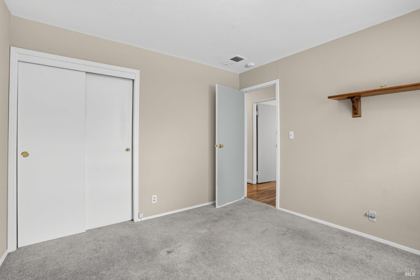
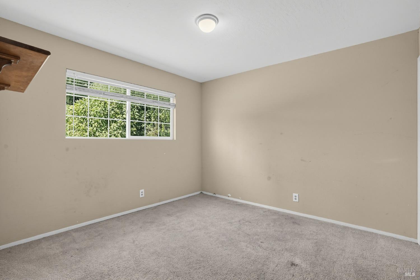
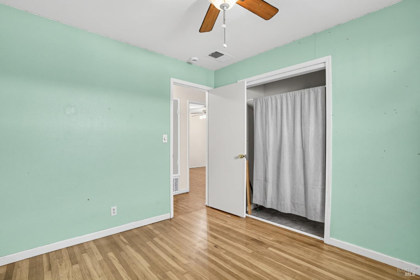
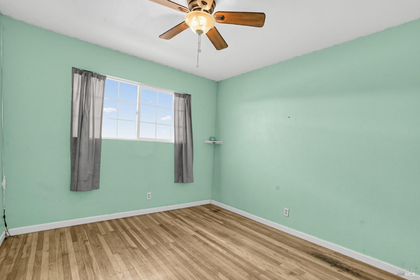
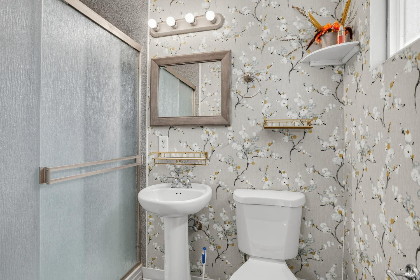
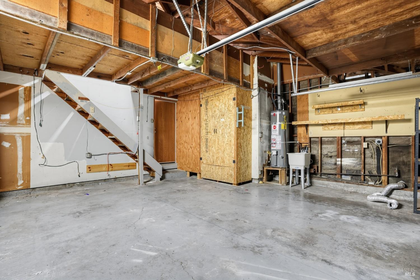
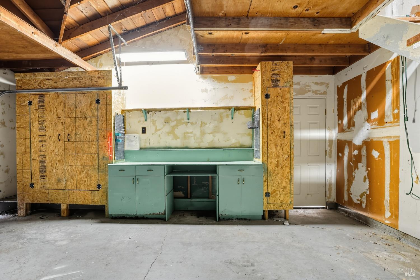
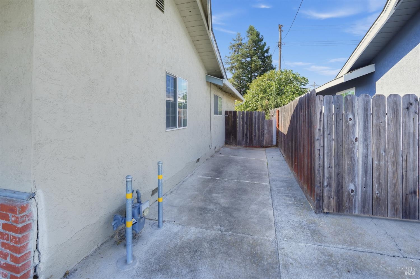
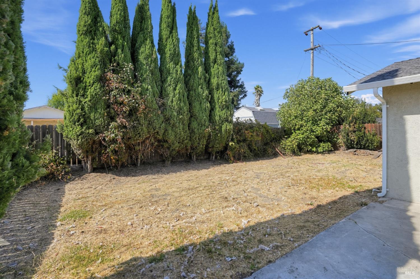
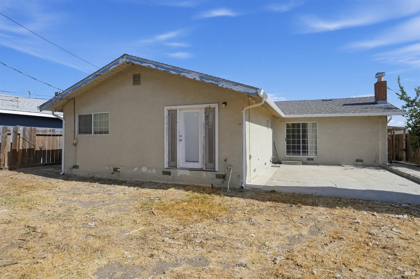
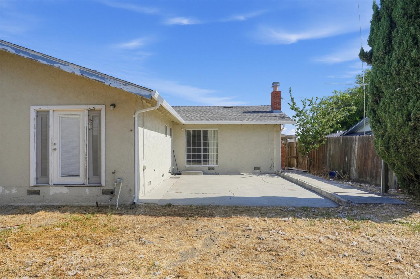
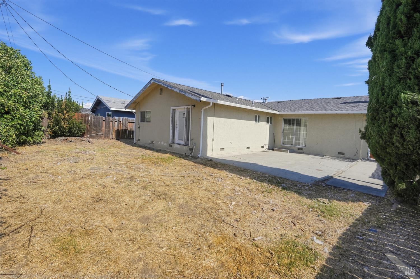
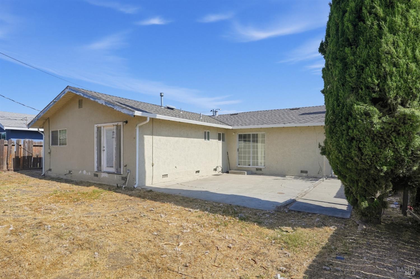
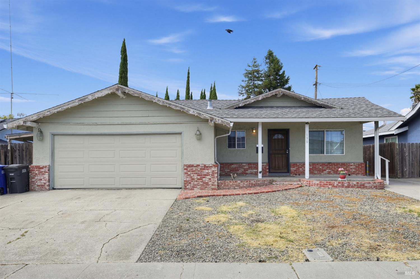
Welcome to 190 Tahoe Drive in Rio Vista, a charming single-story ranch home offering a spacious, functional floor plan and an excellent opportunity to make it your own. An inviting front porch and low-maintenance rock landscaping welcome you inside. The home features a comfortable living room, an eat-in kitchen, and a separate family room highlighted by a classic brick fireplace with direct access to the rear patio. Original hardwood flooring adds warmth and character throughout the home. The kitchen offers butcher-block countertops, a freestanding electric range, and generous counter and cabinet space. Outside, the large backyard offers tremendous potential, with an expansive concrete patio and plenty of open space for a lawn, garden, outdoor entertaining area, or future landscaping. The attached garage provides parking, utility space, a loft, and additional storage. While the property is ready for your personal touches and updates, its established layout, generous yard, and existing improvements provide a great foundation for an owner-occupant, investor, or buyer looking to add value. Located in Rio Vista and the Sacramento-San Joaquin Delta, the home is convenient to local parks, shopping, dining, recreation, and Highway 12. Enjoy the area's fishing, river access, Delta waterways, community events, wineries, downtown shops, and abundant outdoor recreation. With plenty of space inside and out, 190 Tahoe Drive offers a wonderful combination of character, functionality, and future potential.
Hi there — ask anything about this property or the area and the team will get right back to you.

Local real estate advisory services provided by agent with Coldwell Banker Realty
Listed by Anh H Pham with Skygroup Realty Inc.
The data relating to real estate for sale on this website comes in part from the Internet Data exchange (IDX) program of the San Francisco Association of REALTORS®. IDX information is provided exclusively for consumers' personal, non-commercial use and may not be used for any purpose other than to identify prospective properties consumers may be interested in purchasing. Real estate listings held by brokerage firms other than Anh H Pham are indicated by detailed information about them such as the name of the listing firms. Information deemed reliable but not guaranteed. Copyright © 2026 San Francisco Association of REALTORS®. All Rights Reserved.
You agree to Coldwell Banker Realty Terms of Use and Privacy Policy. By choosing to contact a property, you also agree that Coldwell Banker Realty and its associates may call, text, or email you regarding any inquiries or activities you submit through our website. This may involve the use of automated means and prerecorded or artificial voices.
Step 1 of 2
Create a free account to view all listings, save searches, and get alerts when new homes match.
Step 2 of 2
Tell us how to reach you about homes you like.
Enter your password to sign in as
Create a free account to view all listings, save searches, and get alerts when new homes match.
Already have an account? Sign in
Sign in to your account.
New here? Create an account