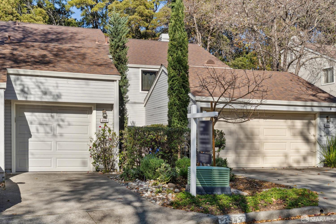
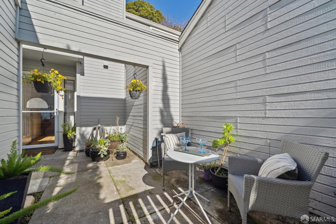
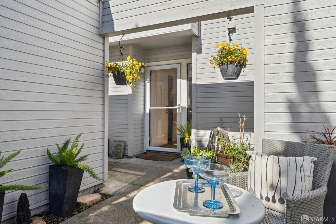
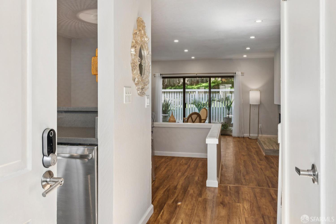
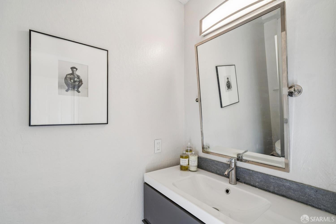
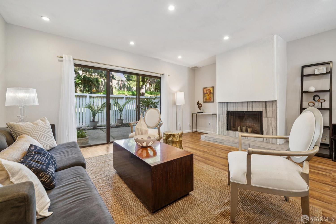
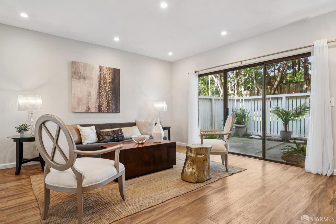
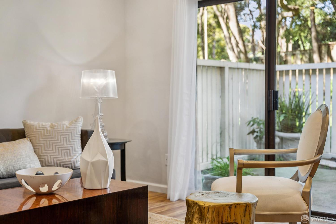
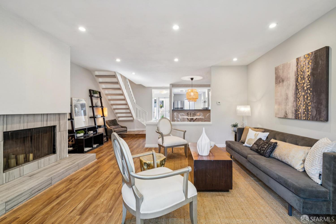
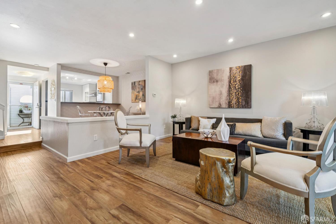
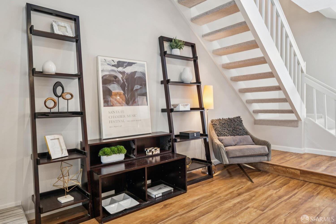
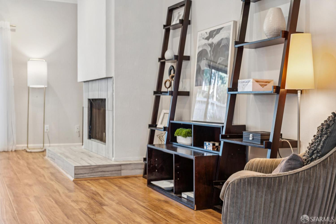
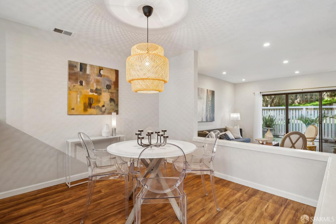
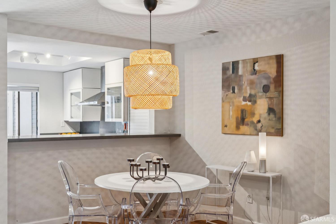
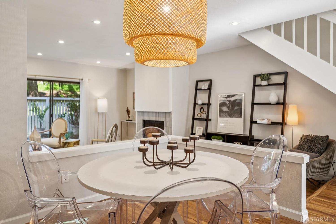
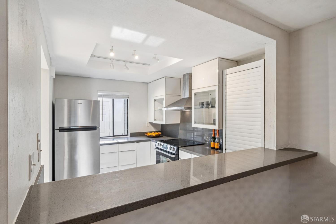
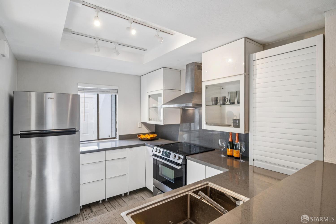
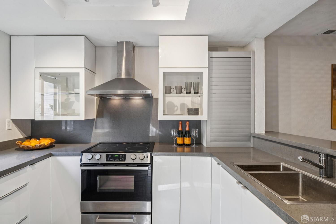
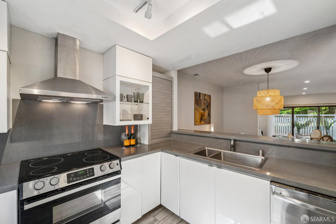
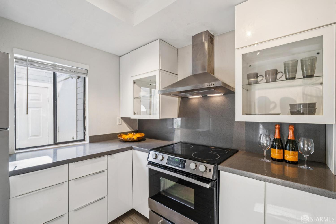
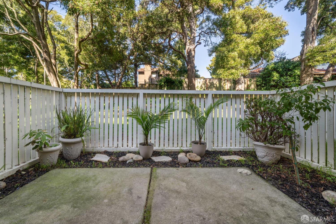
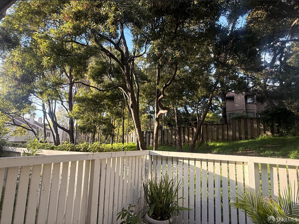
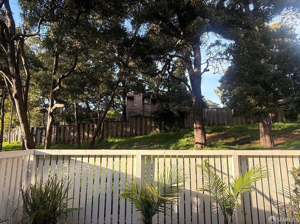
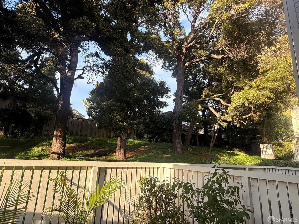
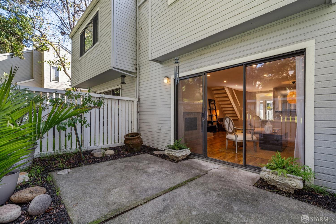
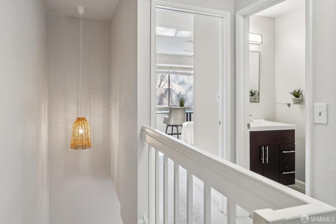
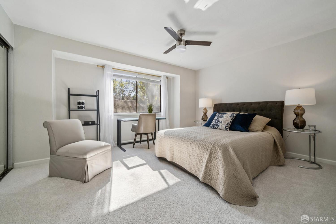
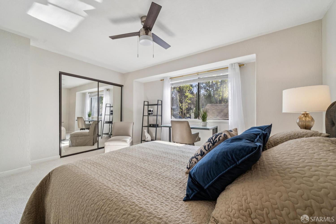
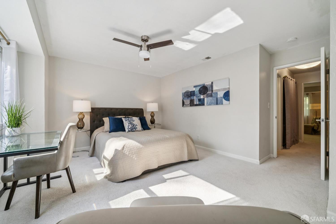
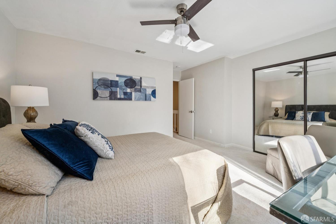
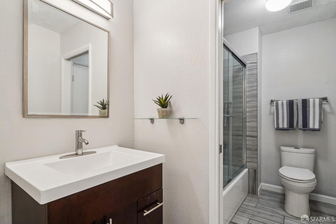
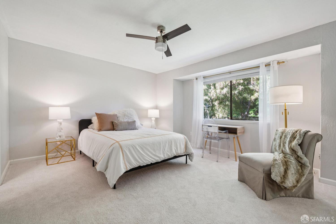
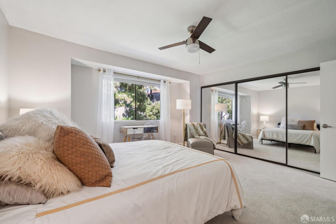
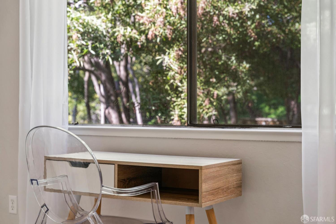
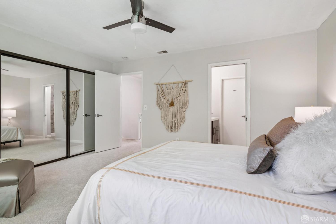
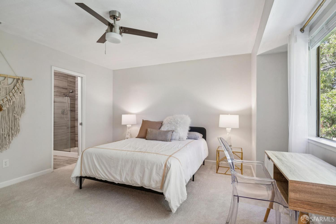
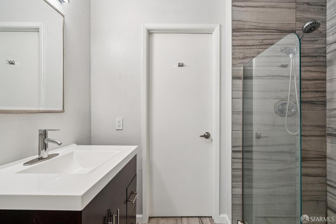
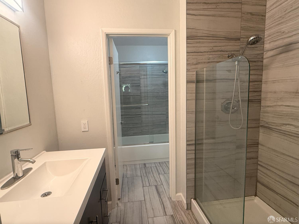
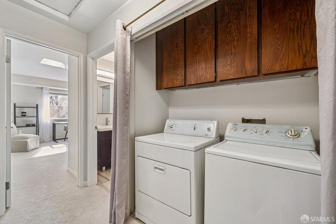
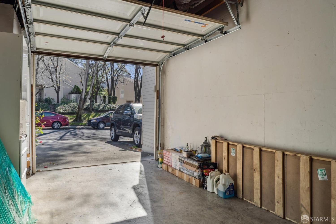
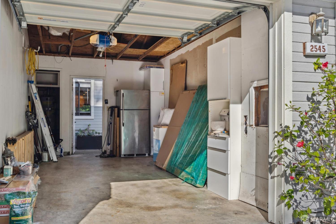
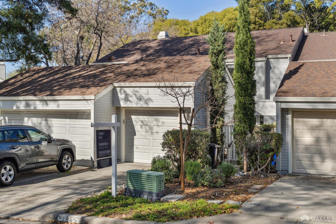
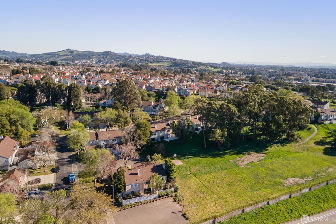
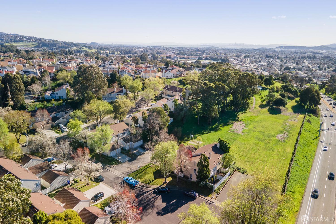
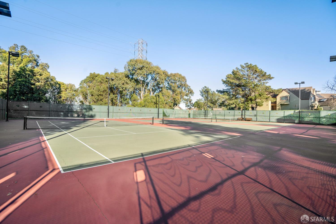
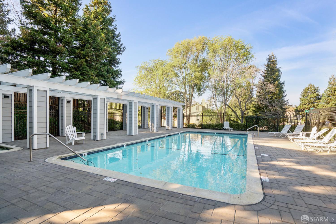
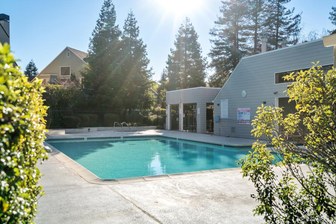
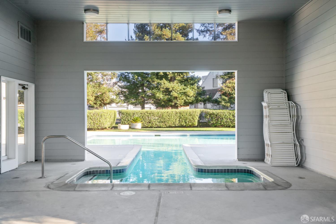
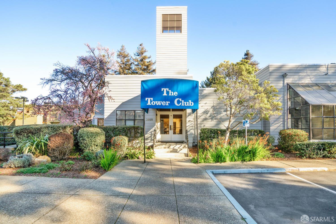
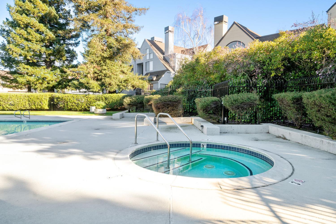
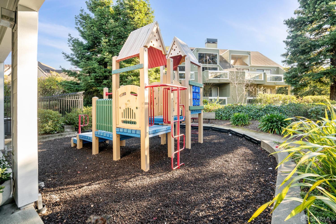
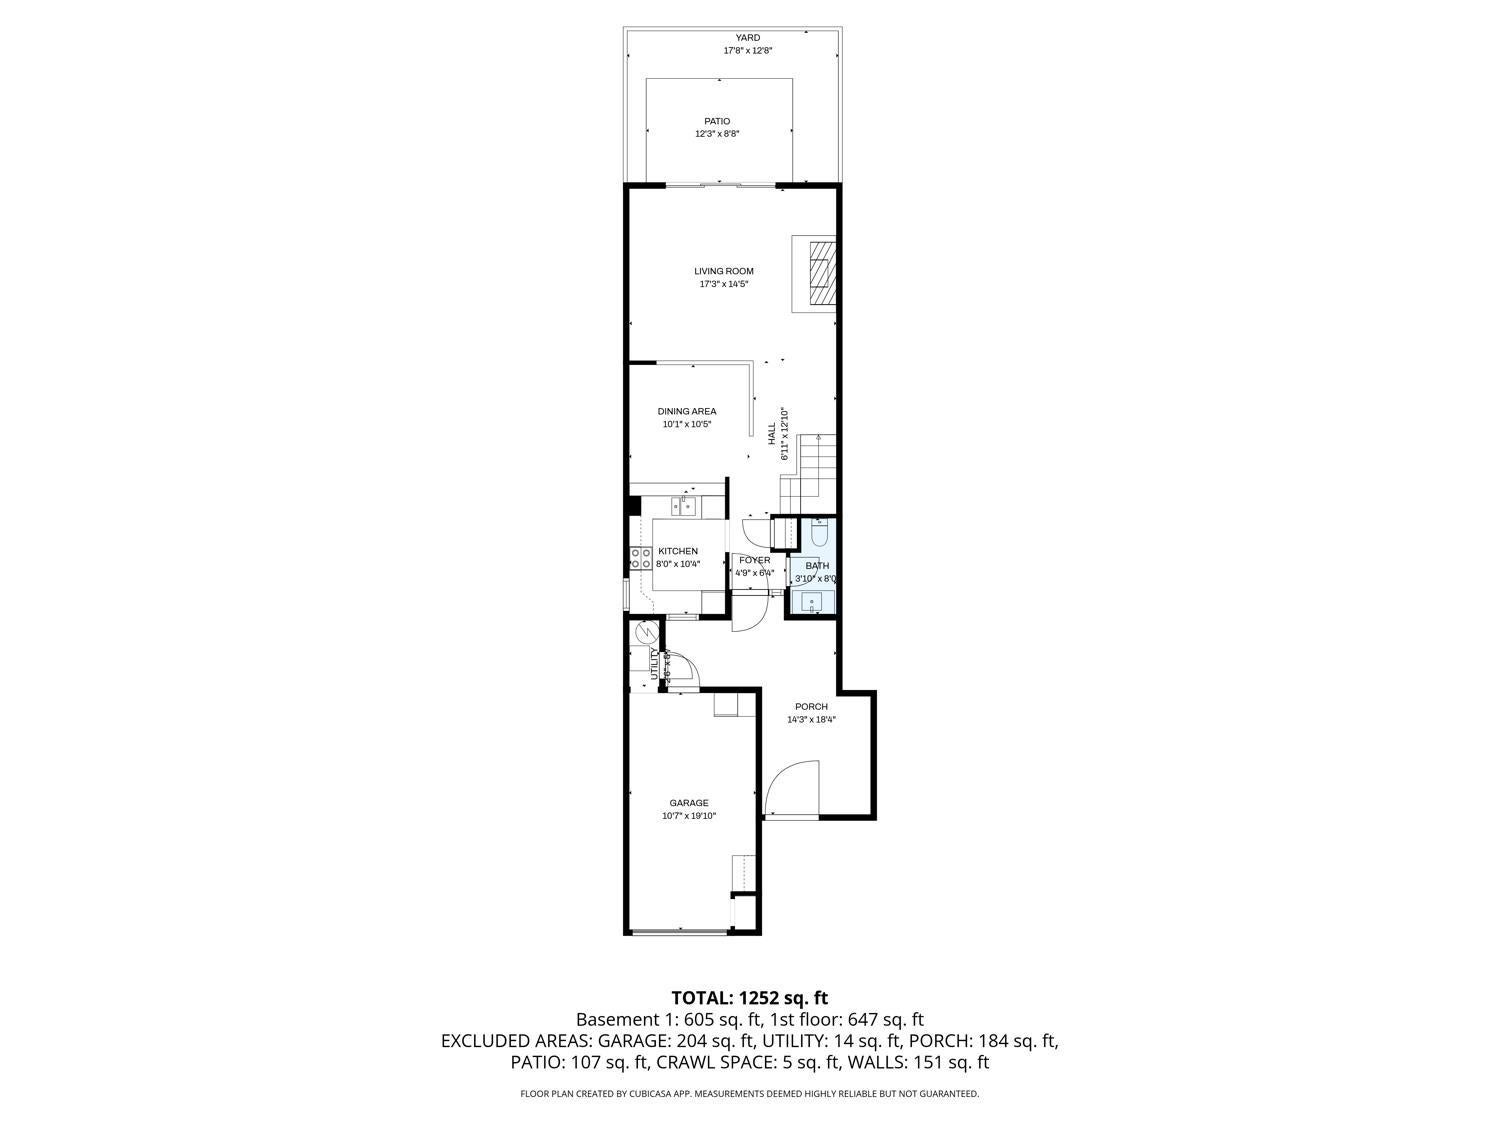
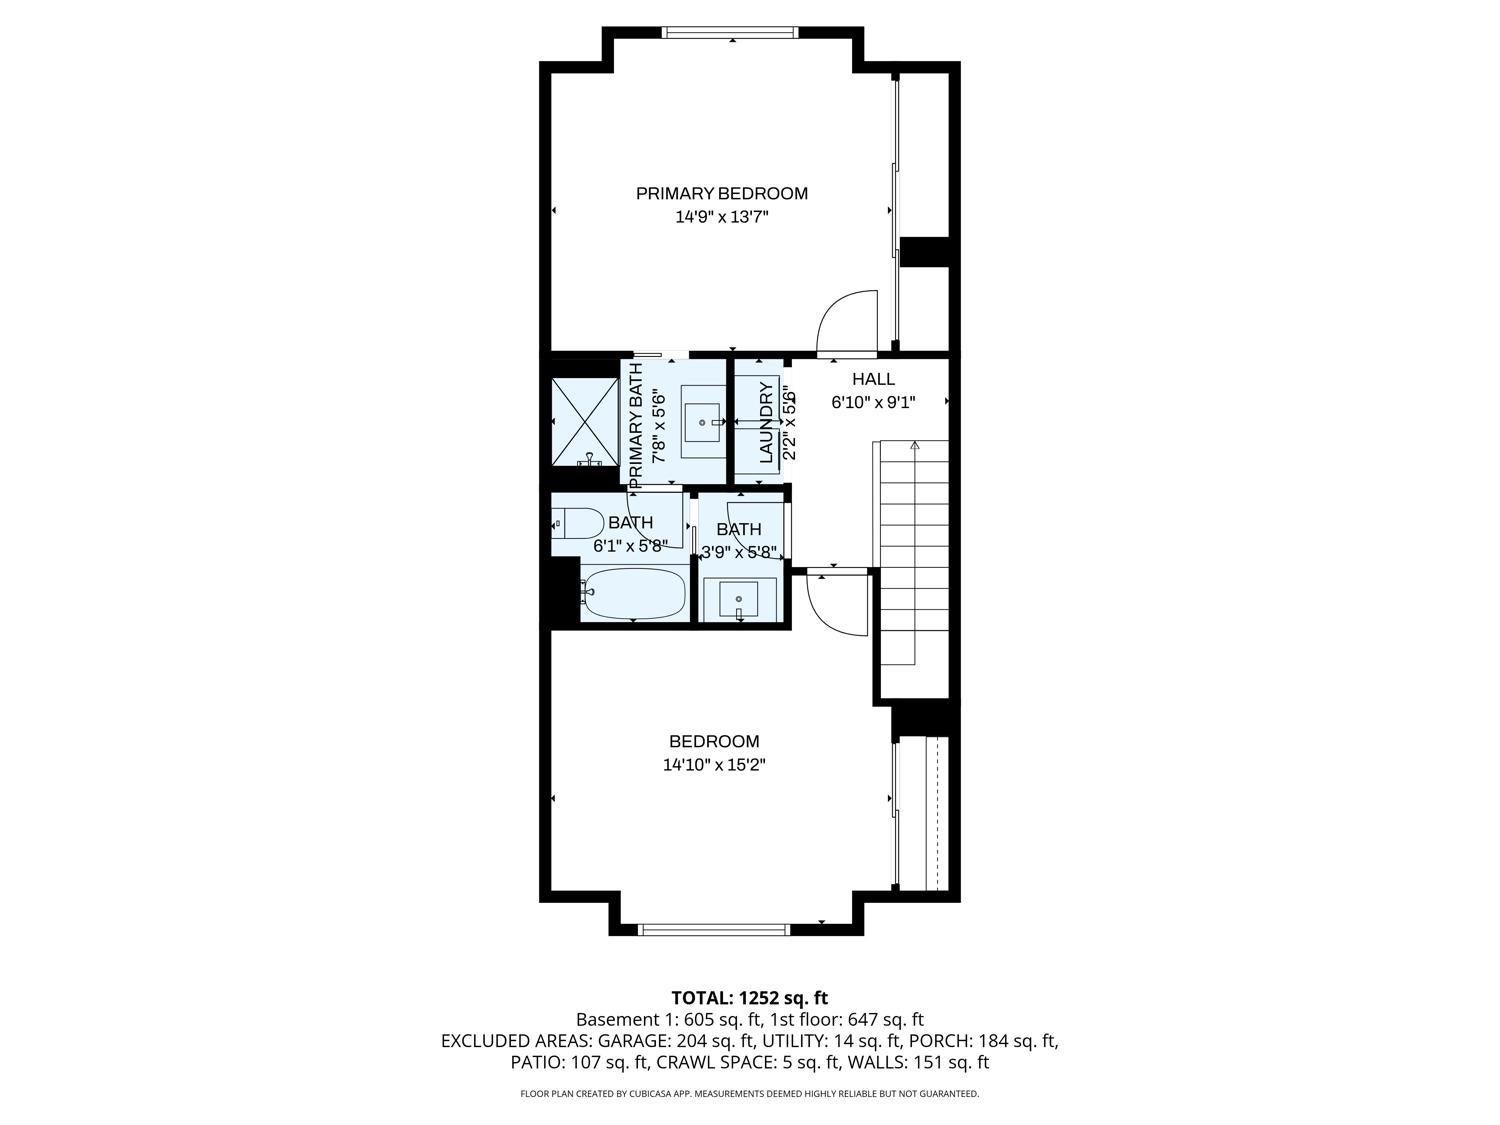
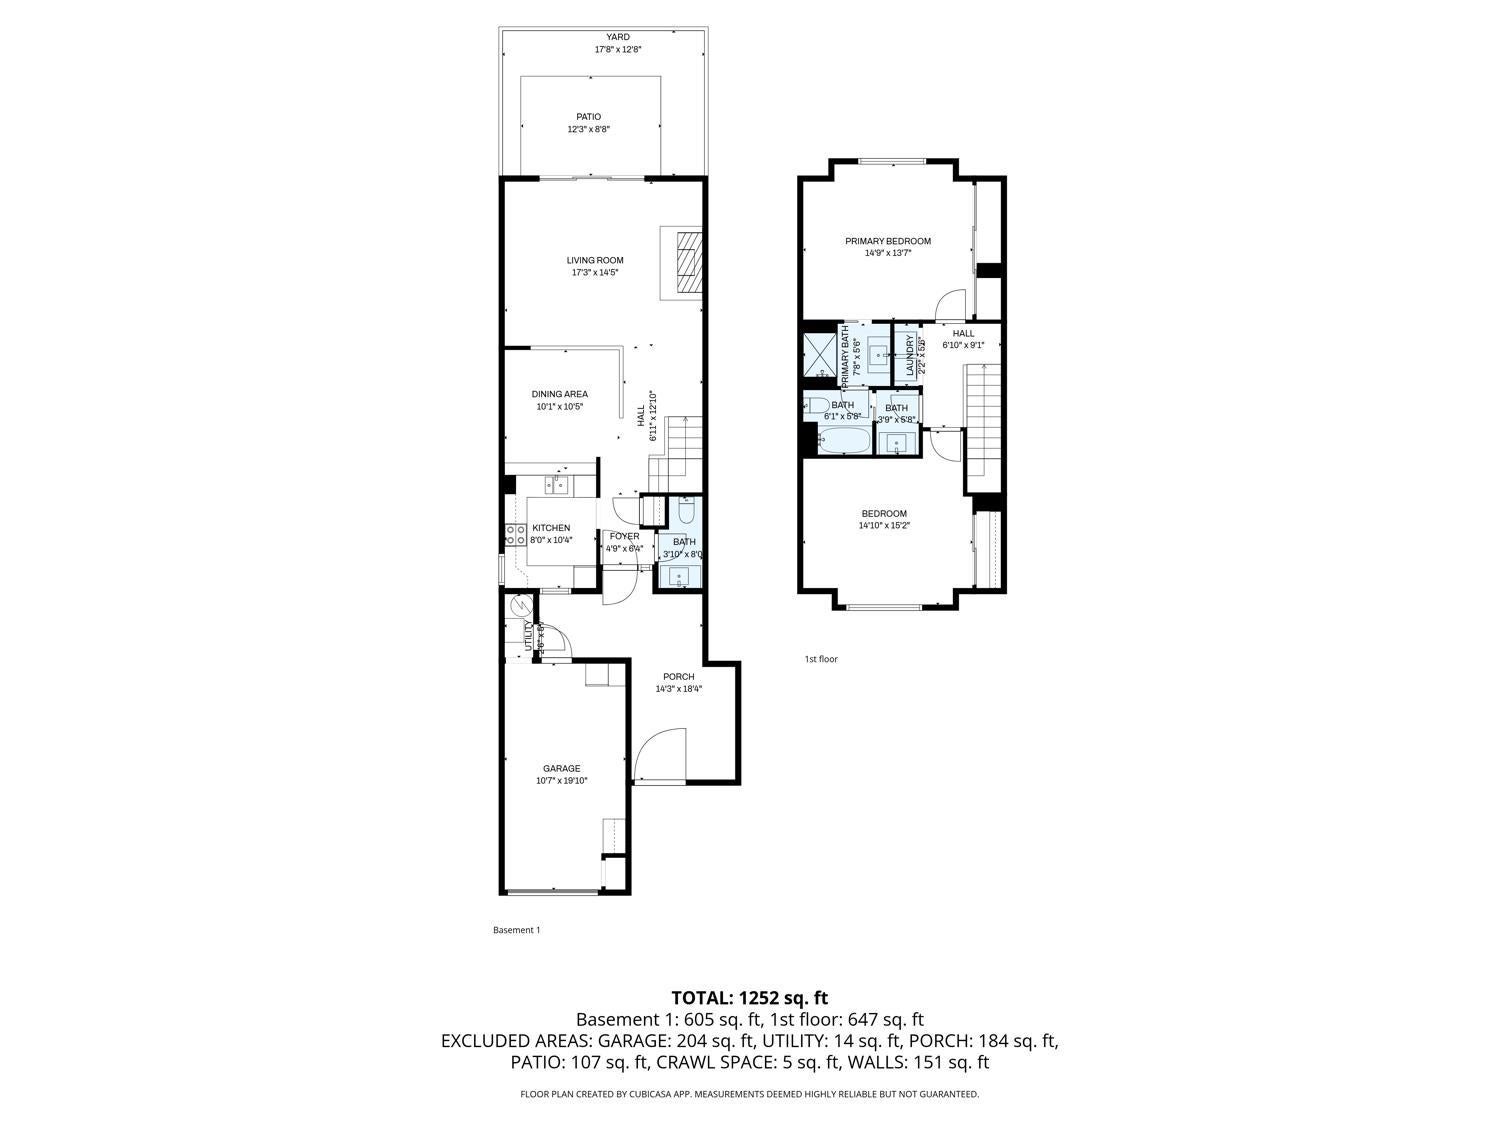
Resort style living in the serene and tree-lined community of Hilltop Village. This 2-level condo welcomes you through its gated private front patio and into its completely remodeled and spacious interior. On the first level, a large modern kitchen features gleaming counters and cabinets while providing ample counter seating. A remodeled half bath is on the first level next to the coat closet. A large dining room opens up to a well-appointed and spacious step-down living room. Sliding doors lead to a private fenced rear patio for easy year-round entertaining. Upstairs, you find two generously sized bedrooms with new carpets throughout. The large updated Jack and Jill bathroom acts as two zone baths, as it is accessed from either the hall (this side has a vanity and a bathtub/shower combination with shared toilet) or from the Master bedroom that includes a separate glass enclosed standing shower and a generous vanity. Washer/Dryer are included in hall closet. Brand new central forced air heating and a brand new water heater will keep the home warm during those chilly months. Additional highlights include an attached enclosed 1-car garage parking as well as tandem outdoor parking in the driveway. Community amenities include 2 swimming pools, 2 hot tubs, tennis courts and a clubhouse, all surrounded by a park-like setting making this home feel like you're living in a private resort. Close to shopping, hiking trails of Point Pinole, BART and I-80. SF, Marin and Napa are just a short drive away.
Hi there — ask anything about this property or the area and the team will get right back to you.

Local real estate advisory services provided by agent with Coldwell Banker Realty
Listed by Andres A Enriquez with Golden Gate Sotheby's International Realty
The data relating to real estate for sale on this website comes in part from the Internet Data exchange (IDX) program of the San Francisco Association of REALTORS®. IDX information is provided exclusively for consumers' personal, non-commercial use and may not be used for any purpose other than to identify prospective properties consumers may be interested in purchasing. Real estate listings held by brokerage firms other than Andres A Enriquez are indicated by detailed information about them such as the name of the listing firms. Information deemed reliable but not guaranteed. Copyright © 2026 San Francisco Association of REALTORS®. All Rights Reserved.
You agree to Coldwell Banker Realty Terms of Use and Privacy Policy. By choosing to contact a property, you also agree that Coldwell Banker Realty and its associates may call, text, or email you regarding any inquiries or activities you submit through our website. This may involve the use of automated means and prerecorded or artificial voices.
Step 1 of 2
Create a free account to view all listings, save searches, and get alerts when new homes match.
Step 2 of 2
Tell us how to reach you about homes you like.
Enter your password to sign in as
Create a free account to view all listings, save searches, and get alerts when new homes match.
Already have an account? Sign in
Sign in to your account.
New here? Create an account