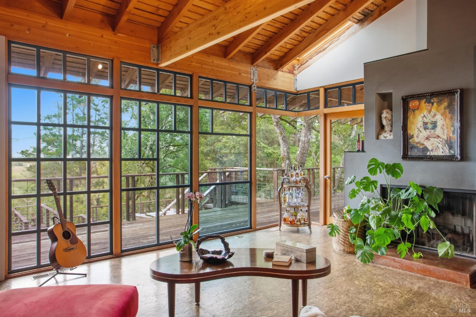
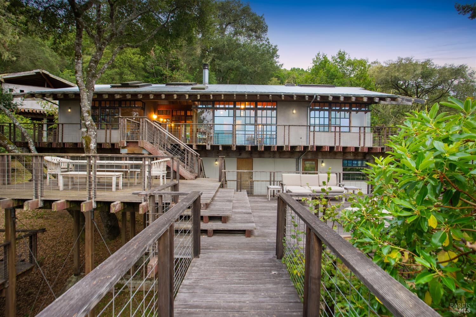
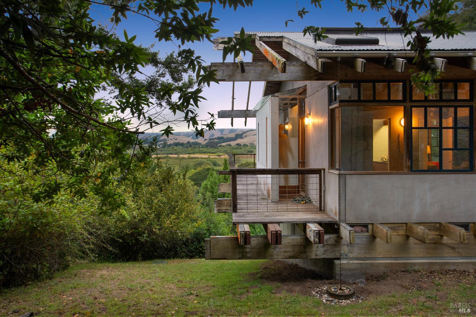
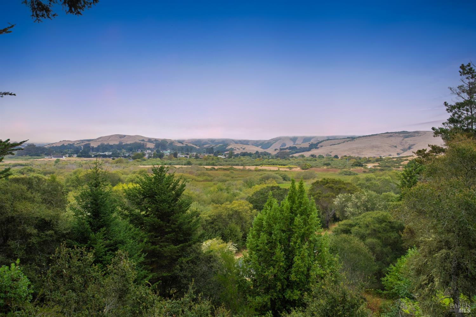
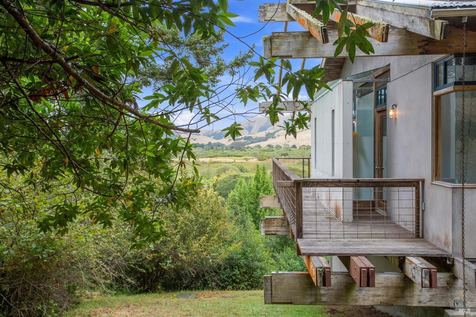
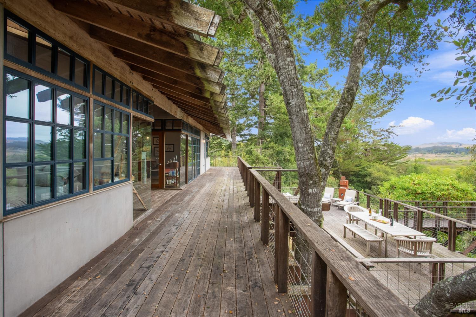
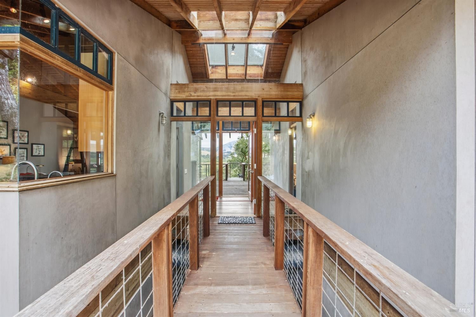
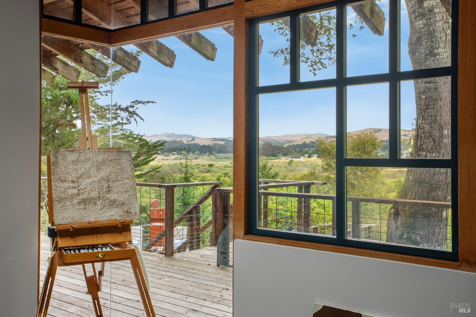
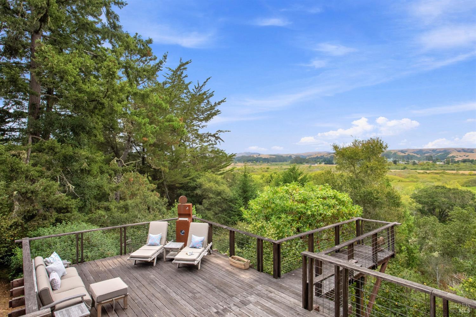
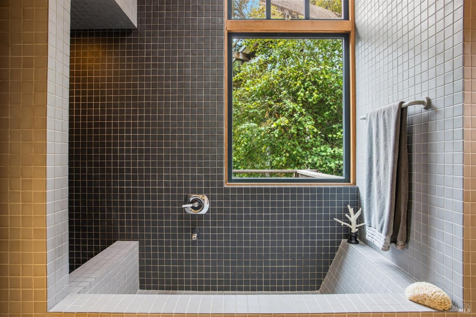
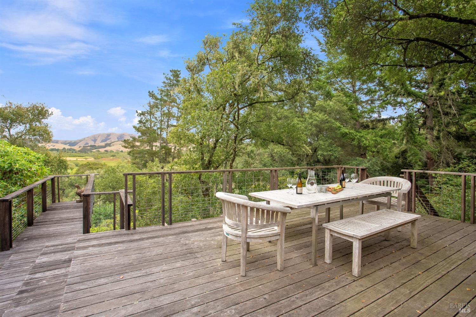
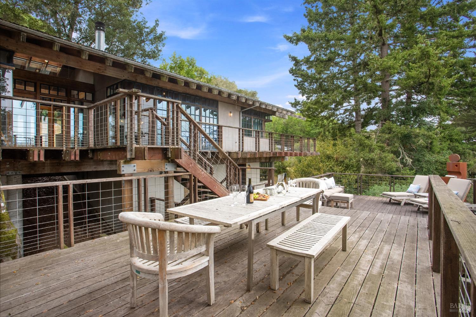
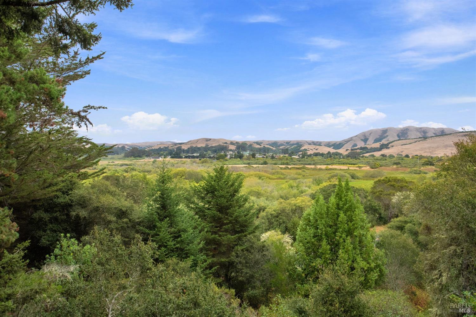
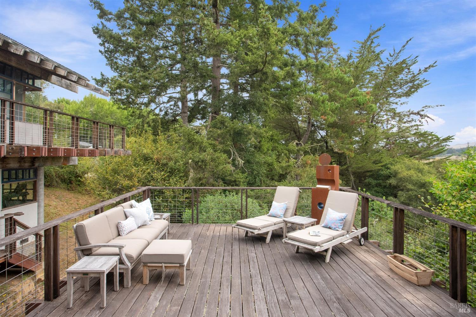
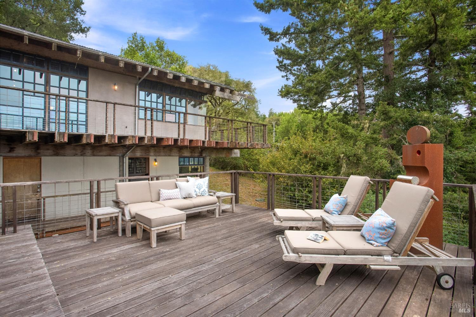
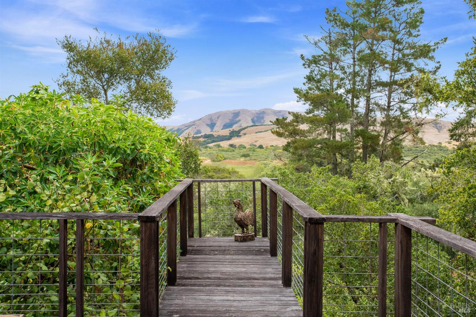
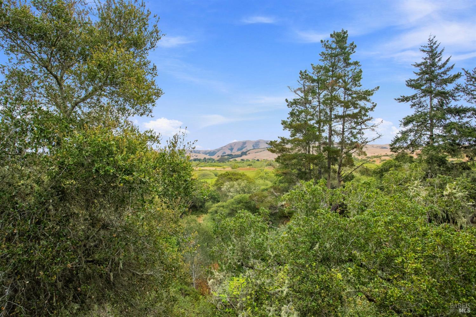
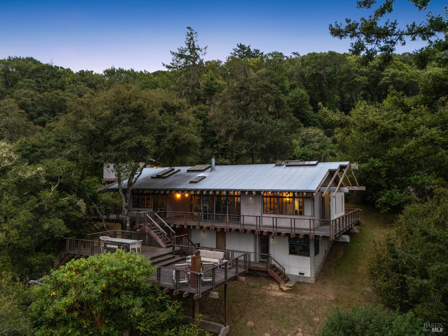
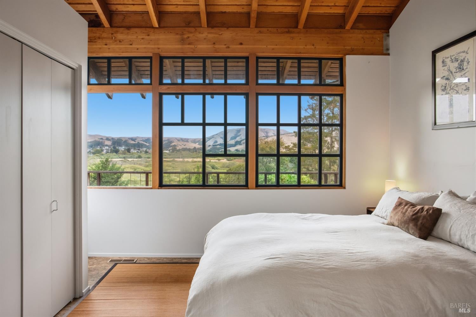
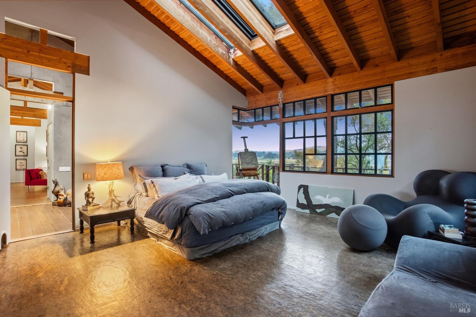
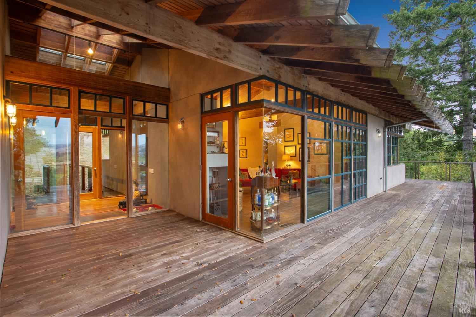
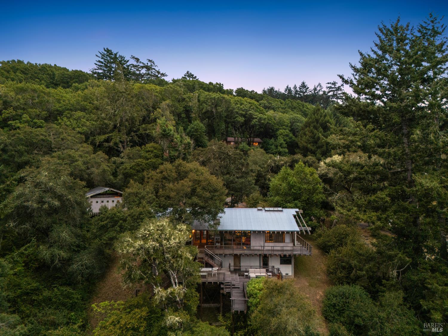
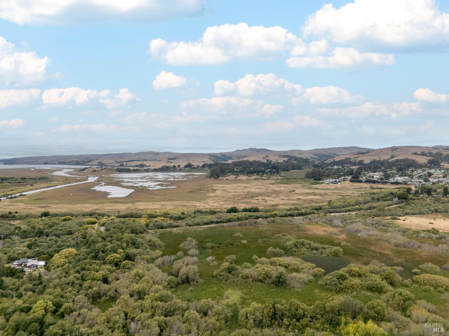
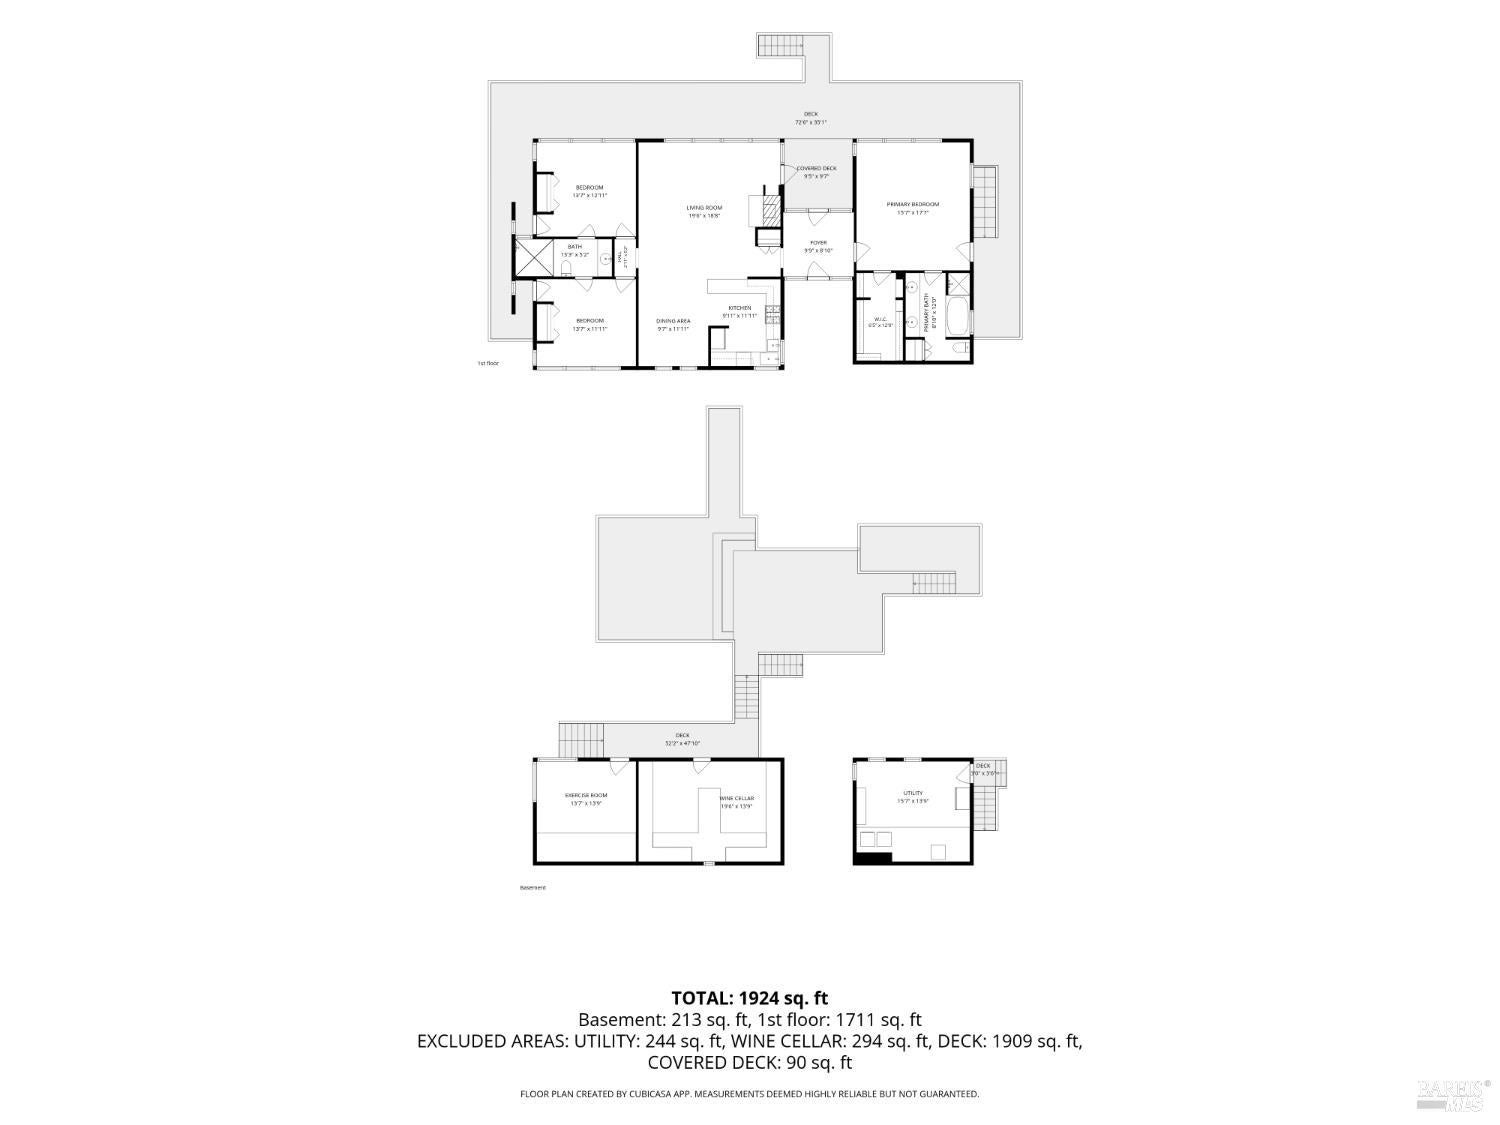
A different pace of life in Point Reyes. Set on approximately 0.62 acre in a peaceful cul-de-sac setting, 6 Noren Way is a custom home designed by Jon Fernandez to embrace the surrounding landscape and beautiful views toward Black Mountain. Oversized windows, open-beam ceilings and expansive entertaining decks create a natural connection between indoors and out. The three-bedroom home offers comfortable single-level interior living, with approximately 2,100 sq. ft. of finished living space, plus a separate gym and an extra-large temperature-controlled wine cellar. The setting is what makes this property truly special. Morning coffee overlooking the hills, long afternoons outside, friends gathering on the deck and dinner as the light changes across Black Mountain. Private and peaceful, yet just minutes from the heart of Point Reyes Station and the trails, beaches and open space of Point Reyes National Seashore, 6 Noren Way offers something increasingly hard to find: space to slow down, spread out and enjoy where you are.
Hi there — ask anything about this property or the area and the team will get right back to you.

Local real estate advisory services provided by agent with Coldwell Banker Realty
Listed by Molli M Milner with Vantage Realty
The data relating to real estate for sale on this website comes in part from the Internet Data exchange (IDX) program of the San Francisco Association of REALTORS®. IDX information is provided exclusively for consumers' personal, non-commercial use and may not be used for any purpose other than to identify prospective properties consumers may be interested in purchasing. Real estate listings held by brokerage firms other than Molli M Milner are indicated by detailed information about them such as the name of the listing firms. Information deemed reliable but not guaranteed. Copyright © 2026 San Francisco Association of REALTORS®. All Rights Reserved.
You agree to Coldwell Banker Realty Terms of Use and Privacy Policy. By choosing to contact a property, you also agree that Coldwell Banker Realty and its associates may call, text, or email you regarding any inquiries or activities you submit through our website. This may involve the use of automated means and prerecorded or artificial voices.
Step 1 of 2
Create a free account to view all listings, save searches, and get alerts when new homes match.
Step 2 of 2
Tell us how to reach you about homes you like.
Enter your password to sign in as
Create a free account to view all listings, save searches, and get alerts when new homes match.
Already have an account? Sign in
Sign in to your account.
New here? Create an account