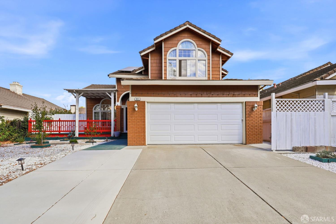
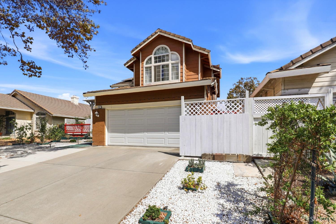
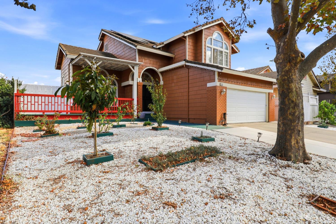
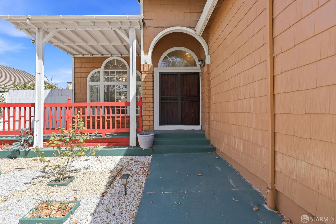
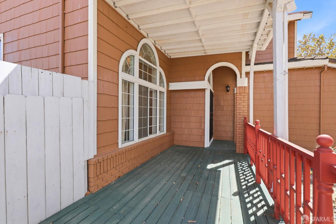
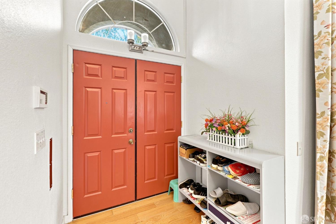
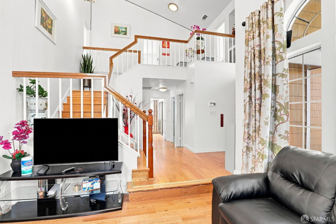
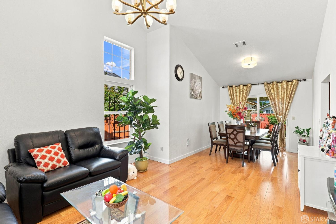
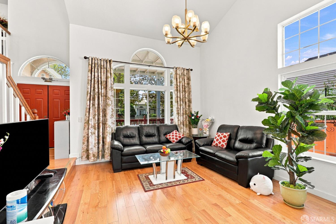
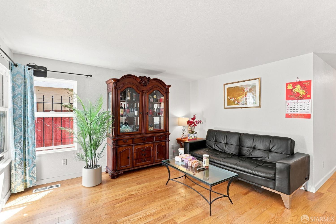
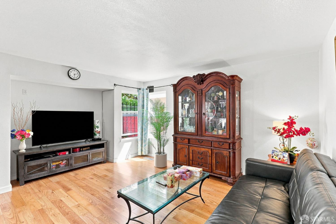
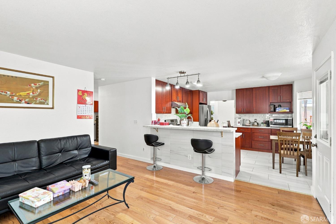
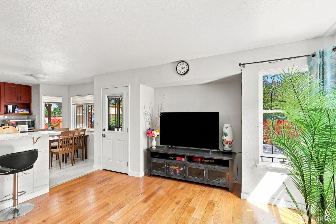
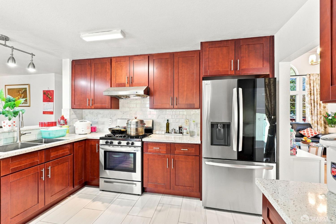
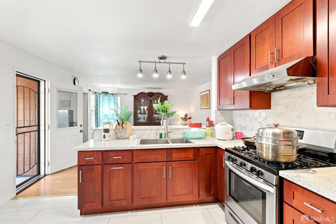
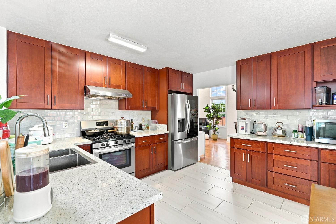
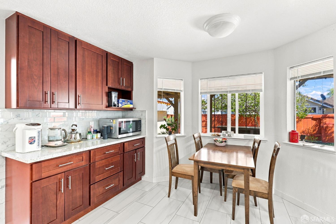
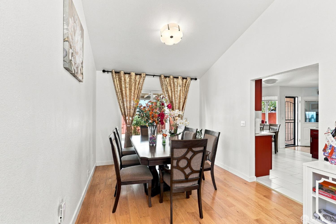
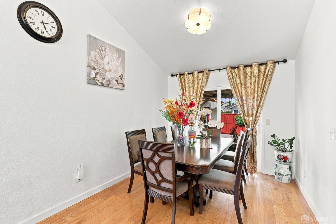
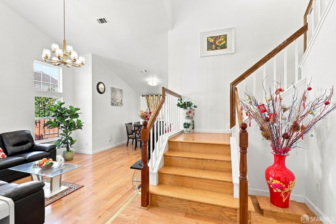
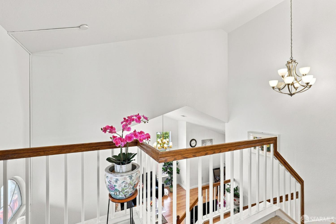
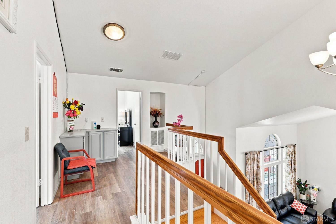
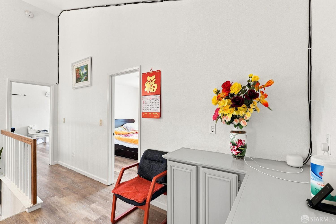
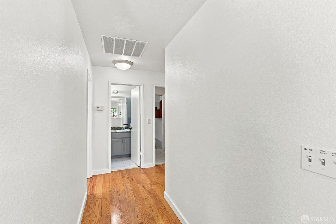
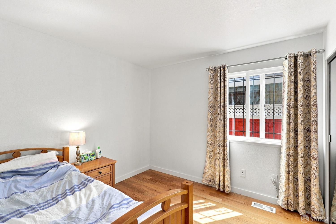
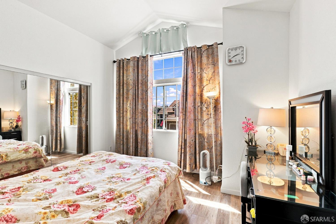
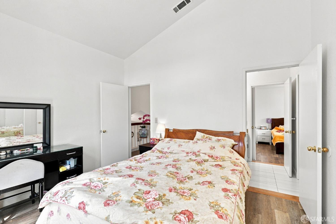
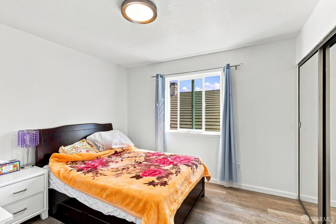
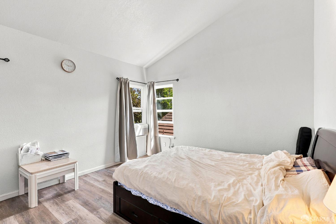
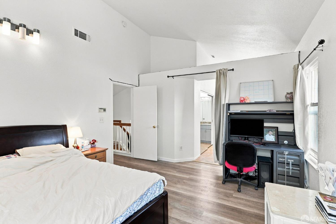
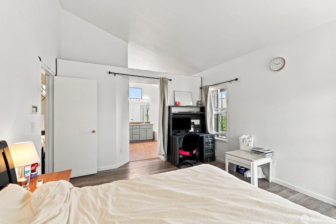
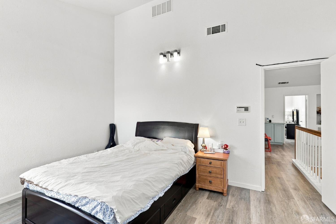
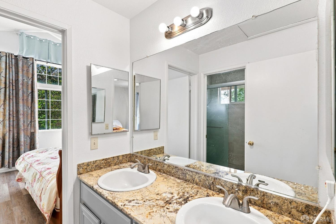
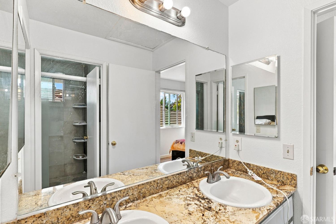
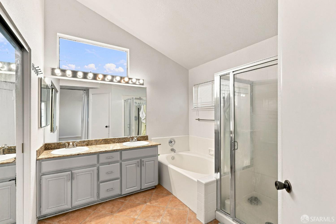
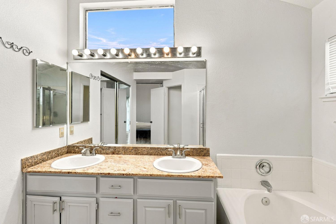
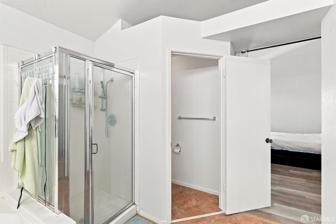
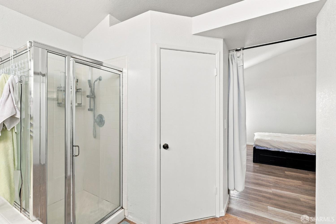
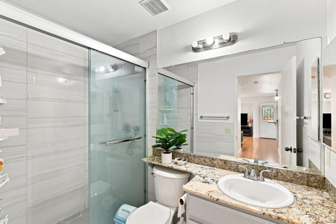
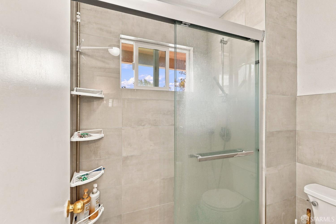
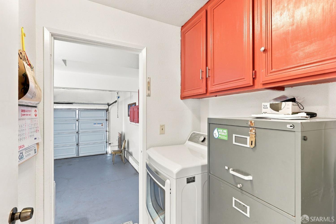
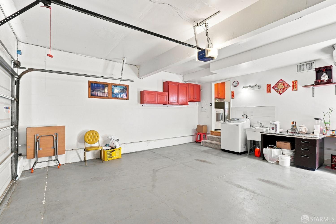
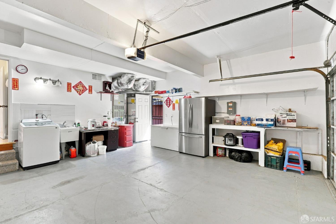
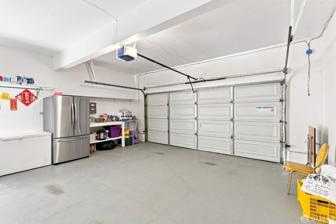
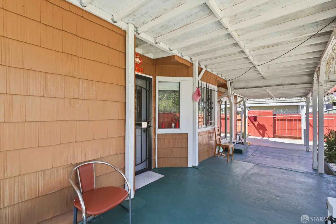
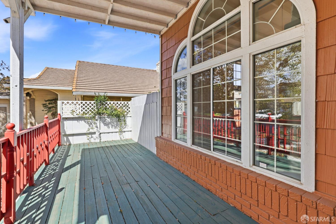
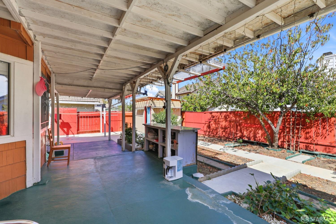
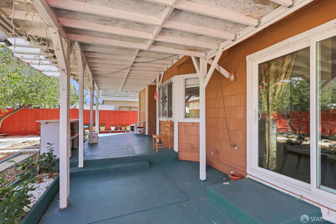
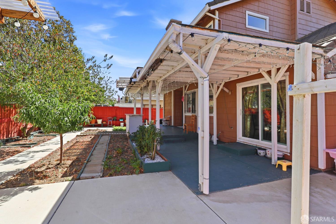
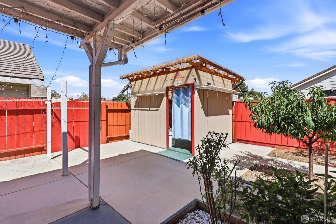
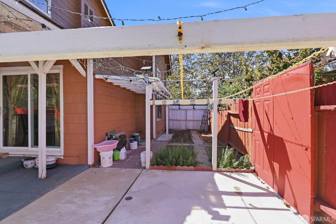
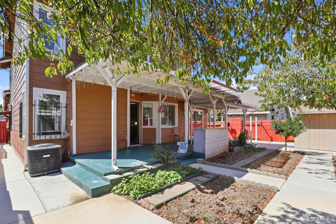
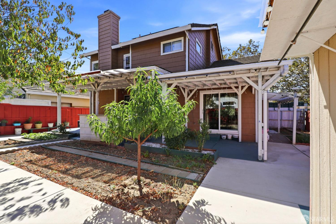
Spacious and inviting two-story home in a convenient Pittsburg neighborhood. Offering 4 bedrooms and 3 full bathrooms across approximately 2,025 square feet, this well-designed home provides a comfortable balance of everyday living space and flexibility. The main level welcomes you with a bright living room featuring high ceilings and large windows that bring in an abundance of natural light. The adjoining kitchen and dining area create a practical setting for everyday meals and entertaining. Bedroom and full bathroom on the main level provide added convenience and versatility. Upstairs, you will find three additional bedrooms, including a generous primary suite with a vaulted ceiling and a well-appointed primary bathroom featuring both a soaking tub and separate shower. Attached 2 car garage for secure parking and additional storage space. The detached home offers easy maintenance to front, side, and backyard spaces, providing room to enjoy the outdoors. Situated with convenient access to Highway 4, the home is well positioned for commuters and everyday travel throughout East Contra Costa County and the greater Bay Area. BART is nearby, providing an additional transportation option for commuters. Enjoy the convenience of being close to schools, parks, shopping, restaurants, and everyday amenities. Nearby retail destinations such as North Park Plaza and Century Plaza provide convenient options for groceries, shopping, dining, and daily errands, while local parks offer opportunities for recreation and outdoor activities. Space, comfort, and accessibility this home has it all. Whether you're commuting, entertaining, or simply enjoying everyday life at home, this property is ready to welcome you.
Hi there — ask anything about this property or the area and the team will get right back to you.

Local real estate advisory services provided by agent with Coldwell Banker Realty
Listed by Amy Li with Century 21 Masters
The data relating to real estate for sale on this website comes in part from the Internet Data exchange (IDX) program of the San Francisco Association of REALTORS®. IDX information is provided exclusively for consumers' personal, non-commercial use and may not be used for any purpose other than to identify prospective properties consumers may be interested in purchasing. Real estate listings held by brokerage firms other than Amy Li are indicated by detailed information about them such as the name of the listing firms. Information deemed reliable but not guaranteed. Copyright © 2026 San Francisco Association of REALTORS®. All Rights Reserved.
You agree to Coldwell Banker Realty Terms of Use and Privacy Policy. By choosing to contact a property, you also agree that Coldwell Banker Realty and its associates may call, text, or email you regarding any inquiries or activities you submit through our website. This may involve the use of automated means and prerecorded or artificial voices.
Step 1 of 2
Create a free account to view all listings, save searches, and get alerts when new homes match.
Step 2 of 2
Tell us how to reach you about homes you like.
Enter your password to sign in as
Create a free account to view all listings, save searches, and get alerts when new homes match.
Already have an account? Sign in
Sign in to your account.
New here? Create an account