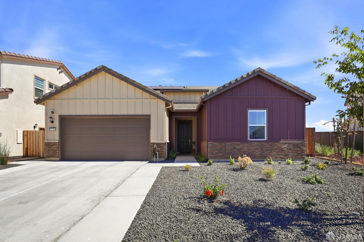
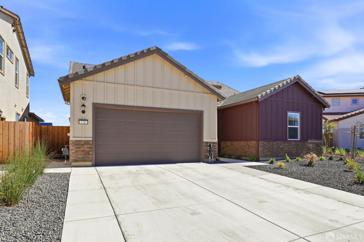
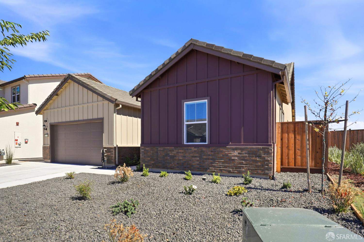
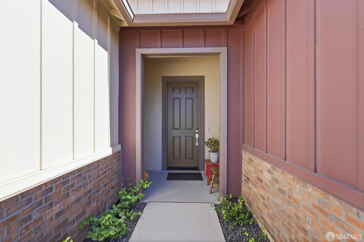
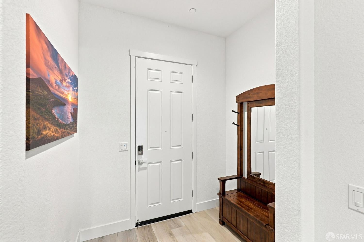
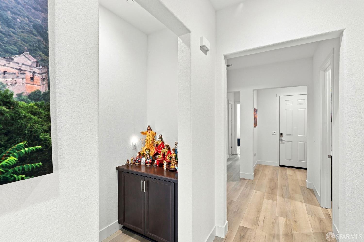
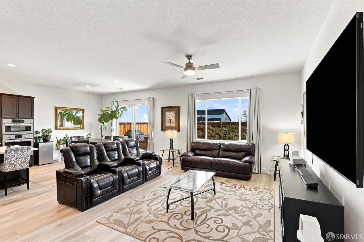
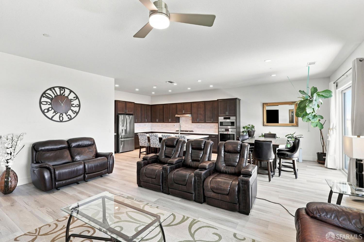
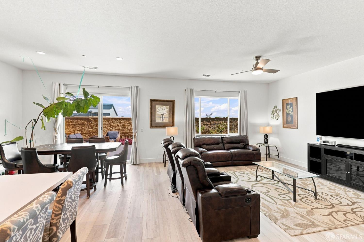
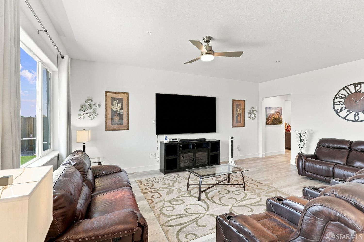
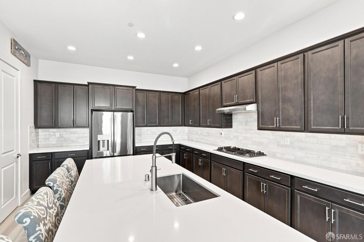
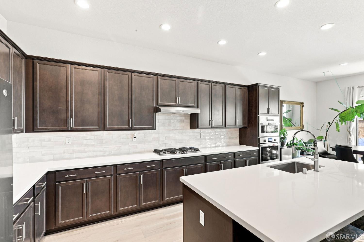
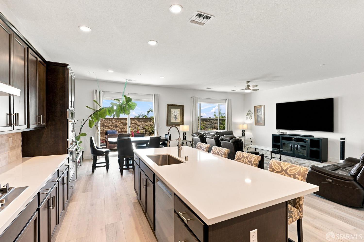
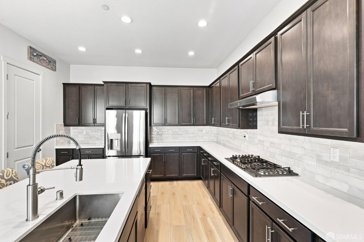
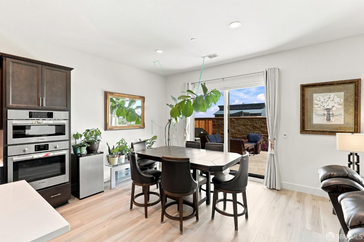
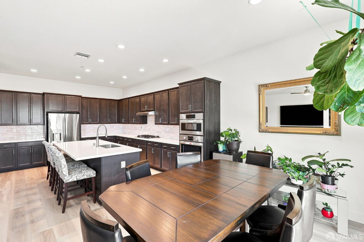
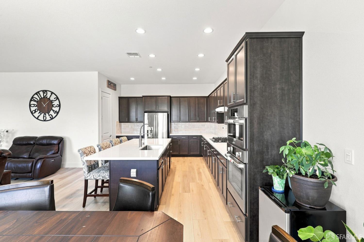
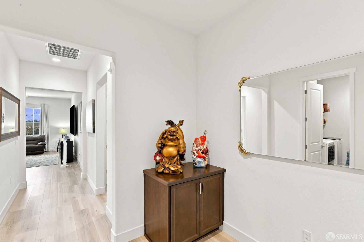
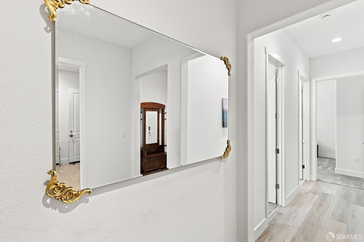
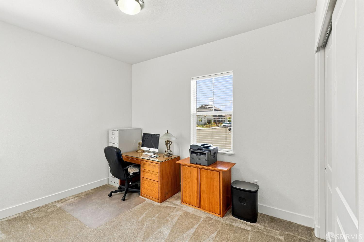
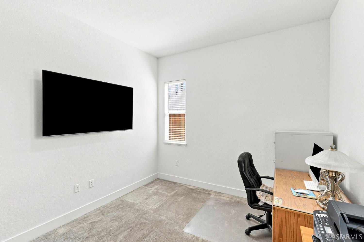
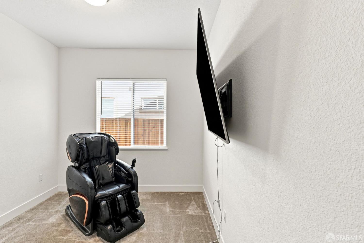
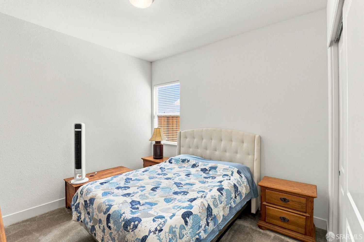
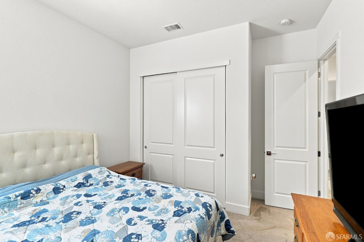
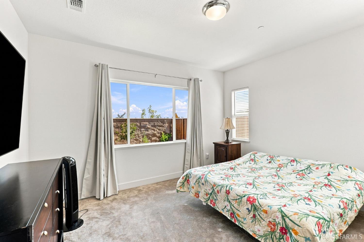
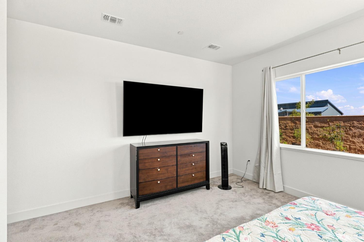
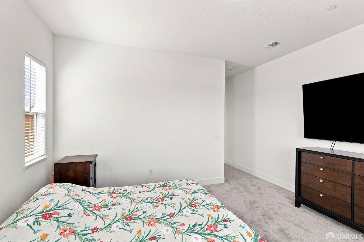
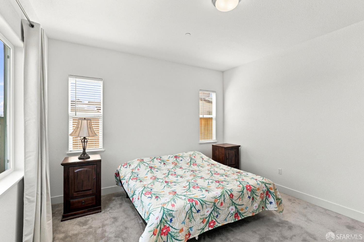
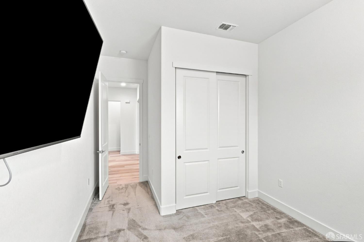
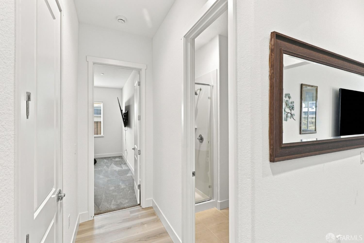
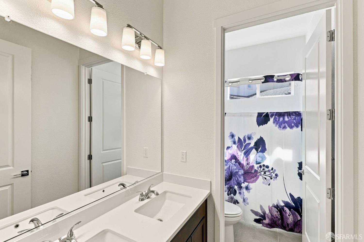
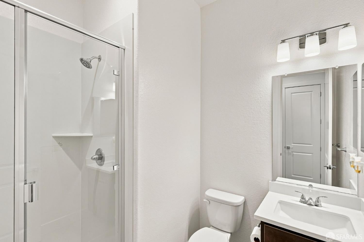
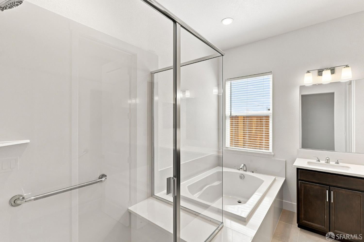
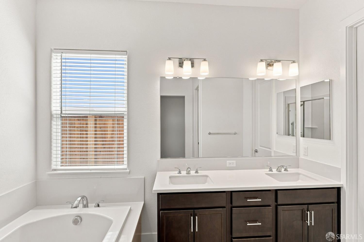
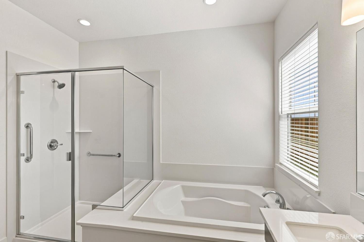
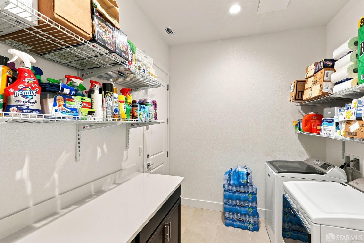
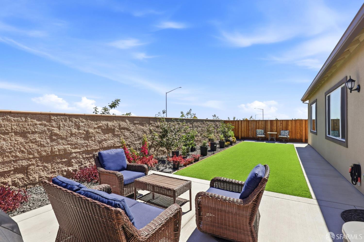
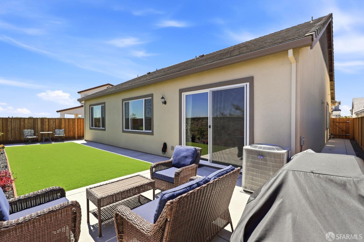
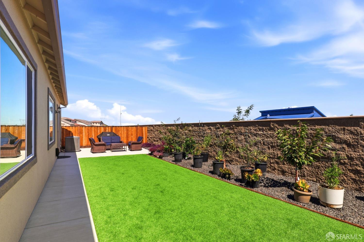
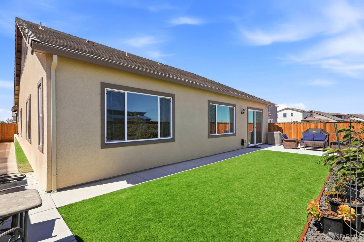
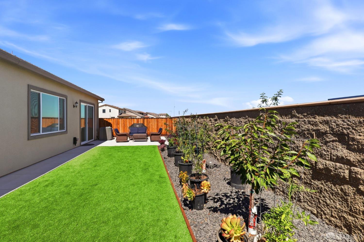
Discover a lifestyle of comfort and convenience at 728 Temescal St, Oakley, CA, USA. This attractive residential property, presented in almost new condition, offers a compelling blend of classic ranch architectural style with contemporary amenities designed for effortless living. The heart of this home is undoubtedly its open-plan kitchen, seamlessly integrated with the living room. Here, culinary enthusiasts will appreciate the double oven, while a central island, complete with a sink, provides both a practical workspace and a gathering point for everyday moments. The well-appointed bathroom offers a double vanity and a spacious walk-in shower, providing a serene retreat. Step outside to a private yard, an inviting space for relaxation and recreation. The dedicated outdoor living space and a charming patio extend your entertaining options, while the presence of seller owned solar panels contributes to a more sustainable lifestyle. Further conveniences include a dedicated laundry room and an attached garage. This property presents an exceptional opportunity to embrace a vibrant and comfortable California lifestyle; schedule your viewing today.
Sunday, November 22 · 12:30–3pm
In person · no appointment needed
Hi there — ask anything about this property or the area and the team will get right back to you.

Local real estate advisory services provided by agent with Coldwell Banker Realty
Listed by Cecile M Crisostomo with Intero Burlingame
The data relating to real estate for sale on this website comes in part from the Internet Data exchange (IDX) program of the San Francisco Association of REALTORS®. IDX information is provided exclusively for consumers' personal, non-commercial use and may not be used for any purpose other than to identify prospective properties consumers may be interested in purchasing. Real estate listings held by brokerage firms other than Cecile M Crisostomo are indicated by detailed information about them such as the name of the listing firms. Information deemed reliable but not guaranteed. Copyright © 2026 San Francisco Association of REALTORS®. All Rights Reserved.
You agree to Coldwell Banker Realty Terms of Use and Privacy Policy. By choosing to contact a property, you also agree that Coldwell Banker Realty and its associates may call, text, or email you regarding any inquiries or activities you submit through our website. This may involve the use of automated means and prerecorded or artificial voices.
Step 1 of 2
Create a free account to view all listings, save searches, and get alerts when new homes match.
Step 2 of 2
Tell us how to reach you about homes you like.
Enter your password to sign in as
Create a free account to view all listings, save searches, and get alerts when new homes match.
Already have an account? Sign in
Sign in to your account.
New here? Create an account