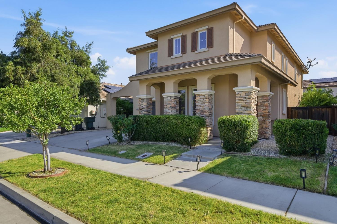
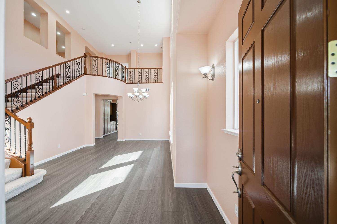
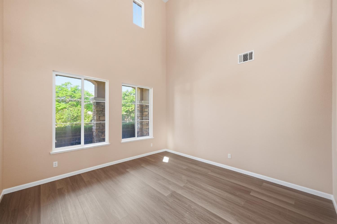
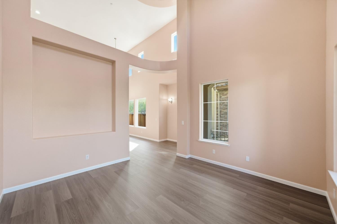
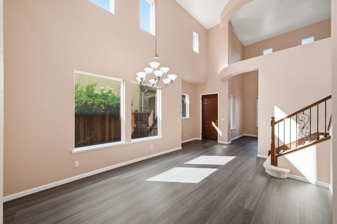
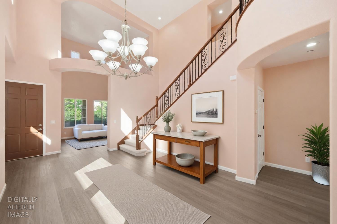
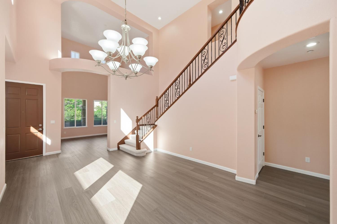
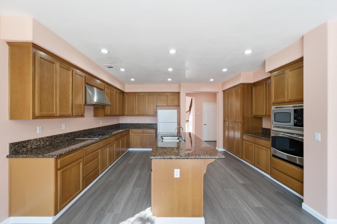
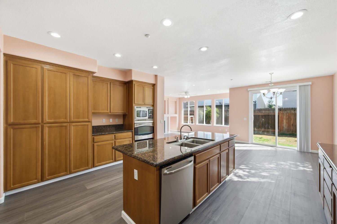
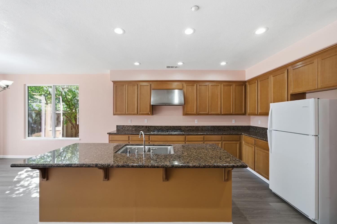
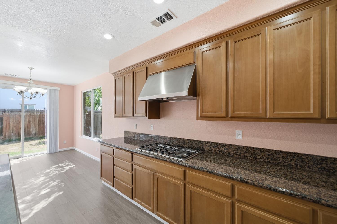
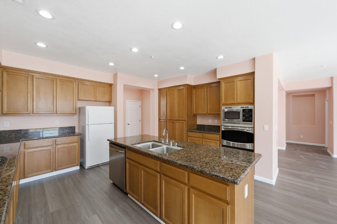
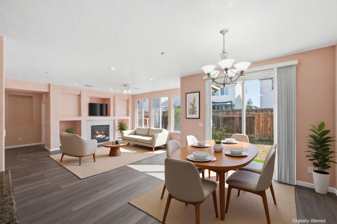
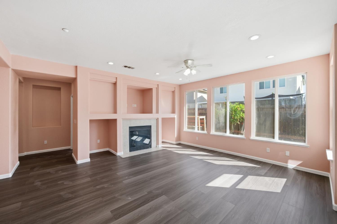
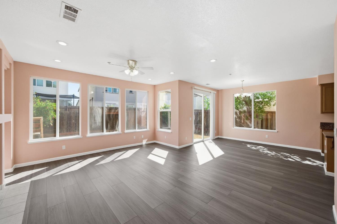
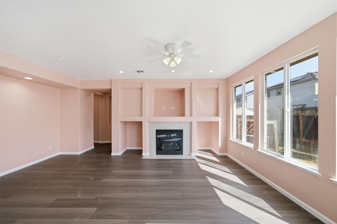
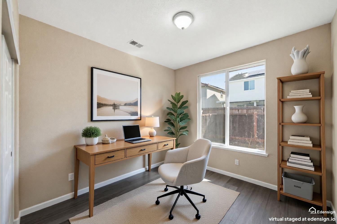
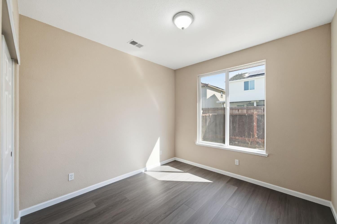
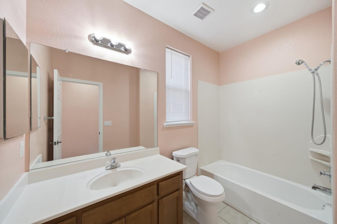
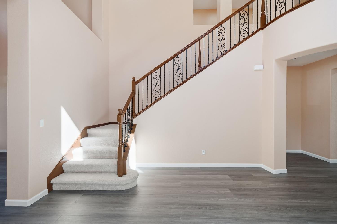
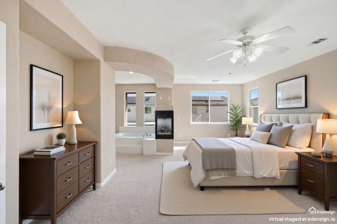
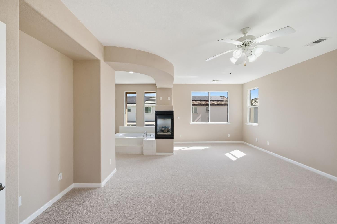
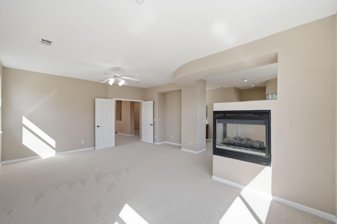
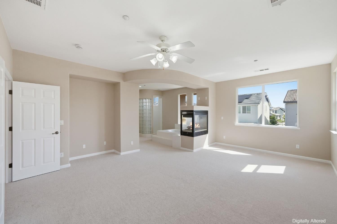
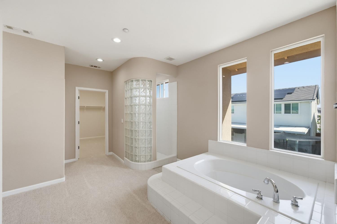
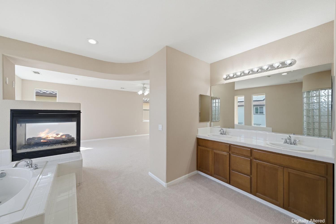
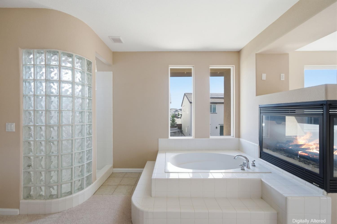
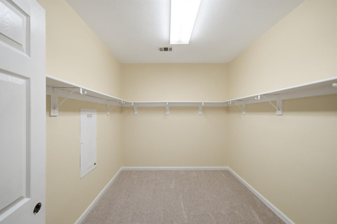
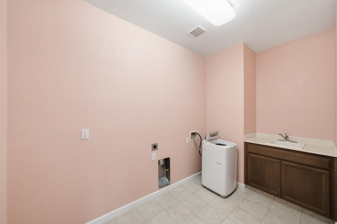
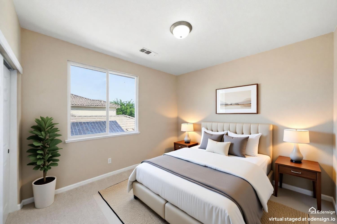
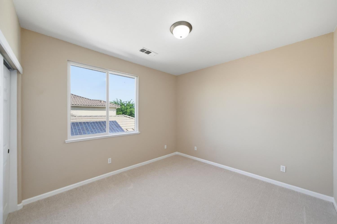
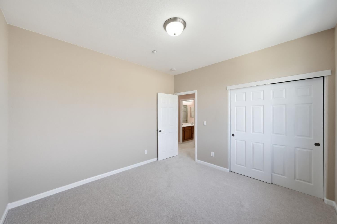
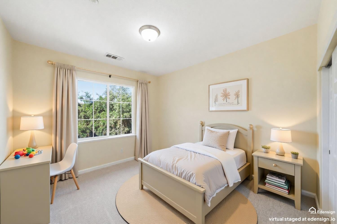
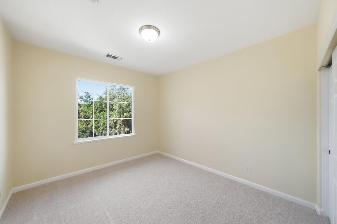
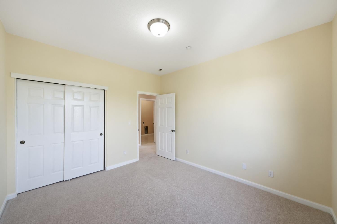
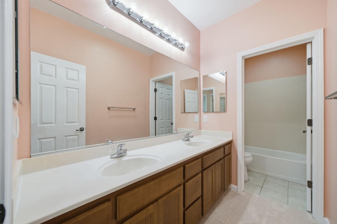
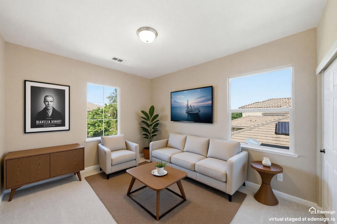
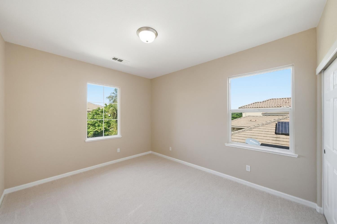
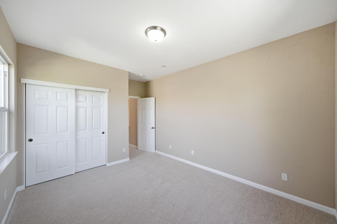
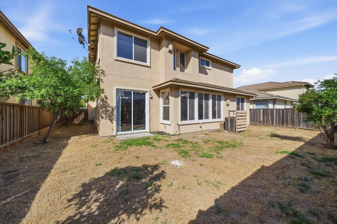
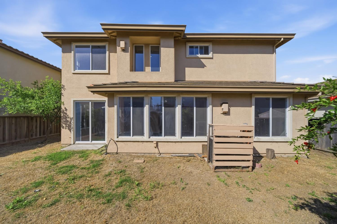
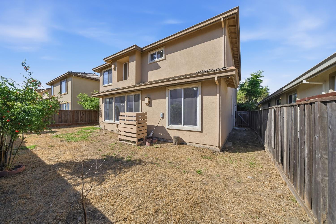
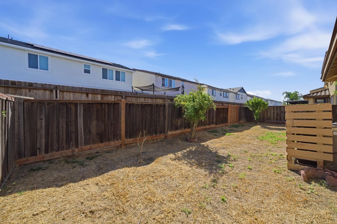
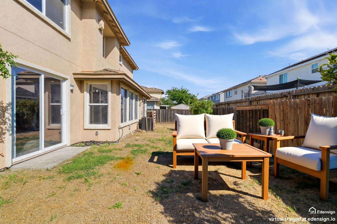
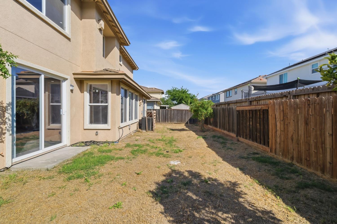
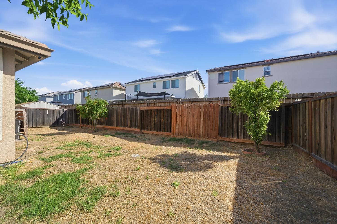
A well-appointed two-story home in Lathrop's Mossdale Landing community, offering over 3,100 square feet of flexible living space designed for comfort and versatility. With five bedrooms and a thoughtful layout, the home lends itself well to multigenerational living, remote work, or simply having room to spread out. A charming covered front porch with stone-accent columns sets the tone, leading into a bright interior with soaring ceilings and a dramatic double-height living and dining area. The main level features updated wood-style flooring and multiple living spaces, including a separate family room with built-in niches and a fireplace that anchors the space. The layout flows easily for both everyday living and entertaining. Upstairs, spacious bedrooms offer comfort and flexibility, while the primary suite stands out with a double-sided fireplace shared with a soaking tub. A dedicated laundry room with storage and utility sink adds convenience. Ideally located just minutes from I-5, Sprouts, Target, and everyday essentials, the home also offers a private backyard with room to create your ideal outdoor setup. Complete with a three-car garage and ample driveway parking, this is a clean, move-in ready option with long-term upside.
Hi there — ask anything about this property or the area and the team will get right back to you.

Local real estate advisory services provided by agent with Coldwell Banker Realty
Listed by Victoria C Lam with Coldwell Banker Realty
The data relating to real estate for sale on this website comes in part from the Internet Data exchange (IDX) program of the San Francisco Association of REALTORS®. IDX information is provided exclusively for consumers' personal, non-commercial use and may not be used for any purpose other than to identify prospective properties consumers may be interested in purchasing. Real estate listings held by brokerage firms other than Victoria C Lam are indicated by detailed information about them such as the name of the listing firms. Information deemed reliable but not guaranteed. Copyright © 2026 San Francisco Association of REALTORS®. All Rights Reserved.
You agree to Coldwell Banker Realty Terms of Use and Privacy Policy. By choosing to contact a property, you also agree that Coldwell Banker Realty and its associates may call, text, or email you regarding any inquiries or activities you submit through our website. This may involve the use of automated means and prerecorded or artificial voices.
Step 1 of 2
Create a free account to view all listings, save searches, and get alerts when new homes match.
Step 2 of 2
Tell us how to reach you about homes you like.
Enter your password to sign in as
Create a free account to view all listings, save searches, and get alerts when new homes match.
Already have an account? Sign in
Sign in to your account.
New here? Create an account