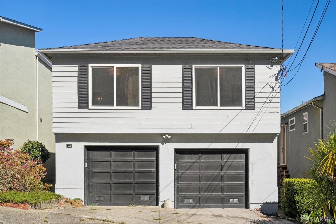
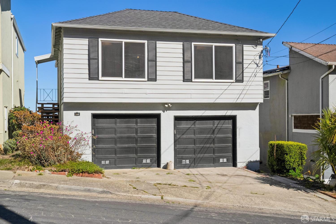
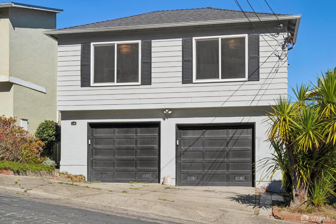
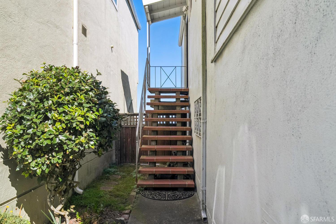
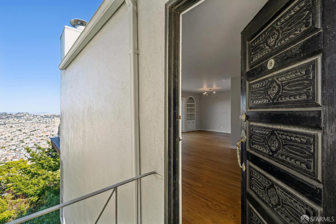
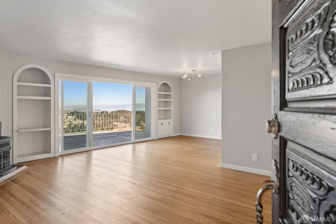
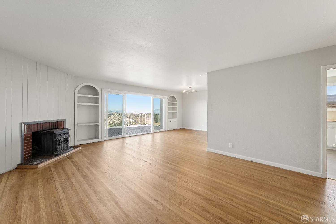
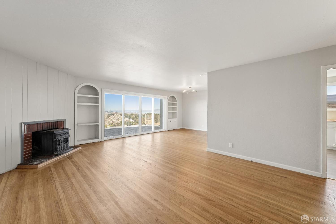
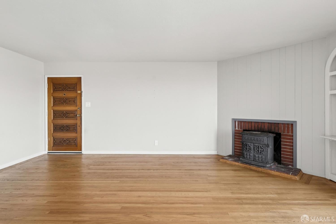
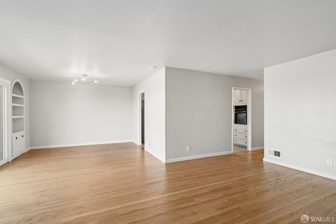
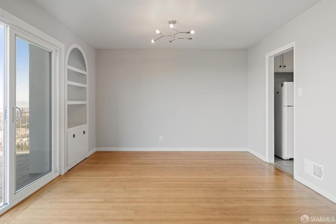
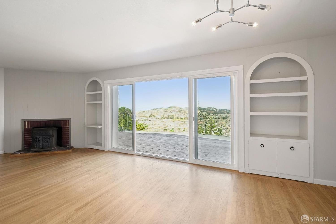
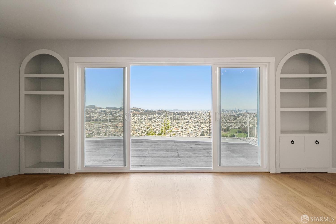
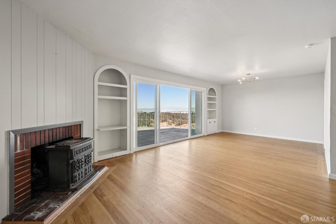
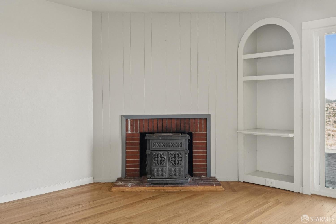
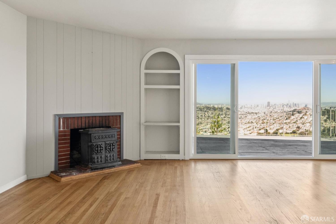
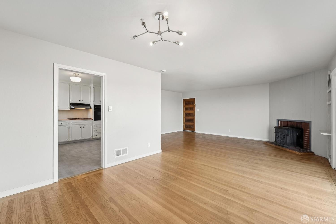
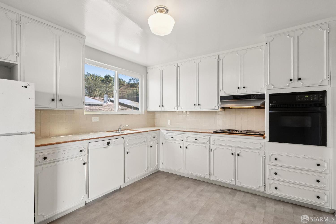
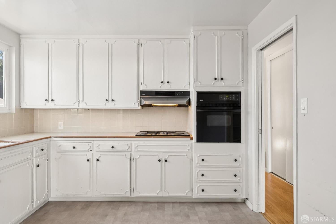
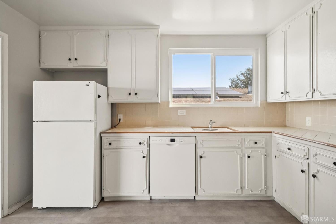
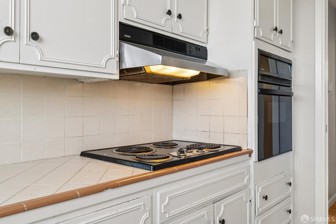
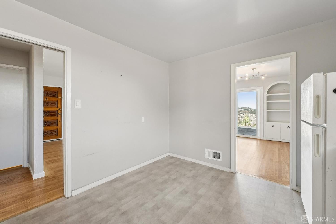
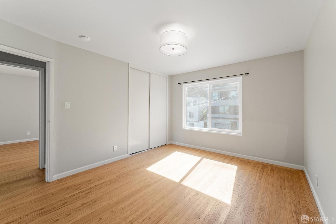
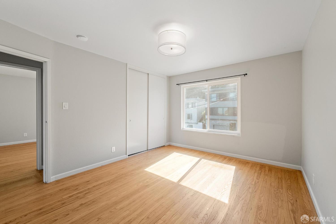
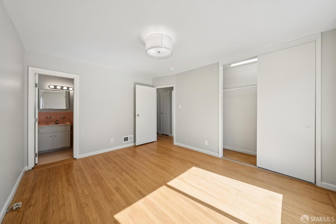
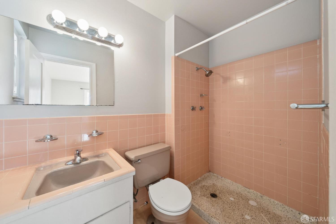
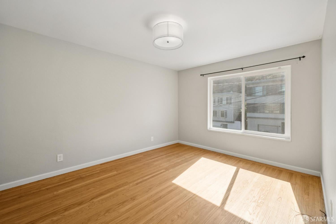
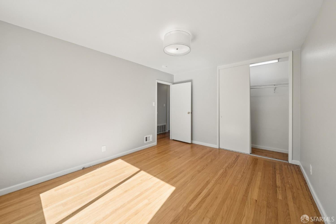
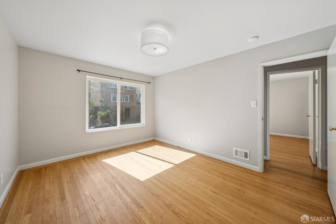
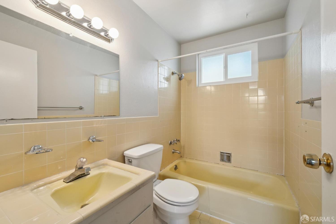
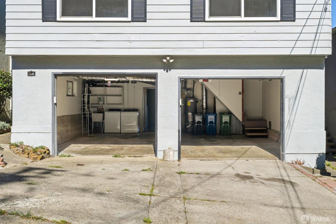
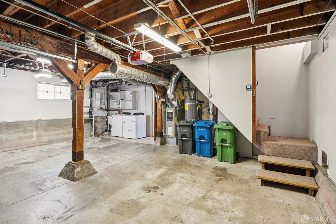
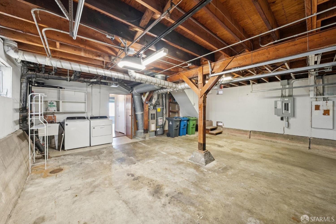
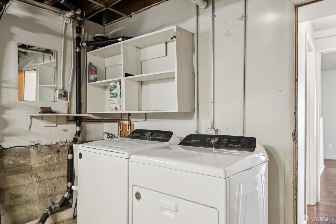
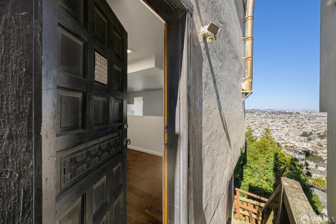
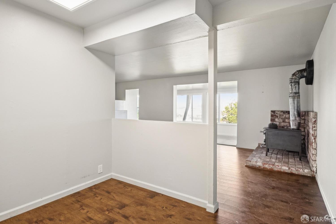
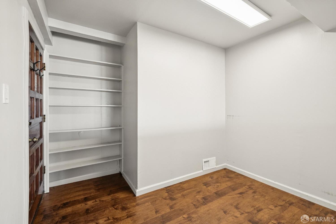
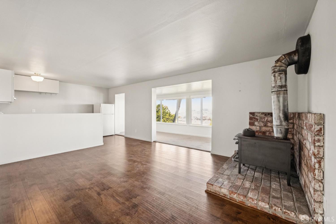
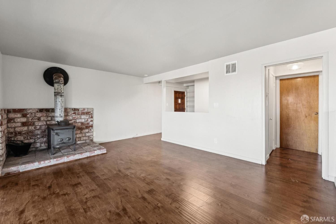
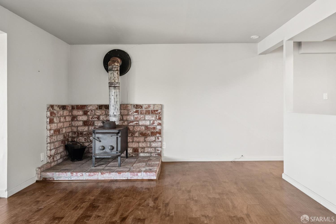
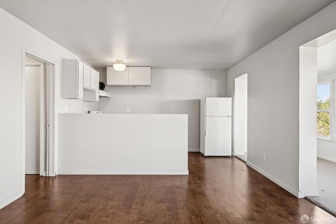
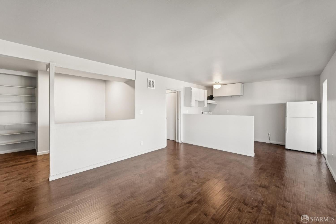
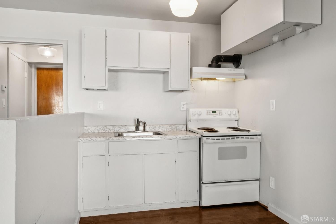
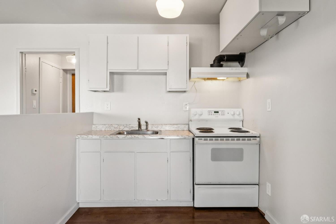
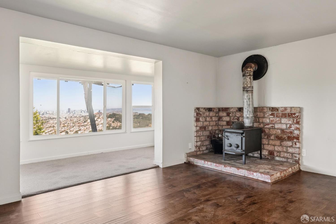
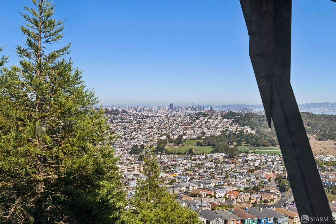
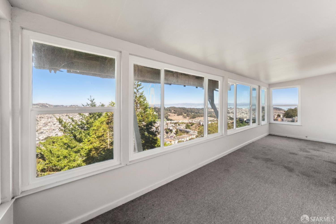
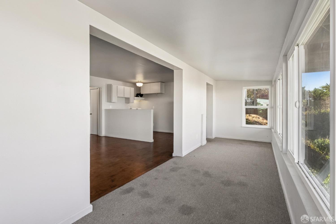
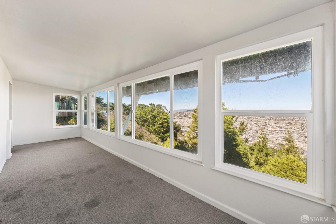
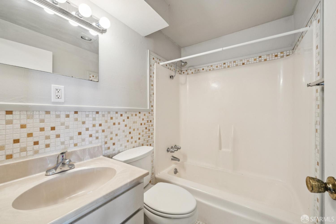
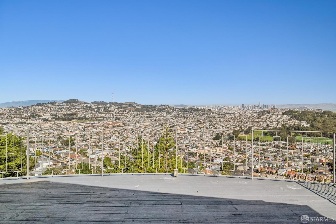
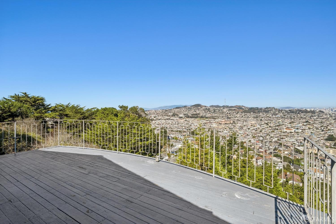
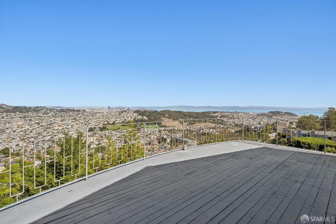
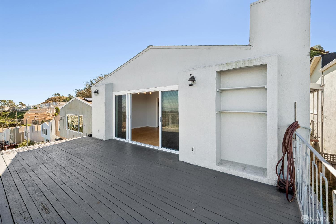
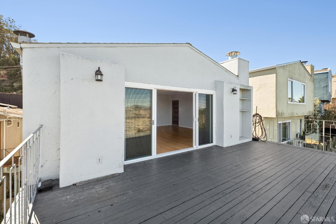
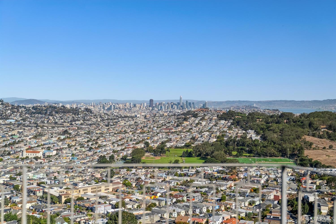
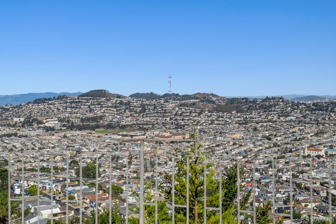
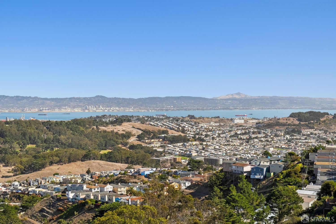
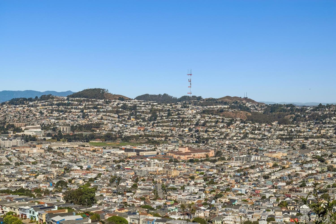
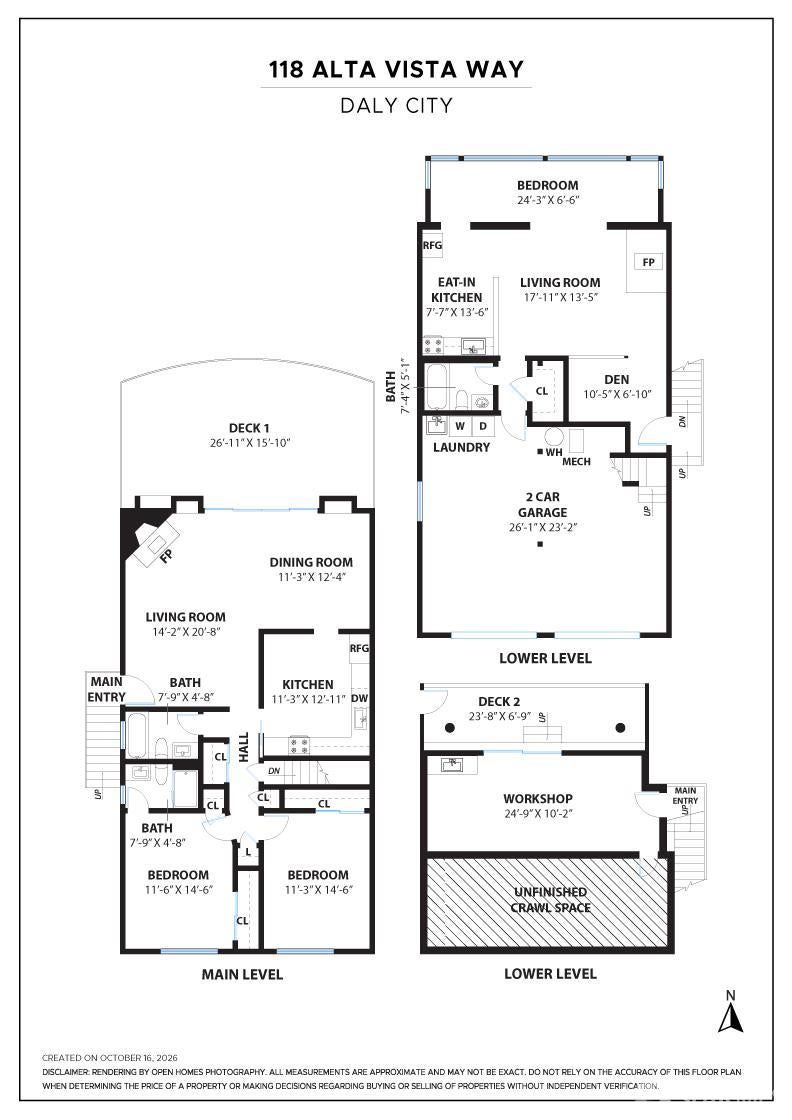
Panoramic views stretching from the downtown San Francisco skyline and Sutro Tower across the Bay and East Bay to the Marin Headlands. Located in Daly City's desirable Southern Hills neighborhood, this inviting home offers a versatile two-level floor plan, comfortable living spaces, an expansive view deck, and a separate-entry lower level. The upper level features a bright and spacious formal living room with a fireplace, adjoining dining room with built-in shelving, and kitchen with refrigerator, dishwasher, and electric cooktop. Two bedrooms, including a primary bedroom with ensuite bathroom, and a second full bathroom complete this level. Hardwood flooring extends throughout the upper level. Step outside onto the deck and enjoy the sweeping Bay Area scenery. The lower level is configured as a registered second unit with a separate entrance, featuring a bedroom, full bathroom, and kitchenette. The City's owner-occupancy requirements apply. This additional living space offers flexibility for guests, extended living, a home office, or recreation. Additional improvements include replacement windows, roof replacement, and electrical service upgrades, including a new electrical panel and grounding system. The attached two-car garage offers side-by-side parking, additional storage, laundry, and an EV charging outlet. Enjoy outdoor recreation at nearby San Bruno Mountain State and County Park, with convenient access to San Francisco's Excelsior and Outer Mission neighborhoods, McLaren Park, shopping and dining, MUNI, BART, and major commute routes including Highways 101 and 280.
Tuesday, November 17 · 1–3pm
In person · no appointment needed
Hi there — ask anything about this property or the area and the team will get right back to you.

Local real estate advisory services provided by agent with Coldwell Banker Realty
Listed by Timothy J Cannon with Sanfranrealestate.com
The data relating to real estate for sale on this website comes in part from the Internet Data exchange (IDX) program of the San Francisco Association of REALTORS®. IDX information is provided exclusively for consumers' personal, non-commercial use and may not be used for any purpose other than to identify prospective properties consumers may be interested in purchasing. Real estate listings held by brokerage firms other than Timothy J Cannon are indicated by detailed information about them such as the name of the listing firms. Information deemed reliable but not guaranteed. Copyright © 2026 San Francisco Association of REALTORS®. All Rights Reserved.
You agree to Coldwell Banker Realty Terms of Use and Privacy Policy. By choosing to contact a property, you also agree that Coldwell Banker Realty and its associates may call, text, or email you regarding any inquiries or activities you submit through our website. This may involve the use of automated means and prerecorded or artificial voices.
Step 1 of 2
Create a free account to view all listings, save searches, and get alerts when new homes match.
Step 2 of 2
Tell us how to reach you about homes you like.
Enter your password to sign in as
Create a free account to view all listings, save searches, and get alerts when new homes match.
Already have an account? Sign in
Sign in to your account.
New here? Create an account