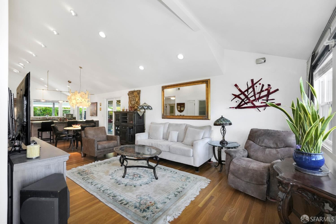
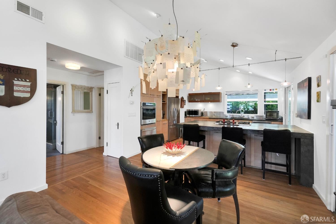
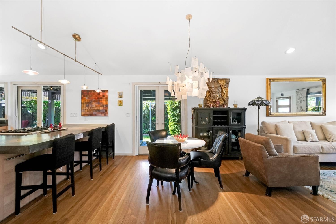
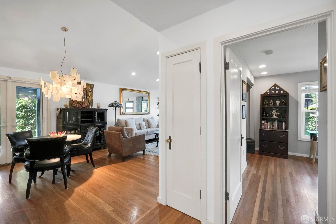
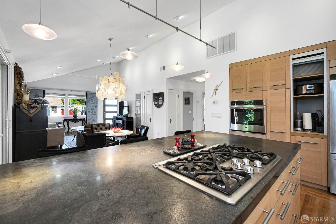
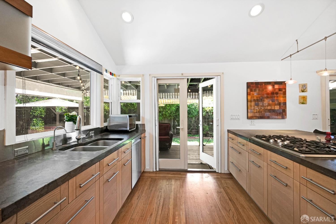
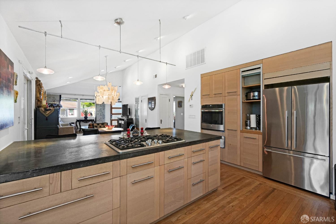
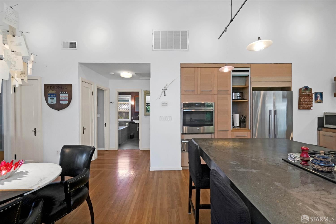
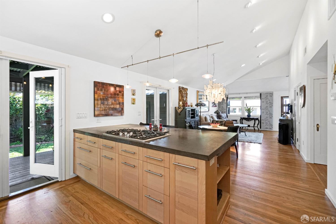
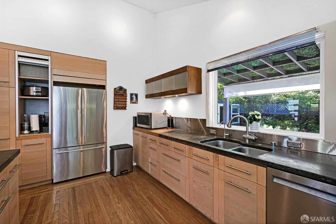
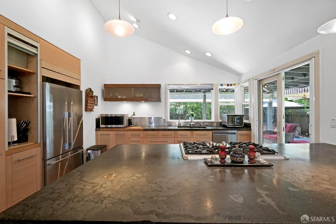
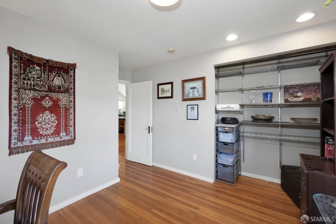
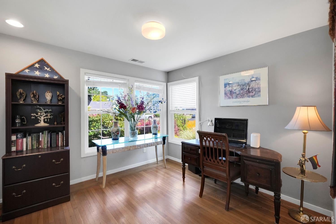
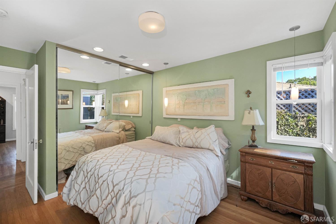
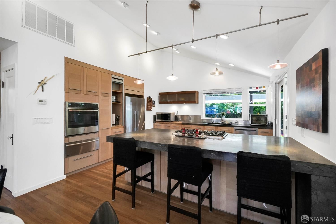
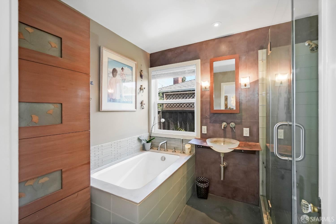
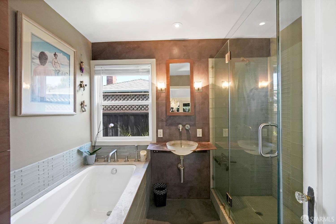
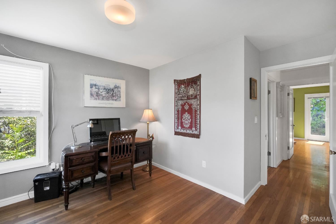
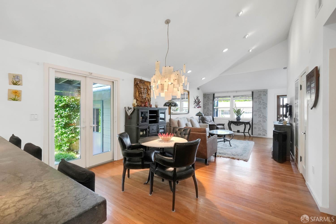
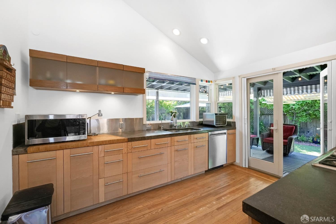
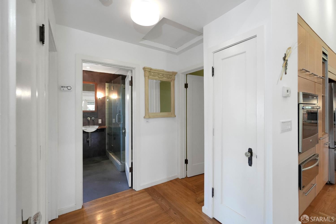
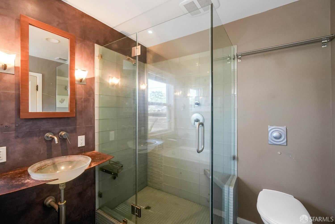
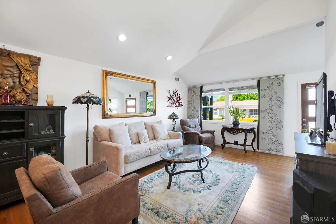
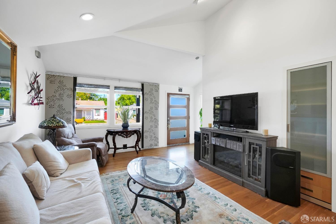
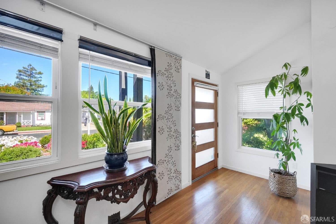
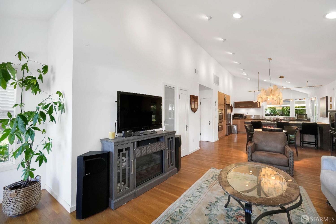
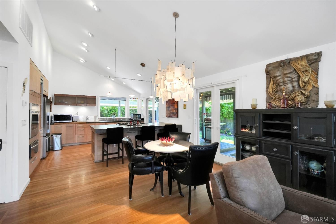
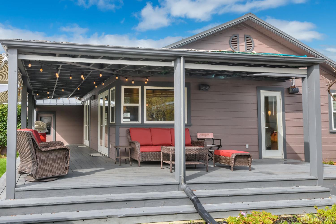
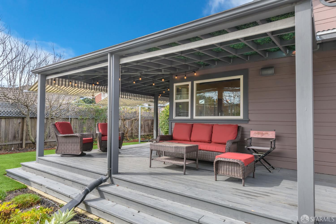
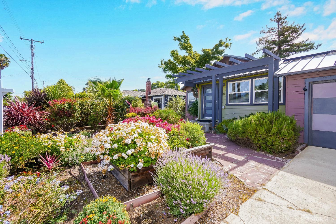
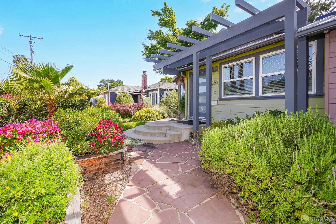
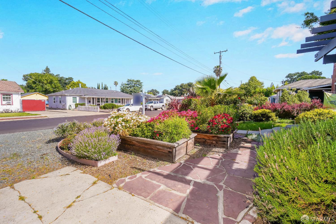
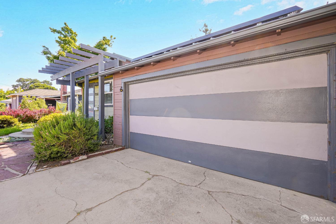
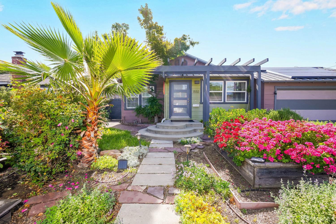
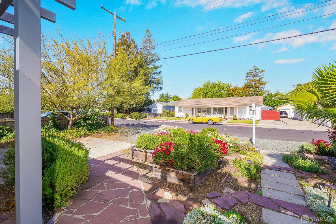
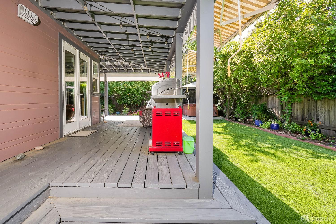
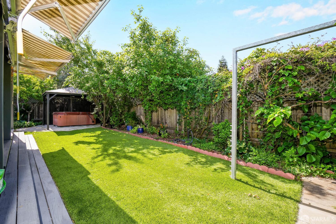
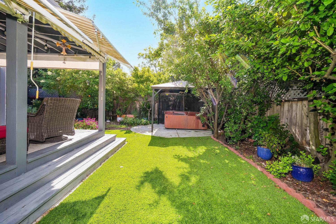
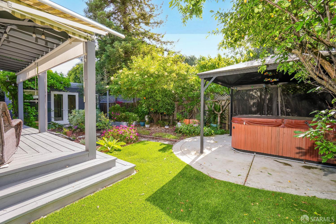
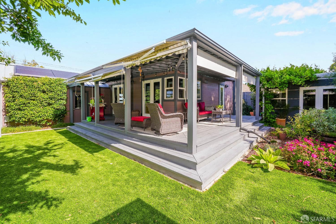
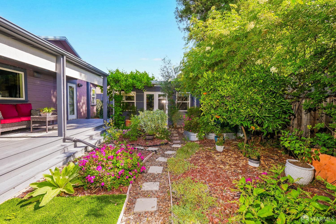
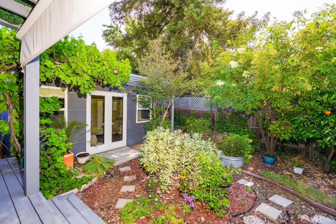
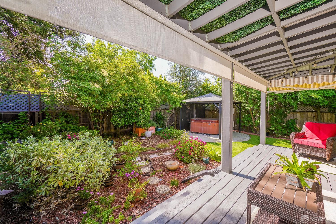
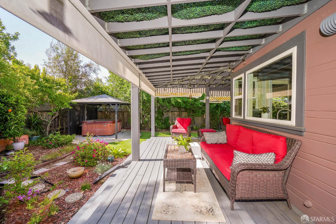
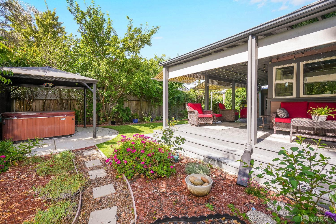
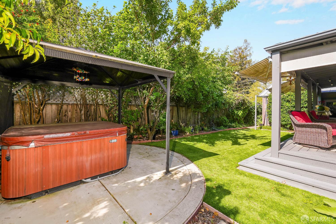
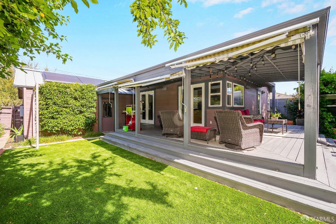
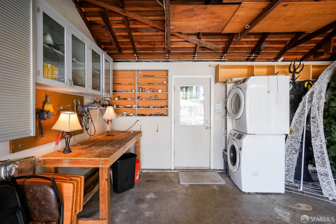
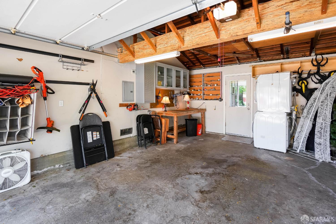
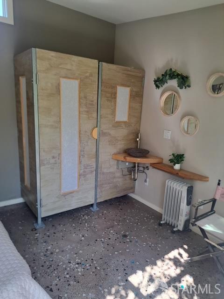
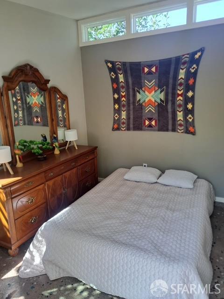
Beautifully remodeled and thoughtfully designed, this charming Concord home blends timeless mid-century character with modern comfort and functionality. The 2-bedroom, 1-bath main residence features soaring ceilings, rich red oak flooring, and an open, light-filled floor plan ideal for both everyday living and entertaining. The stylish chef's kitchen showcases custom concrete countertops, premium appliances, and quality finishes throughout. The spa-inspired bathroom offers a serene retreat with refined modern touches. Fresh interior paint enhances the bright and inviting great room, creating a warm and welcoming atmosphere. Step outside to enjoy exceptional indoor-outdoor living with a spacious wraparound deck overlooking a beautifully landscaped backyard oasis complete with a hot tub and newly installed pump. The expansive yard is filled with mature fruit trees and plants including lemon, orange, apple, plum, nectarine, pomegranate, olive, passion fruit, elderberry, blueberry, raspberry, and grapevines. Adding even more versatility, the property includes a detached approximately 11' x 15'studio with a half bath,buyer to verify sq footage ideal for a home office, gym, creative space, guest retreat. Additional highlights include owned Tesla solar panels for energy efficiency and long-term savings, ample outdoor space for entertaining, and a desirable Concord location close to shopping, dining, parks, and commuter access. A rare opportunity to own a unique and meticulously maintained property offering style, flexibility, and exceptional outdoor living.
Hi there — ask anything about this property or the area and the team will get right back to you.

Local real estate advisory services provided by agent with Coldwell Banker Realty
Listed by Randy Romero with Vanguard Properties
The data relating to real estate for sale on this website comes in part from the Internet Data exchange (IDX) program of the San Francisco Association of REALTORS®. IDX information is provided exclusively for consumers' personal, non-commercial use and may not be used for any purpose other than to identify prospective properties consumers may be interested in purchasing. Real estate listings held by brokerage firms other than Randy Romero are indicated by detailed information about them such as the name of the listing firms. Information deemed reliable but not guaranteed. Copyright © 2026 San Francisco Association of REALTORS®. All Rights Reserved.
You agree to Coldwell Banker Realty Terms of Use and Privacy Policy. By choosing to contact a property, you also agree that Coldwell Banker Realty and its associates may call, text, or email you regarding any inquiries or activities you submit through our website. This may involve the use of automated means and prerecorded or artificial voices.
Step 1 of 2
Create a free account to view all listings, save searches, and get alerts when new homes match.
Step 2 of 2
Tell us how to reach you about homes you like.
Enter your password to sign in as
Create a free account to view all listings, save searches, and get alerts when new homes match.
Already have an account? Sign in
Sign in to your account.
New here? Create an account