$949,000

1266 Mokelumne Drive, Antioch, CA 94531

5beds
4baths
3,616sqft
Quick facts
Single Family Residence 64 Days on Market Built in 1998 $262.44/sqft 9,928 sq ft

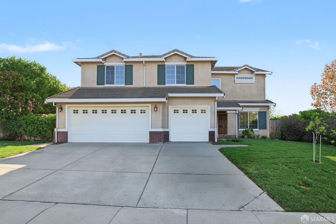
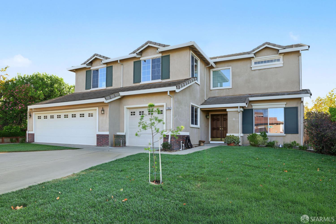
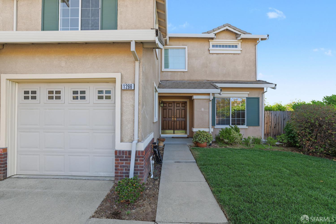
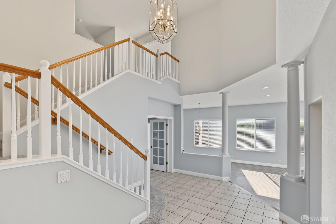
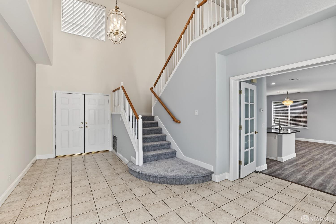
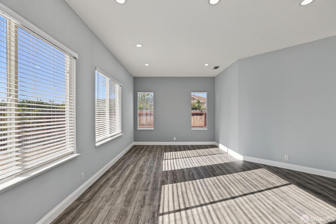
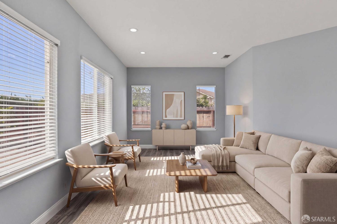
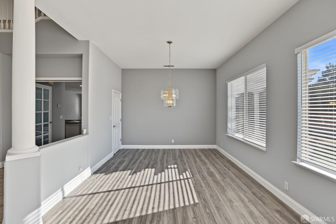
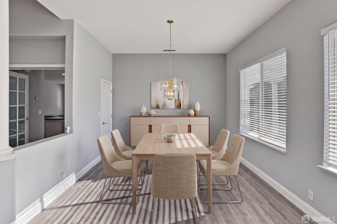
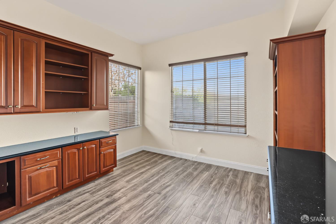
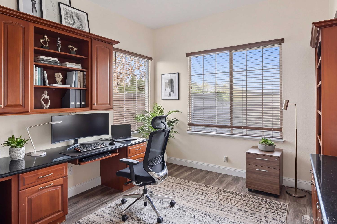
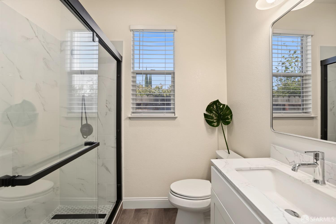
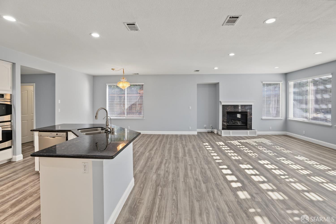
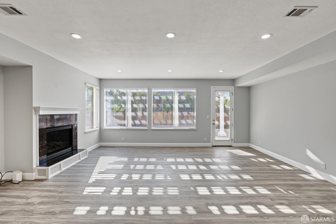
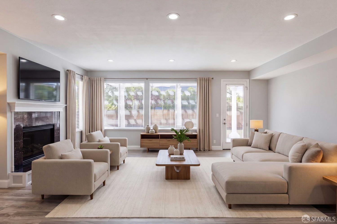
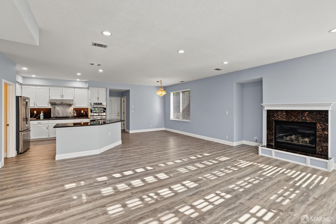
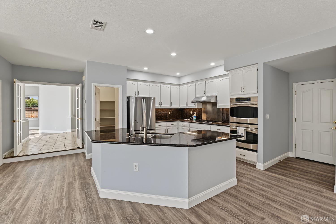
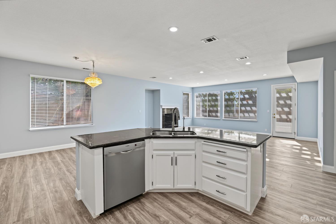
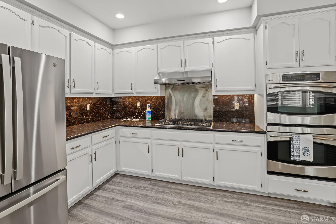
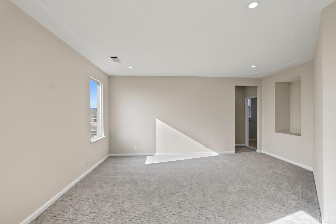
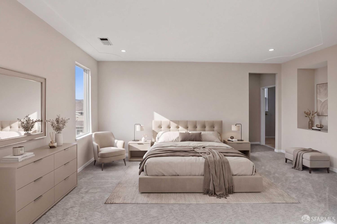
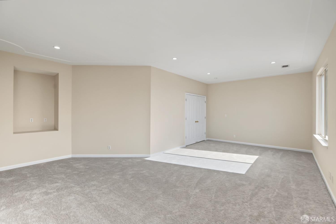
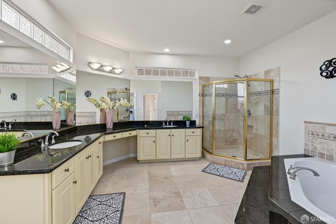
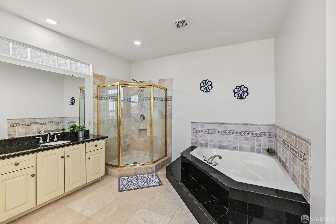
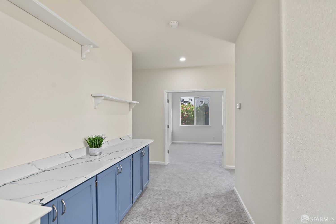
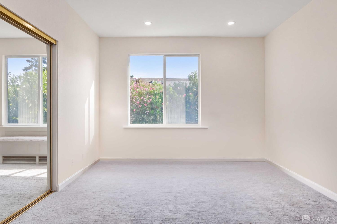
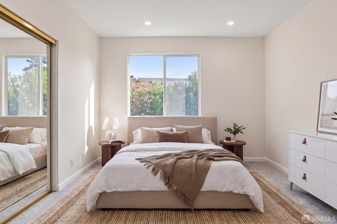
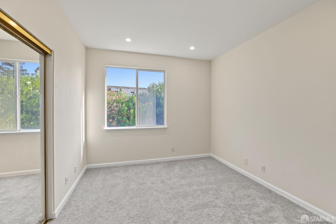
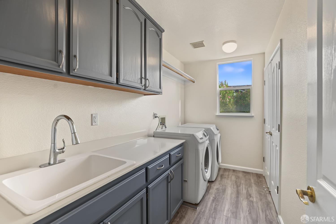
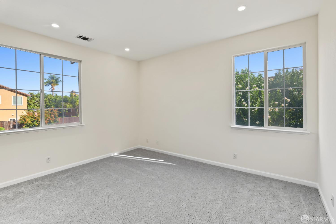
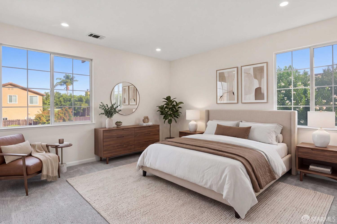
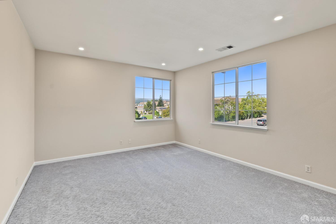
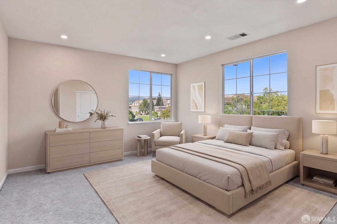
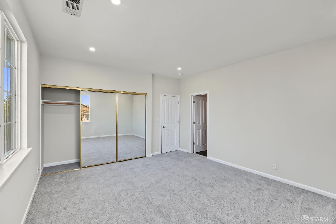
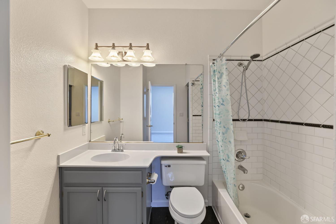
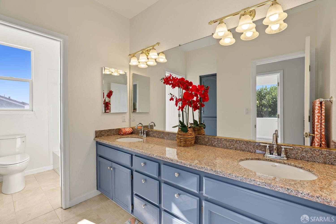
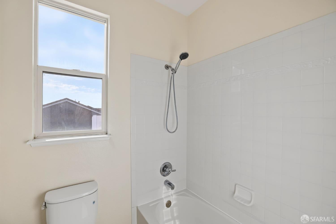
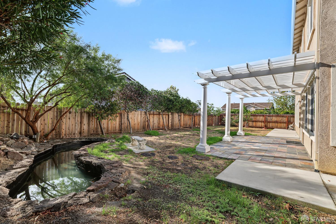
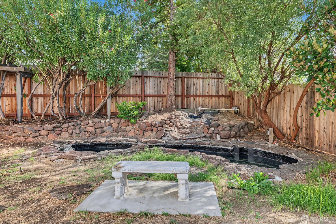
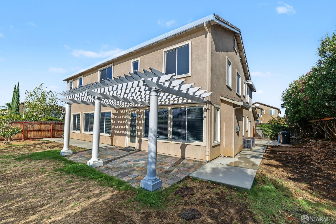
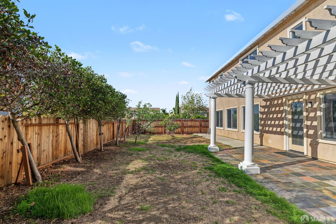
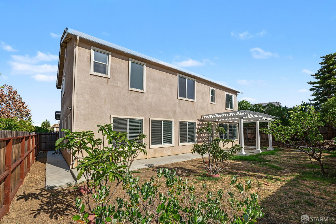
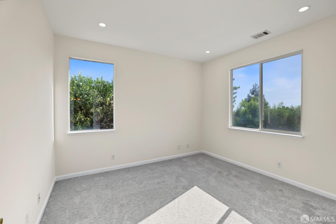
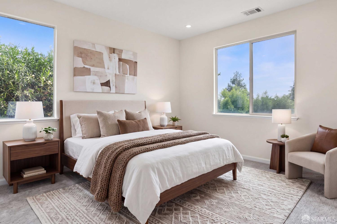
1266 Mokelumne Dr is a large corner Lot, Mediterranean two-story single-family residence located in the Dallas Ranch neighborhood of Antioch. It has 3,616 sq. ft. of living space. 5 Bedrooms including 2 primary master suites, 4 bathrooms, 1 office space at entrance. The Primary suite features a split bath setup and a Sunden soaking tub. Formal living and Dining room; an open gourmet kitchen with a large center Island, a double oven, a gas cooktop and a walk-in Pantry; breakfast room next to it. Family room combo with a gas fireplace. The back yard planted lots of fruit trees, a covered patio, and a fully fenced yard. 3 Car parking inside garage. The recently upgrades are new carpets for the entire 2nd level and stairs. Laminate floor installed on first floor. Freshly painted the entire interior. Landscaping on the front yard. Nearby Dallas Ranch Park offering open grassy areas, playgrounds, and basketball courts. Dallas Ranch Shopping located just minutes away, providing extensive shopping, dining, and daily errand options. For family has children, the following schools are around it: Diablo Vista Elementary School; Dallas Ranch Middle School; Deer Valley High School; Cornerstone Christian School; Holy Rosary Catholic School, etc. Make this your new home!!!

Location of 1266 Mokelumne Drive

Map showing 1266 Mokelumne Drive, Antioch, CA 94531 $949,000
See more listings in Antioch

1266 Mokelumne Drive property details

Interior

Bedrooms & Bathrooms

  • Bedrooms: 5
  • Bathrooms: 4
  • Full Bathrooms: 4

Appliances

  • Included: Solar Hot Water, Dishwasher, Disposal, Double Oven, Free-Standing Refrigerator, Gas Cooktop, Range Hood, Dryer, Washer
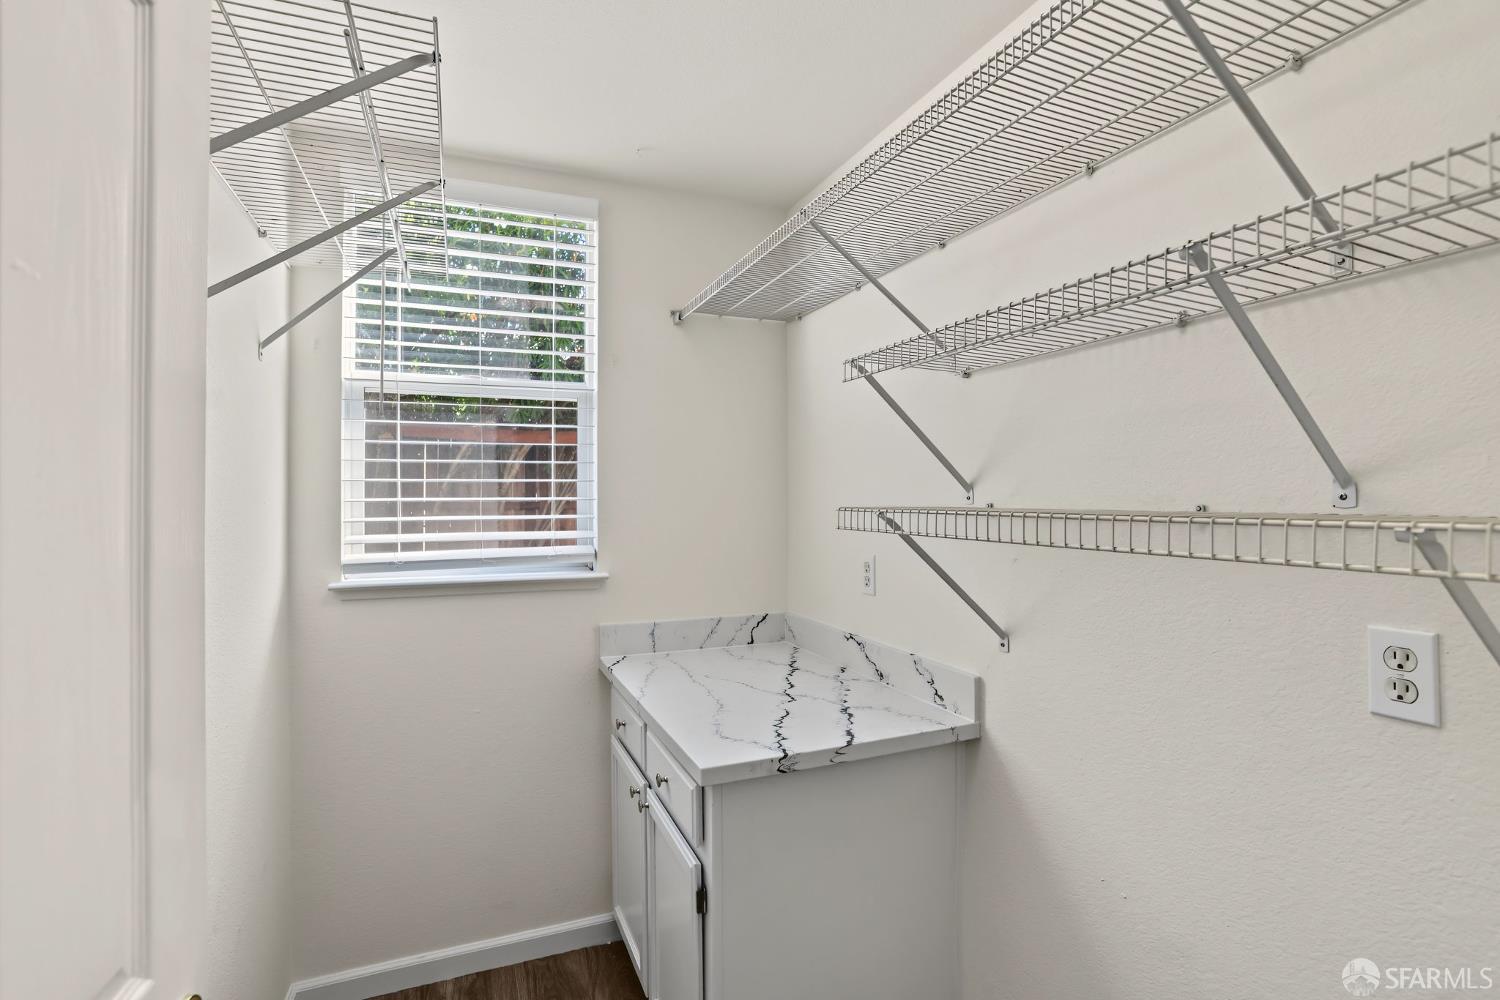
  • Laundry: Laundry Closet, Upper Level

Heating

  • Heating: Central, Fireplace Insert

Cooling

  • Cooling: Central Air, Zoned, Window Unit(s)

Features

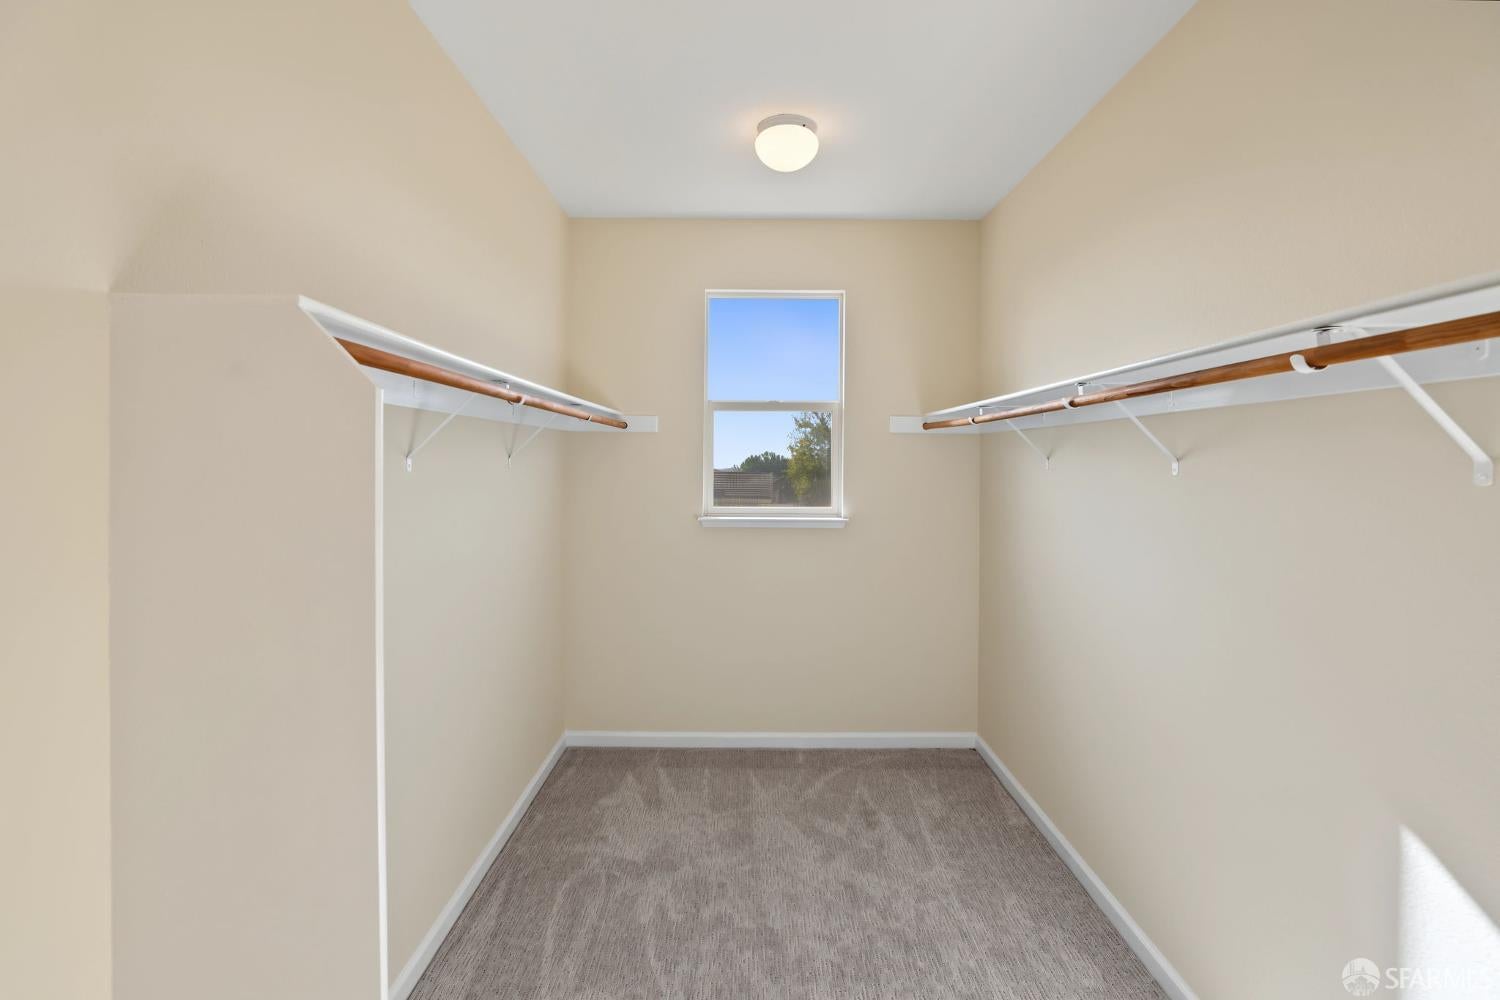
  • Interior Features: Kitchen Island, Pantry, Walk-In Closet(s)
  • Window Features: Double Pane Windows, Screens
  • Flooring: Carpet, Laminate, Tile
  • Fireplace: Yes
  • Fireplaces Total: 1
  • Fireplace Features: Electric, Family Room

Interior Area

  • Total Living Area: 3616
  • Unit: Square Feet

Video & Virtual Tour

Rooms & Dimensions

Dining Room

  • Level: Lower

Master Bathroom

  • Level: Unknown

Dining Room

  • Level: Lower

Bathroom 2

  • Level: Unknown

Living Room

  • Level: Lower

Family Room

  • Level: Lower

Kitchen

  • Level: Lower

Property

Features

  • Patio & Porch: Rear Porch
  • Security Features: Fire Alarm, Security Fence, Smoke Detector(s)
  • Has Private Pool: No
  • Has Spa: No
  • Fencing: Fenced, Back Yard, Wood
  • Horses: No

View

  • Has View: No

Lot

  • Size: 9,928 sq ft
  • Acres: 0.2279
  • Features: Level, Corner Lot

Parking

  • Garage: Yes
  • Total Spaces: 3
  • Covered Spaces: 3
  • Parking Features: Attached, Garage Door Opener, Side By Side
  • Carport: No
  • Open Parking: No

Waterfront

  • Has Waterfront: No

Basement

  • Basement: Yes
  • Features: None

Mobile Home

  • Mobile Home Remains: No

Construction

Type & Style

  • Home Type: Residential
  • Architectural Style: Craftsman, Mediterranean
  • Property Sub Type: Single Family Residence

Materials

  • Construction Materials: Concrete, Frame, Stucco
  • Foundation: Combination, Slab
  • Roof: Tile

Builder / Condition

  • Year Built: 1998
  • Condition: Updated/Remodeled
  • New Construction: No

Building

  • Building Area Total: 3616
  • Building Area Units: Square Feet

Utilities & Green Energy

Utilities

  • Electric on Property: No
  • Electric: 220 Volts in Laundry
  • Water: Public
  • Sewer: Public Sewer
  • Utilities: Natural Gas Available, Natural Gas Connected, Sewer Connected
  • Road Surface Type: Paved

Green Energy

  • Energy Efficient: Appliances, HVAC, Lighting, Water Heater, Windows

Community & HOA

Community

  • Zip/Postal Code: 94531
  • City/Town: Antioch
  • City/Region: Antioch-Contra Costa
  • County/Parish: Contra Costa
  • State/Province: CA
  • Country Region: US-CA

HOA

  • Has HOA: No
  • Senior Community: No

Pets

  • Pets Allowed: Yes

Location

  • Longitude: -121.802886
  • Latitude: 37.955274
  • Directions: From SF Take 80 East to Bay Bridge, Then 580 East to Downtown Oakland, Exit 19B to 24 East to Walnut Creek, then 680North to Concord, take 242 North to Pittsburg, then take Highway 4 East to Stockton, 13 Mile to Lone tree Way A St, right to Dallas Ranch Rd, right to Mokelumne Dr.

Land Lease

  • Land Lease: No

School

Elementary

Middle or Junior

Highschool

Tax, Financial & Listing Details

Listing Details

  • List Price: $949,000
  • Price Per Square Foot: $262.44
  • Date on Market:
  • Listing Terms: Conventional, FHA, VA Loan
  • Home Warranty: No
  • Rent Control: No
  • Status: Active

MLS Details

  • MLS: SFAR
  • Listing ID: 426162711

Tax Details

  • Tax Tract: 0.00

Ask a question about 1266 Mokelumne Drive

Hi there — ask anything about this property or the area and the team will get right back to you.

Last checked Source: SFARMLS# 426162711

Local real estate advisory services provided by agent with Coldwell Banker Realty
Listed by Kathy A Tong with Prime Meridian Realty & Mortgage

The data relating to real estate for sale on this website comes in part from the Internet Data exchange (IDX) program of the San Francisco Association of REALTORS®. IDX information is provided exclusively for consumers' personal, non-commercial use and may not be used for any purpose other than to identify prospective properties consumers may be interested in purchasing. Real estate listings held by brokerage firms other than Kathy A Tong are indicated by detailed information about them such as the name of the listing firms. Information deemed reliable but not guaranteed. Copyright © 2026 San Francisco Association of REALTORS®. All Rights Reserved.
You agree to Coldwell Banker Realty Terms of Use and Privacy Policy. By choosing to contact a property, you also agree that Coldwell Banker Realty and its associates may call, text, or email you regarding any inquiries or activities you submit through our website. This may involve the use of automated means and prerecorded or artificial voices.

Listings near 1266 Mokelumne Drive